Love at first sight! Experience mass appeal that starts the moment you pull up. The pavered driveway leads you to an 8' front door. The unobtrusive garage door hides a 3-car tandem garage with epoxy floors. Inside, you have 9' ceilings, tall 6" baseboards, 2-tone paint, luxury vinyl plank flooring, and shutters throughout. Your open concept kitchen has a large granite island, pendant lights, espresso cabinets, and full backsplash. Plus, built in double oven with convection, 5-burner cooktop, and commercial grade faucet - all in stainless steel. Your primary room is impressive, with oversized shower and soaking tub, and an organized walk in closet you have to see to believe. Step out back and you'll fall in love again with the covered patio, lush landscaping, ceramic tiles, water fountain, and synthetic lawn. Best of all, no rear neighbors to block your mountain view. You also get tankless water heater, washer, dryer, RO filter, water softener… AND it's in Summerlin! Come visit today!
Coming soon 09/02
$779,000
530 Hunter Flat St, Las Vegas, NV 89138
3beds
2,000sqft
:
Get pre-qualified$5,076/mo
Single Family Residence
Built in 2013
6,098 Square Feet Lot
$720,700 Zestimate®
$390/sqft
$164/mo HOA
What's special
- 9 days |
- 471 |
- 23 |
Zillow last checked:
Listing updated:
Listed by:
Chad J. Roberts BS.0007351 (702)579-5677,
Realty ONE Group, Inc
Source: LVR,MLS#: 2805705 Originating MLS: Greater Las Vegas Association of Realtors Inc
Originating MLS: Greater Las Vegas Association of Realtors IncFacts & features
Interior
Bedrooms & bathrooms
- Bedrooms: 3
- Bathrooms: 2
- Full bathrooms: 2
Primary bedroom
- Description: Ceiling Fan,Ceiling Light,Walk-In Closet(s)
- Dimensions: 17x15
Bedroom 2
- Description: Ceiling Fan,Ceiling Light
- Dimensions: 11x10
Bedroom 3
- Description: Ceiling Fan,Ceiling Light
- Dimensions: 10x10
Den
- Description: Ceiling Fan,Ceiling Light
- Dimensions: 13x12
Dining room
- Description: Dining Area
- Dimensions: 14x11
Kitchen
- Description: Granite Countertops,Island,Linoleum/Vinyl Flooring
Living room
- Description: Surround Sound
- Dimensions: 21x16
Heating
- Central, Gas
Cooling
- Central Air, Electric
Appliances
- Included: Built-In Gas Oven, Convection Oven, Double Oven, Dryer, Dishwasher, Gas Cooktop, Disposal, Refrigerator, Water Softener Owned, Washer
- Laundry: Cabinets, Gas Dryer Hookup, Laundry Room, Sink
Features
- Bedroom on Main Level, Ceiling Fan(s), Primary Downstairs
- Flooring: Luxury Vinyl Plank
- Windows: Double Pane Windows
- Has fireplace: No
Interior area
- Total structure area: 2,000
- Total interior livable area: 2,000 sqft
Property
Parking
- Total spaces: 3
- Parking features: Attached, Exterior Access Door, Garage, Garage Door Opener, Inside Entrance, Private, Tandem
- Attached garage spaces: 3
Features
- Stories: 1
- Patio & porch: Covered, Patio
- Exterior features: Patio, Private Yard, Water Feature
- Pool features: Community
- Fencing: Block,Back Yard
- Has view: Yes
- View description: Mountain(s)
Lot
- Size: 6,098 Square Feet
- Features: Desert Landscaping, Landscaped, < 1/4 Acre
Details
- Parcel number: 13734213011
- Zoning description: Single Family
- Horse amenities: None
Construction
Type & style
- Home type: SingleFamily
- Architectural style: One Story
- Property subtype: Single Family Residence
Materials
- Roof: Tile
Condition
- Resale
- Year built: 2013
Utilities & green energy
- Electric: Photovoltaics None
- Sewer: Public Sewer
- Water: Public
- Utilities for property: Underground Utilities
Green energy
- Energy efficient items: Windows
Community & HOA
Community
- Features: Pool
- Security: Gated Community
- Subdivision: Andorra & Castille Phase 1
HOA
- Has HOA: Yes
- Amenities included: Basketball Court, Gated, Jogging Path, Barbecue, Pool
- Services included: Association Management
- HOA fee: $69 monthly
- HOA name: Summerlin West
- HOA phone: 702-791-4600
- Second HOA fee: $95 monthly
Location
- Region: Las Vegas
Financial & listing details
- Price per square foot: $390/sqft
- Tax assessed value: $646,783
- Annual tax amount: $5,506
- Date on market: 9/2/2026
- Listing agreement: Exclusive Right To Sell
- Listing terms: Cash,Conventional,VA Loan
- Ownership: Single Family Residential
Estimated market value
$720,700
$685,000 - $757,000
$2,821/mo
Price history
| Date | Event | Price |
|---|---|---|
| 12/31/2020 | Sold | $565,000-2.6%$283/sqft |
Source:  LVR #2237397 Report a problem LVR #2237397 Report a problem | ||
| 11/20/2020 | Listed for sale | $579,990$290/sqft |
Source: 1st Class Real Estate Vegas Ho #2237397 Report a problem | ||
| 10/14/2020 | Listing removed | $579,990$290/sqft |
Source: 1st Class Real Estate Vegas Ho #2237397 Report a problem | ||
| 10/8/2020 | Listed for sale | $579,990+39.9%$290/sqft |
Source: 1st Class Real Estate Vegas Ho #2237397 Report a problem | ||
| 11/27/2013 | Sold | $414,653$207/sqft |
Source: Public Record Report a problem | ||
Public tax history
| Year | Property taxes | Tax assessment |
|---|---|---|
| 2026 | $5,509 +3% | $226,374 +1.9% |
| 2025 | $5,348 +3% | $222,139 +13.4% |
| 2024 | $5,193 +3% | $195,962 +17.2% |
| 2023 | $5,042 -1.5% | $167,149 +5.2% |
| 2022 | $5,117 +7.7% | $158,855 +5.6% |
| 2021 | $4,750 +3% | $150,501 +3.6% |
| 2020 | $4,610 +3.1% | $145,232 +6.4% |
| 2019 | $4,473 +5.8% | $136,537 |
| 2018 | $4,229 | $136,537 +1.2% |
| 2017 | $4,229 | $134,934 +1.9% |
| 2016 | $4,229 +3.4% | $132,364 +6.3% |
| 2015 | $4,089 | $124,502 +447.3% |
| 2014 | $4,089 | $22,750 |
Find assessor info on the county website
Monthly payment
Est. payment
Payment breakdown
Explore the cost of this home by adjusting the details. Changes won't be saved.Climate risks
Neighborhood: Summerlin North
Nearby schools
GreatSchools rating
- 9/10Billy and Rosemary Vassiliadis Elementary SchoolGrades: PK-5Distance: 0.6 mi
- 9/10Sig Rogich Middle SchoolGrades: 6-8Distance: 1.7 mi
- 8/10Palo Verde High SchoolGrades: 9-12Distance: 1.9 mi
Schools provided by the listing agent
- Elementary: Vassiliadis, Billy & Rosemary,Vassiliadis, Billy &
- Middle: Rogich Sig
- High: Palo Verde
Source: LVR. This data may not be complete. We recommend contacting the local school district to confirm school assignments for this home.
- $696,1003 bd2 ba2k sqft540 Hunter Flat St, Las Vegas, NV 89138Off Market

- $1,076,6005 bd3 ba3.1k sqft520 Hunter Flat St, Las Vegas, NV 89138Off Market
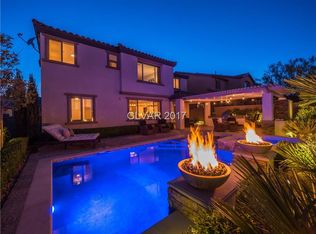
- $1,002,1005 bd3 ba3.1k sqft550 Hunter Flat St, Las Vegas, NV 89138Off Market

- $1,100,0004 bd3 ba3.1k sqft510 Hunter Flat St, Las Vegas, NV 89138Sold
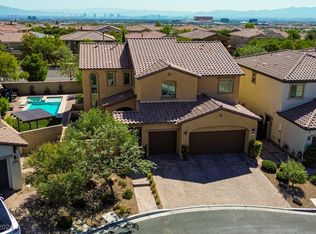
- $818,5004 bd2 ba2.8k sqft12220 Trail Spring Ct, Las Vegas, NV 89138Off Market
- $879,6004 bd3 ba2.8k sqft12230 Trail Spring Ct, Las Vegas, NV 89138Off Market
- $884,5005 bd4 ba2.8k sqft560 Hunter Flat St, Las Vegas, NV 89138Off Market
- $1,100,0005 bd4 ba2.8k sqft12210 Monument Hill Ave, Las Vegas, NV 89138Sold
A local agent can set up tours, give advice and negotiate with sellers.
Similar homes
- $579,0003 bd3 ba1.9k sqft11832 Luna Del Mar Ln, Las Vegas, NV 89138For Sale
 MLS ID #2804324, Andrew Chen, Kengo Realty. LVR
 - $499,9003 bd3 ba1.7k sqft11837 Calle De Sol Dr, Las Vegas, NV 89138For Sale
 MLS ID #2805263, Pierre A. Gendebien, Realty ONE Group, Inc. LVR
 - $949,9004 bd4 ba2.5k sqft11341 Via Spiga Dr, Las Vegas, NV 89138For Sale
 MLS ID #2797387, Bobby F. Vavla, Frederick Realty LLC. LVR
 - $779,9005 bd3 ba2.5k sqft10799 Flame Vine Ct, Las Vegas, NV 89135For Sale
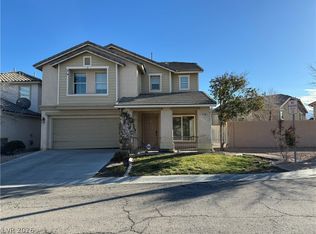 MLS ID #2769135, Jill Amsel, Realty ONE Group, Inc. LVR
 - $699,0004 bd3 ba2.4k sqft9927 Ridge Manor Ave, Las Vegas, NV 89148For SaleMLS ID #2747816, Enbo Yang, Image Realty Group. LVR
- $670,0004 bd3 ba2.3k sqft1832 Spring Summit Ln, Las Vegas, NV 89134For SaleMLS ID #2801560, D Michael Klinger Jr, Nevada Desert Realty Inc. LVR
- $639,9003 bd2 ba1.8k sqft8500 Linderwood Dr, Las Vegas, NV 89134For SaleMLS ID #2800662, Larry A. Jones, Keller Williams MarketPlace. LVR
- $649,0002 bd3 ba2.3k sqft11009 Rackhurst Ave, Las Vegas, NV 89134For SaleMLS ID #2774829, Rachel Griego, Opendoor Brokerage LLC. LVR
- $713,8803 bd2 ba2.1k sqft3360 Paso Andres St, Las Vegas, NV 89146For SaleMLS ID #2791679, Justin J. Zagar, Orange Realty Group LLC. LVR
- $725,0005 bd3 ba2.9k sqft1717 Double Arch Ct, Las Vegas, NV 89128For SaleMLS ID #2795224, Alex Rivlin, LPT Realty, LLC. LVR
- $525,0003 bd3 ba1.7k sqft11593 Cedar Shore Ave, Las Vegas, NV 89138For SaleMLS ID #2797294, Kyung Hee Park, United Realty Group. LVR
- $569,0003 bd3 ba1.9k sqft10489 Rusty Railroad Ave, Las Vegas, NV 89135For SaleMLS ID #2799092, To Kim, Barrett & Co, Inc. LVR
- $634,9903 bd4 ba2.9k sqft5543 Dancing Fox Ct, Las Vegas, NV 89139For SaleMLS ID #2807807, Daniel E. Cires, Advantage Realty. LVR
- $588,2004 bd3 ba2.2k sqft7608 Stray Horse Ave, Las Vegas, NV 89113For SaleMLS ID #2808198, Ariana M. Popescu, Ameropan Realty and Property. LVR
- $549,0004 bd2 ba1.9k sqft10109 Snow Crest Pl, Las Vegas, NV 89134For SaleMLS ID #2797368, Holly Dexter Sasaki, Realty ONE Group, Inc. LVR
- $608,0004 bd4 ba2.4k sqft7764 Corte Bianca Ct, Las Vegas, NV 89113For SaleMLS ID #2808192, Aaron T. Huang, Realty ONE Group, Inc. LVR
- $495,0003 bd3 ba1.8k sqft1624 British Cup Dr, Las Vegas, NV 89117For SaleMLS ID #2803745, Rachel Griego, Opendoor Brokerage LLC. LVR
- $629,0003 bd3 ba2.4k sqft10667 Harvest Green Way, Las Vegas, NV 89135For SaleMLS ID #2784987, Tammy Burns-Miuccio, Terra West Management Services. LVR
- $719,0005 bd3 ba2.3k sqft7470 Laughing Brook Ct, Las Vegas, NV 89131For SaleMLS ID #2794565, Ryan R. Rosequist, Elite Realty. LVR
- $549,8002 bd2 ba1.5k sqft11029 Rackhurst Ave, Las Vegas, NV 89134For SaleMLS ID #2783044, Constance Branch, Signature Real Estate Group. LVR
