Welcome to your private resort-style retreat! This beautifully upgraded 5-bedroom, 3-bath home features an oversized 3-car garage and highly sought-after double-sided RV parking on both sides of the property, offering the perfect blend of luxury, comfort, and entertainment.
Step inside to find tile flooring throughout the main level, a stunning custom wood staircase, and a remodeled kitchen featuring stainless steel appliances, ample storage, and modern finishes. The home also includes a stylish wet bar complete with built-in shelving, and a mini refrigerator, making it ideal for entertaining. Custom closet systems throughout provide exceptional organization and functionality.
The backyard is designed for year-round enjoyment with a sparkling pool, spa, and waterfall, heated by both gas and solar systems. Surrounded by mature tropical landscaping, this outdoor oasis features a covered patio, retractable awning, gas fire pit, integrated sound system, and an impressive outdoor bar complete with a built-in TV, blender station and mini fridge.
Outdoor cooking enthusiasts will love the fully equipped entertainment area featuring a built-in barbecue, side burners, and pizza oven. Additional exterior upgrades include metal solar screens & security doors.
The oversized 3-car garage offers built-in cabinetry, hanging storage systems, and a dedicated swamp cooler for added comfort and convenience.
This exceptional property combines resort-style amenities with thoughtful upgrades throughout, creating a one-of-a-kind home perfect for both everyday living and entertaining.
Active
$749,900
7470 Laughing Brook Ct, Las Vegas, NV 89131
5beds
2,332sqft
Single Family Residence
Built in 2002
9,583 Square Feet Lot
$731,800 Zestimate®
$322/sqft
$90/mo HOA
What's special
Modern finishesAmple storageCovered patioMature tropical landscapingRetractable awningStunning custom wood staircaseIntegrated sound system
- 23 days |
- 1,306 |
- 131 |
Zillow last checked:
Listing updated:
Listed by:
Ryan R. Rosequist S.0036507 (702)682-7926,
Elite Realty
Source: LVR,MLS#: 2794565 Originating MLS: Greater Las Vegas Association of Realtors Inc
Originating MLS: Greater Las Vegas Association of Realtors IncLoading...
Facts & features
Interior
Bedrooms & bathrooms
- Bedrooms: 5
- Bathrooms: 3
- Full bathrooms: 3
Primary bedroom
- Description: Balcony,Ceiling Fan,Custom Closet,Walk-In Closet(s)
- Dimensions: 15x24
Bedroom 2
- Description: Ceiling Fan,Ceiling Light,Closet,Downstairs,Mirrored Door,TV/ Cable,With Bath
- Dimensions: 12x12
Bedroom 3
- Description: Ceiling Fan,Ceiling Light,Custom Closet,TV/ Cable,Upstairs
- Dimensions: 10x11
Bedroom 4
- Description: Ceiling Fan,Ceiling Light,Custom Closet,TV/ Cable,Upstairs
- Dimensions: 10x11
Bedroom 5
- Description: Built In Shelves,Ceiling Fan,Ceiling Light,Custom Closet,TV/ Cable,Upstairs
- Dimensions: 10x11
Family room
- Description: Ceiling Fan,Downstairs,Separate Family Room,Wet Bar
- Dimensions: 14x25
Kitchen
- Description: Custom Cabinets,Lighting Recessed,Quartz Countertops,Stainless Steel Appliances,Tile Flooring
Living room
- Description: Entry Foyer,Formal,Front
- Dimensions: 15x25
Heating
- Central, Gas, Multiple Heating Units
Cooling
- Central Air, Electric, 2 Units
Appliances
- Included: Dryer, Dishwasher, Disposal, Gas Range, Gas Water Heater, Microwave, Refrigerator, Water Softener Owned, Water Purifier, Wine Refrigerator, Washer
- Laundry: Gas Dryer Hookup, Main Level, Laundry Room
Features
- Bedroom on Main Level, Ceiling Fan(s), Window Treatments
- Flooring: Carpet, Ceramic Tile
- Windows: Blinds, Double Pane Windows
- Number of fireplaces: 1
- Fireplace features: Family Room, Gas, Glass Doors
Interior area
- Total structure area: 2,332
- Total interior livable area: 2,332 sqft
Video & virtual tour
Property
Parking
- Total spaces: 3
- Parking features: Attached, Epoxy Flooring, Garage, Garage Door Opener, Inside Entrance, Private, RV Hook-Ups, RV Gated, RV Access/Parking, RV Paved, Shelves
- Attached garage spaces: 3
Features
- Stories: 2
- Patio & porch: Balcony, Covered, Patio
- Exterior features: Built-in Barbecue, Balcony, Barbecue, Patio, Private Yard, RV Hookup, Awning(s), Sprinkler/Irrigation
- Has private pool: Yes
- Pool features: Gas Heat, Heated, Solar Heat, Pool/Spa Combo
- Has spa: Yes
- Fencing: Block,Back Yard,RV Gate,Wrought Iron
- Has view: Yes
- View description: Mountain(s)
Lot
- Size: 9,583 Square Feet
- Features: Corner Lot, Cul-De-Sac, Drip Irrigation/Bubblers, Fruit Trees, Sprinklers In Front, Landscaped, Synthetic Grass, Trees, < 1/4 Acre
Details
- Parcel number: 12513721004
- Zoning description: Single Family
- Horse amenities: None
Construction
Type & style
- Home type: SingleFamily
- Architectural style: Two Story
- Property subtype: Single Family Residence
Materials
- Roof: Pitched,Tile
Condition
- Resale
- Year built: 2002
Utilities & green energy
- Electric: Photovoltaics None
- Sewer: Public Sewer
- Water: Public
- Utilities for property: High Speed Internet Available, Underground Utilities
Green energy
- Energy efficient items: Windows, Solar Screens
Community & HOA
Community
- Security: Gated Community
- Subdivision: Lynbrook
HOA
- Has HOA: Yes
- Amenities included: Gated
- Services included: Association Management, Maintenance Grounds
- HOA fee: $90 monthly
- HOA name: Lynbrook
- HOA phone: 702-851-7660
Location
- Region: Las Vegas
Financial & listing details
- Price per square foot: $322/sqft
- Tax assessed value: $411,863
- Annual tax amount: $3,063
- Date on market: 6/25/2026
- Listing agreement: Exclusive Right To Sell
- Listing terms: Cash,Conventional
- Ownership: Single Family Residential
Estimated market value
$731,800
$695,000 - $768,000
$3,305/mo
Price history
| Date | Event | Price |
|---|---|---|
| 6/25/2026 | Listed for sale | $749,900+100%$322/sqft |
Source:  LVR #2794565 Report a problem LVR #2794565 Report a problem | ||
| 4/12/2018 | Sold | $375,000+0%$161/sqft |
Source: LVR #1979111 Report a problem | ||
| 4/9/2018 | Pending sale | $374,900$161/sqft |
Source: Nevada Realty Connection #1979111 Report a problem | ||
| 3/27/2018 | Listed for sale | $374,900+72.4%$161/sqft |
Source: Nevada Realty Connection #1979111 Report a problem | ||
| 4/13/2009 | Sold | $217,500+8.6%$93/sqft |
Source: Public Record Report a problem | ||
| 1/28/2009 | Sold | $200,267-3%$86/sqft |
Source: Public Record Report a problem | ||
| 1/3/2002 | Sold | $206,407$89/sqft |
Source: Public Record Report a problem | ||
Public tax history
| Year | Property taxes | Tax assessment |
|---|---|---|
| 2026 | $3,066 +3% | $144,152 -2% |
| 2025 | $2,976 +3% | $147,149 +4.2% |
| 2024 | $2,890 +8% | $141,165 +11% |
| 2023 | $2,676 +8% | $127,126 +8.3% |
| 2022 | $2,478 +7.7% | $117,433 +1.1% |
| 2021 | $2,301 +6.7% | $116,188 +3.1% |
| 2020 | $2,156 +3% | $112,695 +9.5% |
| 2019 | $2,093 +5.7% | $102,914 |
| 2018 | $1,981 | $102,914 +0.6% |
| 2017 | $1,981 | $102,256 +13.5% |
| 2016 | $1,981 +0.2% | $90,105 +21.1% |
| 2015 | $1,977 +3.2% | $74,433 +19.8% |
| 2014 | $1,915 | $62,137 |
| 2013 | -- | $62,137 +14.2% |
| 2012 | -- | $54,391 -15.6% |
| 2011 | -- | $64,411 -12.6% |
| 2010 | -- | $73,729 -26.8% |
| 2009 | -- | $100,781 |
| 2008 | -- | $100,781 -30.9% |
| 2007 | -- | $145,801 +3.1% |
| 2006 | -- | $141,385 +21.4% |
| 2005 | -- | $116,484 +44.8% |
| 2004 | -- | $80,465 +21.2% |
| 2003 | -- | $66,371 |
Find assessor info on the county website
Monthly payment
Est. payment
Payment breakdown
Explore the cost of this home by adjusting the details. Changes won't be saved.Climate risks
Neighborhood: Sheep Mountain
Nearby schools
GreatSchools rating
- 6/10Howard E Heckethorn Elementary SchoolGrades: PK-5Distance: 0.6 mi
- 6/10Anthony Saville Middle SchoolGrades: 6-8Distance: 1.4 mi
- 6/10Shadow Ridge High SchoolGrades: 9-12Distance: 1.7 mi
Schools provided by the listing agent
- Elementary: Heckethorn, Howard E.,Heckethorn, Howard E.
- Middle: Cadwallader Ralph
- High: Arbor View
Source: LVR. This data may not be complete. We recommend contacting the local school district to confirm school assignments for this home.
- $487,2004 bd2 ba1.8k sqft7474 Laughing Brook Ct, Las Vegas, NV 89131Off Market
- $442,0003 bd2 ba1.8k sqft7471 Old Harbor Pl, Las Vegas, NV 89131Off Market
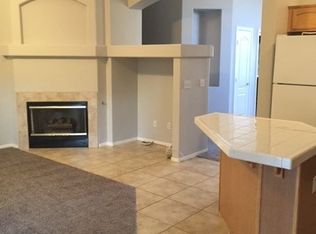
- $425,0003 bd2 ba1.8k sqft7475 Old Harbor Pl, Las Vegas, NV 89131Off Market

- $538,0005 bd3 ba3k sqft7478 Laughing Brook Ct, Las Vegas, NV 89131Off Market
- $485,6004 bd3 ba2.3k sqft7471 Laughing Brook Ct, Las Vegas, NV 89131Off Market
- $447,6005 bd3 ba2.3k sqft5232 Amethyst Creek Ct, Las Vegas, NV 89131Off Market
- $399,0003 bd2 ba1.6k sqft7475 Laughing Brook Ct, Las Vegas, NV 89131Sold
- $453,2003 bd2 ba1.6k sqft7479 Old Harbor Pl, Las Vegas, NV 89131Off Market
A local agent can set up tours, give advice and negotiate with sellers.
Similar homes
- $815,0004 bd4 ba3.3k sqft7112 Via Campanile Ave, Las Vegas, NV 89131For Sale
 MLS ID #2798305, Ricardo Ruiz, Signature Real Estate Group. LVR
 - $775,0004 bd3 ba2.6k sqft8300 Imperial Lakes St, Las Vegas, NV 89131For Sale
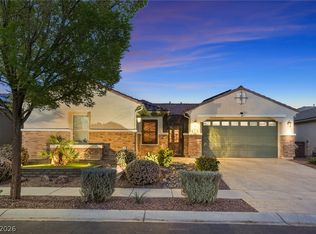 MLS ID #2767285, Lisa D. Quam, BHHS Nevada Properties. LVR
 - $715,0004 bd4 ba3.4k sqft8615 Mayport Dr, Las Vegas, NV 89131For Sale
 MLS ID #2793304, Bruce J. Schneider, LPT Realty, LLC. LVR
 - $800,0003 bd3 ba2.7k sqft7230 Elderly Ave, Las Vegas, NV 89131For Sale
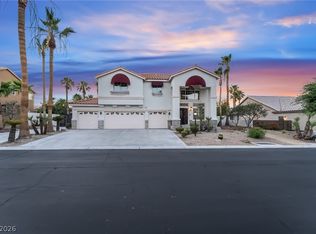 MLS ID #2792465, Beatriz Carvajal, Realty ONE Group, Inc. LVR
 - $565,0004 bd3 ba2.3k sqft8112 Chestnut Hollow Ave, Las Vegas, NV 89131For SaleMLS ID #2798523, Shari D. Sanderson, Award Realty. LVR
- $922,0004 bd4 ba3k sqft7000 Longley St, Las Vegas, NV 89131For SaleMLS ID #2775477, Laureen K. Zamora, JohnHart Real Estate. LVR
- $745,0005 bd3 ba2.9k sqft1717 Double Arch Ct, Las Vegas, NV 89128For SaleMLS ID #2795224, Alex Rivlin, LPT Realty, LLC. LVR
- $815,0004 bd3 ba2.6k sqft7270 Southern Magnolia St, Las Vegas, NV 89149For SaleMLS ID #2789491, John A. Gobber, Renaissance Realty Inc. LVR
- $599,9003 bd3 ba2.8k sqft8309 Weeping Springs Ave, Las Vegas, NV 89131For SaleMLS ID #2762171, Ed R. Hellmuth, Huntington & Ellis, A Real Est. LVR
- $685,0004 bd3 ba2.5k sqft3905 Vincelli Ave, North Las Vegas, NV 89031For SaleMLS ID #2769264, Bryant K. Adarme, Vegas One Realty. LVR
- $535,0003 bd3 ba2.4k sqft8156 Hodgson Mill Ct, Las Vegas, NV 89131For SaleMLS ID #2794397, Jessica Gibbs, Sphere Real Estate. LVR
- $750,0004 bd3 ba2.6k sqft10409 Carmel Mountain Ave, Las Vegas, NV 89144For SaleMLS ID #2790637, Sos Grigoryan, Homelab Realty. LVR
- $724,8004 bd3 ba2.5k sqft2116 Stone Croft St, Las Vegas, NV 89134For SaleMLS ID #2789077, Brittany Hudspeth, Zzyzx Realty. LVR
- $599,8883 bd3 ba2.6k sqft3412 Fledgling Dr, North Las Vegas, NV 89084For SaleMLS ID #2786522, Genesis Jameson, Keller Williams Realty Las Veg. LVR
- $824,9904 bd3 ba2.7k sqft2200 Menifee Ct, Las Vegas, NV 89134For SaleMLS ID #2791334, Michael J. Gleason, Simply Vegas. LVR
- $724,9994 bd3 ba2.5k sqft3009 Teal Beach St, Las Vegas, NV 89117For SaleMLS ID #2783909, Alyse A. Tenney, eXp Realty. LVR
- $865,0003 bd3 ba3k sqft5205 Sandy Cactus Ln, Las Vegas, NV 89149For SaleMLS ID #2793949, Sandra Salsbury, Centennial Real Estate. LVR
- $759,9993 bd3 ba2.3k sqft3290 Squire St, Las Vegas, NV 89135For SaleMLS ID #2792335, David A. Brownell, Real Broker LLC. LVR
- $619,9004 bd3 ba2.3k sqft10407 Hemingway Ct, Las Vegas, NV 89149For SaleMLS ID #2792417, John J. Faulis Jr, Vegas Dream Homes Inc. LVR
- $679,9005 bd3 ba3.2k sqft3692 River Canyon Rd, Las Vegas, NV 89129For SaleMLS ID #2775106, Robert Andy Stahl, Raintree Real Estate. LVR
