SUMMERLIN SOUTH - The Mesa; Lovely home with spacious open floor plan. Gourmet kitchen, w/island , stainless steel appliances;
and sink, custom backsplash, granite, and walk-in pantry. Master bedroom features 2 walk-in closets. Master bath with double sink, separate tub and shower. Nice size rear yard with covered patio and low maintenance landscape with artificial turf.
Active
Price cut: $10K (7/10)
$629,000
10667 Harvest Green Way, Las Vegas, NV 89135
3beds
2,450sqft
Single Family Residence
Built in 2013
4,791 Square Feet Lot
$619,600 Zestimate®
$257/sqft
$144/mo HOA
What's special
Covered patioNice size rear yardGourmet kitchenWalk-in pantryStainless steel appliancesSpacious open floor planCustom backsplash
- 86 days |
- 341 |
- 18 |
Zillow last checked:
Listing updated:
Listed by:
Tammy Burns-Miuccio B.0020303 702-362-6262,
Terra West Management Services
Source: LVR,MLS#: 2784987 Originating MLS: Greater Las Vegas Association of Realtors Inc
Originating MLS: Greater Las Vegas Association of Realtors IncFacts & features
Interior
Bedrooms & bathrooms
- Bedrooms: 3
- Bathrooms: 3
- Full bathrooms: 2
- 1/2 bathrooms: 1
Primary bedroom
- Description: Walk-In Closet(s)
- Dimensions: 15x19
Bedroom 2
- Description: Ceiling Fan,Closet
- Dimensions: 12x13
Bedroom 3
- Description: Ceiling Fan,Closet
- Dimensions: 11x14
Primary bathroom
- Description: Double Sink,Separate Shower,Separate Tub
Den
- Description: Downstairs
- Dimensions: 12x10
Dining room
- Description: Dining Area,Formal Dining Room
- Dimensions: 11x12
Family room
- Description: Downstairs
- Dimensions: 15x14
Kitchen
- Description: Custom Cabinets,Granite Countertops,Hardwood Flooring,Island,Pantry
Living room
- Description: Entry Foyer,Formal,Front
- Dimensions: 15x14
Loft
- Description: Other
- Dimensions: 16x18
Heating
- Central, Gas
Cooling
- Central Air, Electric
Appliances
- Included: Dryer, Dishwasher, Electric Water Heater, Disposal, Gas Range, Microwave, Refrigerator, Water Softener Owned, Washer
- Laundry: Gas Dryer Hookup, Laundry Room, Upper Level
Features
- Ceiling Fan(s), Window Treatments
- Flooring: Carpet, Hardwood
- Windows: Blinds
- Has fireplace: No
Interior area
- Total structure area: 2,450
- Total interior livable area: 2,450 sqft
Video & virtual tour
Property
Parking
- Total spaces: 2
- Parking features: Attached, Finished Garage, Garage, Garage Door Opener, Inside Entrance, Private
- Attached garage spaces: 2
Features
- Stories: 2
- Patio & porch: Covered, Patio
- Exterior features: Patio, Private Yard, Sprinkler/Irrigation
- Fencing: Block,Back Yard
- Has view: Yes
- View description: Mountain(s)
Lot
- Size: 4,791 Square Feet
- Features: Drip Irrigation/Bubblers, Landscaped, Rocks, Synthetic Grass, Trees, < 1/4 Acre
Details
- Parcel number: 16436110120
- Zoning description: Single Family
- Horse amenities: None
Construction
Type & style
- Home type: SingleFamily
- Architectural style: Two Story
- Property subtype: Single Family Residence
Materials
- Frame, Stucco
- Roof: Tile
Condition
- Resale
- Year built: 2013
Utilities & green energy
- Electric: Photovoltaics None
- Sewer: Public Sewer
- Water: Public
- Utilities for property: Underground Utilities
Community & HOA
Community
- Subdivision: Summerlin Village 16 Parcel E J K & E S - 1
HOA
- Has HOA: Yes
- Amenities included: Playground, Park
- Services included: Association Management, Recreation Facilities
- HOA fee: $67 monthly
- HOA name: Summerlin South
- HOA phone: 702-791-4600
- Second HOA fee: $77 monthly
Location
- Region: Las Vegas
Financial & listing details
- Price per square foot: $257/sqft
- Tax assessed value: $561,897
- Annual tax amount: $5,380
- Date on market: 5/21/2026
- Listing agreement: Exclusive Right To Sell
- Listing terms: Cash,Conventional,VA Loan
Estimated market value
$619,600
$589,000 - $651,000
$3,364/mo
Price history
| Date | Event | Price |
|---|---|---|
| 7/26/2026 | Listed for rent | $2,800+7.7%$1/sqft |
Source: Zillow Rentals Report a problem | ||
| 7/10/2026 | Price change | $629,000-1.6%$257/sqft |
Source:  LVR #2784987 Report a problem LVR #2784987 Report a problem | ||
| 6/16/2026 | Price change | $639,000-3.9%$261/sqft |
Source: LVR #2784987 Report a problem | ||
| 6/2/2026 | Price change | $665,000-3.5%$271/sqft |
Source: LVR #2784987 Report a problem | ||
| 5/21/2026 | Listed for sale | $689,000+78%$281/sqft |
Source: LVR #2784987 Report a problem | ||
| 9/15/2023 | Listing removed | -- |
Source: Zillow Rentals Report a problem | ||
| 8/31/2023 | Price change | $2,600-7.1%$1/sqft |
Source: Zillow Rentals Report a problem | ||
| 8/18/2023 | Listed for rent | $2,800+55.6%$1/sqft |
Source: Zillow Rentals Report a problem | ||
| 11/14/2017 | Listing removed | $1,800$1/sqft |
Source: Terra West Management Services #1925072 Report a problem | ||
| 10/18/2017 | Price change | $1,800-9.8%$1/sqft |
Source: Terra West Management Services #1925072 Report a problem | ||
| 10/3/2017 | Price change | $1,995-5%$1/sqft |
Source: Terra West Management Services #1925072 Report a problem | ||
| 9/21/2017 | Price change | $2,100-4.5%$1/sqft |
Source: Terra West Management Services #1925072 Report a problem | ||
| 9/8/2017 | Price change | $2,200-8.1%$1/sqft |
Source: Terra West Management Services #1925072 Report a problem | ||
| 8/22/2017 | Listed for rent | $2,395$1/sqft |
Source: Terra West Management Services #1925072 Report a problem | ||
| 5/31/2017 | Sold | $387,000-0.8%$158/sqft |
Source: LVR #1888436 Report a problem | ||
| 4/17/2017 | Listed for sale | $390,000+2.7%$159/sqft |
Source: Keller Williams Realty Las Veg #1888436 Report a problem | ||
| 8/3/2016 | Listing removed | $379,900$155/sqft |
Source: RE/MAX Advantage #1626089 Report a problem | ||
| 4/29/2016 | Price change | $379,900-1.3%$155/sqft |
Source: RE/MAX Advantage #1626089 Report a problem | ||
| 4/23/2016 | Price change | $384,900+2.4%$157/sqft |
Source: RE/MAX Advantage #1626089 Report a problem | ||
| 4/16/2016 | Price change | $375,900-0.7%$153/sqft |
Source: Milestone Realty #1601252 Report a problem | ||
| 4/8/2016 | Price change | $378,500-0.1%$154/sqft |
Source: Milestone Realty #1601252 Report a problem | ||
| 4/3/2016 | Price change | $379,000-0.3%$155/sqft |
Source: Milestone Realty #1601252 Report a problem | ||
| 3/19/2016 | Price change | $380,000-1.3%$155/sqft |
Source: Milestone Realty #1601252 Report a problem | ||
| 3/11/2016 | Price change | $385,000-1.3%$157/sqft |
Source: Milestone Realty #1601252 Report a problem | ||
| 2/27/2016 | Listed for sale | $390,000+9.5%$159/sqft |
Source: Milestone Realty #1601252 Report a problem | ||
| 9/27/2013 | Sold | $356,017$145/sqft |
Source: Public Record Report a problem | ||
Public tax history
| Year | Property taxes | Tax assessment |
|---|---|---|
| 2026 | $5,383 +8% | $196,664 +1.7% |
| 2025 | $4,985 +8% | $193,435 +16.5% |
| 2024 | $4,616 +8% | $166,087 +14% |
| 2023 | $4,274 +7.3% | $145,635 +7.3% |
| 2022 | $3,982 +2.7% | $135,683 +1.2% |
| 2021 | $3,878 +6.8% | $134,008 +3% |
| 2020 | $3,632 +4.8% | $130,101 +9.6% |
| 2019 | $3,466 +6.9% | $118,745 |
| 2018 | $3,242 | $118,745 -0.4% |
| 2017 | $3,242 | $119,247 +2.9% |
| 2016 | $3,242 +3.5% | $115,908 +3.7% |
| 2015 | $3,133 | $111,742 +609.5% |
| 2014 | $3,133 | $15,750 |
Find assessor info on the county website
Monthly payment
Est. payment
Payment breakdown
Explore the cost of this home by adjusting the details. Changes won't be saved.Climate risks
Neighborhood: Summerlin South
Nearby schools
GreatSchools rating
- 7/10Kathy L. Batterman Elementary SchoolGrades: PK-5Distance: 0.7 mi
- 7/10Victoria Fertitta Middle SchoolGrades: 6-8Distance: 1.1 mi
- 3/10Durango High SchoolGrades: 9-12Distance: 4.5 mi
Schools provided by the listing agent
- Elementary: Batterman, Kathy,Batterman, Kathy
- Middle: Fertitta Frank & Victoria
- High: Durango
Source: LVR. This data may not be complete. We recommend contacting the local school district to confirm school assignments for this home.
- $737,4003 bd3 ba2.4k sqft10663 Harvest Green Way, Las Vegas, NV 89135Off Market

- $841,4004 bd2 ba2.5k sqft10671 Harvest Green Way, Las Vegas, NV 89135Off Market
- $634,1002 bd2 ba2.1k sqft10675 Harvest Green Way, Las Vegas, NV 89135Off Market
- $627,0003 bd2 ba2k sqft10659 Harvest Green Way, Las Vegas, NV 89135Off Market
- $677,4004 bd4 ba2.2k sqft5765 Shadow Bend Dr, Las Vegas, NV 89135Off Market
- $712,6004 bd2 ba2.5k sqft10679 Harvest Green Way, Las Vegas, NV 89135Off Market
- $1,950,0005 bd5 ba4k sqft10534 Riley Cove Ln, Las Vegas, NV 89135Sold
- $770,0004 bd3 ba2.4k sqft5764 Shadow Bend Dr, Las Vegas, NV 89135Sold
A local agent can set up tours, give advice and negotiate with sellers.
Similar homes
- $695,0004 bd3 ba2.4k sqft10604 Harvest Green Way, Las Vegas, NV 89135For Sale
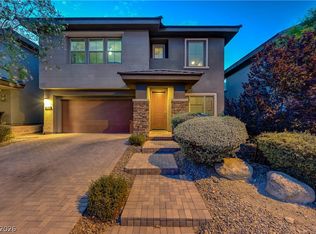 MLS ID #2802915, Brendan J. King III, Real Broker LLC. LVR
 - $599,9994 bd3 ba2.5k sqft5320 Fairbranch Ln, Las Vegas, NV 89135For Sale
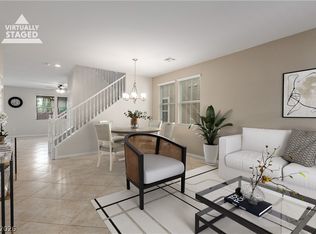 MLS ID #2807034, John J. Faulis Jr, Vegas Dream Homes Inc. LVR
 - $689,9994 bd3 ba2.5k sqft5673 Oak Bend Dr, Las Vegas, NV 89135For Sale
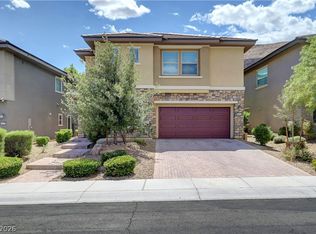 MLS ID #2778211, Ruth C. Petrella, Keller Williams MarketPlace. LVR
 - $569,0003 bd3 ba1.9k sqft10489 Rusty Railroad Ave, Las Vegas, NV 89135For Sale
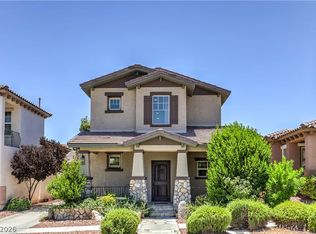 MLS ID #2799092, To Kim, Barrett & Co, Inc. LVR
 - $759,9993 bd3 ba2.3k sqft3290 Squire St, Las Vegas, NV 89135For SaleMLS ID #2792335, David A. Brownell, Real Broker LLC. LVR
- $635,0003 bd2 ba1.9k sqft115 Cora Hills Ct, Las Vegas, NV 89148For SaleMLS ID #2788385, Diana Day, Win Win Real Estate. LVR
- $554,9994 bd3 ba2.2k sqft4909 Mountain Pepper Dr, Las Vegas, NV 89148For SaleMLS ID #2802647, Matthew A. Kalb, Commercial & Res Invstmnt Rlty. LVR
- $515,0003 bd3 ba2.5k sqft356 Lakewood Garden Dr, Las Vegas, NV 89148For SaleMLS ID #2808867, Jennifer Y. Zirzow, Vertex Realty & Property Manag. LVR
- $568,9004 bd4 ba2.6k sqft7306 Rainford St, Las Vegas, NV 89148For SaleMLS ID #2791017, Anand S. Goundar, SOS Realty Group LLC. LVR
- $689,0005 bd3 ba2.9k sqft6186 Allen Cove Ct, Las Vegas, NV 89148For SaleMLS ID #2802401, Ben Lee, HomeSmart Encore. LVR
- $525,0003 bd4 ba2.9k sqft6790 Philharmonic Ave, Las Vegas, NV 89139For SaleMLS ID #2806653, Wendy Macias Saucedo, Mahsheed Real Estate LLC. LVR
- $544,9674 bd3 ba2.2k sqft6844 Pivot Point St, Las Vegas, NV 89148For SaleMLS ID #2796359, Tyler C. West, Specialists Property Managemen. LVR
- $449,0003 bd3 ba1.5k sqft12052 Hathaway Pines Ln, Las Vegas, NV 89138For SaleMLS ID #2808383, Brendan J. King III, Real Broker LLC. LVR
- $475,0004 bd3 ba2.4k sqft9589 Greensburg Ave, Las Vegas, NV 89178For SaleMLS ID #2807428, Robert W. Morganti, LIFE Realty District. LVR
- $529,0003 bd3 ba1.9k sqft1052 Brinkman St, Las Vegas, NV 89138For SaleMLS ID #2793023, Tammy Burns-Miuccio, Terra West Management Services. LVR
- $480,0004 bd3 ba2.1k sqft9228 Harbin Ave, Las Vegas, NV 89148For SaleMLS ID #2792919, Edgar Escobedo, First Mutual Realty Group. LVR
- $575,0004 bd3 ba2.5k sqft9709 Mount Lompoc Ct, Las Vegas, NV 89178For SaleMLS ID #2801279, Stephanie Galvez, Desert Vision Realty. LVR
- $725,0004 bd3 ba2.5k sqft12012 Prada Verde Dr, Las Vegas, NV 89138For SaleMLS ID #2797995, Jessie Sorani, Coldwell Banker Premier. LVR
- $469,9994 bd3 ba2k sqft507 Teedale Ct, Las Vegas, NV 89178For SaleMLS ID #2802868, Elan Shafshak, Realty ONE Group, Inc. LVR
- $724,7504 bd3 ba2.3k sqft561 Ivy Spring St, Las Vegas, NV 89138For SaleMLS ID #2781620, Brian E. Wedewer, BHHS Nevada Properties. LVR
