Rare opportunity in a Summerlin townhome! This beautifully upgraded home offers direct access to the trail park right outside the front door—enjoy endless walking trails that connect you to the natural beauty of the area. Situated on a desirable corner lot, the home showcases stunning views of the surrounding mountains, park, and city skyline. Inside, the owner has thoughtfully upgraded throughout, featuring a waterfall-edge kitchen island, premium stainless steel appliances, and custom tile work in the bathrooms. The spacious primary suite includes a private balcony—perfect for relaxing and taking in the views. There are too many upgrades to list!
Active
$525,000
11593 Cedar Shore Ave, Las Vegas, NV 89138
3beds
1,747sqft
:
Get pre-qualified$3,638/mo
Townhouse
Built in 2022
2,613 Square Feet Lot
$512,000 Zestimate®
$301/sqft
$214/mo HOA
What's special
Desirable corner lotSpacious primary suitePremium stainless steel appliancesWaterfall-edge kitchen islandPrivate balcony
- 28 days |
- 359 |
- 8 |
Zillow last checked:
Listing updated:
Listed by:
Kyung Hee Park S.0075379 (702)809-6838,
United Realty Group
Source: LVR,MLS#: 2797294 Originating MLS: Greater Las Vegas Association of Realtors Inc
Originating MLS: Greater Las Vegas Association of Realtors IncFacts & features
Interior
Bedrooms & bathrooms
- Bedrooms: 3
- Bathrooms: 3
- Full bathrooms: 1
- 3/4 bathrooms: 1
- 1/2 bathrooms: 1
Primary bedroom
- Description: Balcony,Ceiling Fan,Closet
- Dimensions: 13x14
Bedroom 2
- Description: Ceiling Fan,Closet
- Dimensions: 10x12
Bedroom 3
- Description: Closet
- Dimensions: 10x12
Kitchen
- Description: Island,Pantry,Tile Flooring
Heating
- Central, Gas
Cooling
- Central Air, Electric
Appliances
- Included: Built-In Gas Oven, Dryer, Dishwasher, Disposal, Water Softener Owned, Washer
- Laundry: Gas Dryer Hookup, Main Level
Features
- Ceiling Fan(s), Window Treatments
- Flooring: Carpet, Tile
- Windows: Blinds, Low-Emissivity Windows
- Has fireplace: No
Interior area
- Total structure area: 1,747
- Total interior livable area: 1,747 sqft
Video & virtual tour
Property
Parking
- Total spaces: 2
- Parking features: Attached, Garage, Private
- Attached garage spaces: 2
Features
- Stories: 2
- Patio & porch: Balcony
- Exterior features: Balcony
- Fencing: None
Lot
- Size: 2,613 Square Feet
- Features: Desert Landscaping, Landscaped, < 1/4 Acre
Details
- Parcel number: 13726115046
- Zoning description: Single Family
- Horse amenities: None
Construction
Type & style
- Home type: Townhouse
- Architectural style: Two Story
- Property subtype: Townhouse
- Attached to another structure: Yes
Materials
- Block, Stucco
- Roof: Tile
Condition
- Resale
- Year built: 2022
Utilities & green energy
- Electric: Photovoltaics None, 220 Volts in Garage
- Sewer: Public Sewer
- Water: Public
Green energy
- Energy efficient items: Windows
Community & HOA
Community
- Subdivision: Summerlin Village 21 Parcel J - Ascent
HOA
- Has HOA: Yes
- Services included: Association Management, Maintenance Grounds
- HOA fee: $69 monthly
- HOA name: summerlin west
- HOA phone: 702-791-4600
- Second HOA fee: $145 monthly
Location
- Region: Las Vegas
Financial & listing details
- Price per square foot: $301/sqft
- Tax assessed value: $453,091
- Annual tax amount: $3,000
- Date on market: 7/4/2026
- Listing agreement: Exclusive Right To Sell
- Listing terms: Cash,Conventional,FHA,VA Loan
Estimated market value
$512,000
$486,000 - $538,000
$2,606/mo
Price history
| Date | Event | Price |
|---|---|---|
| 7/4/2026 | Listed for sale | $525,000-6.2%$301/sqft |
Source:  LVR #2797294 Report a problem LVR #2797294 Report a problem | ||
| 4/7/2026 | Listed for rent | $2,745+1.9%$2/sqft |
Source: LVR #2771047 Report a problem | ||
| 10/29/2025 | Listing removed | $2,695$2/sqft |
Source: LVR #2707340 Report a problem | ||
| 9/15/2025 | Listing removed | $559,900$320/sqft |
Source: LVR #2679220 Report a problem | ||
| 8/18/2025 | Price change | $2,695-3.4%$2/sqft |
Source: LVR #2707340 Report a problem | ||
| 8/5/2025 | Listed for rent | $2,790$2/sqft |
Source: LVR #2707340 Report a problem | ||
| 7/7/2025 | Price change | $559,900-1.8%$320/sqft |
Source: LVR #2679220 Report a problem | ||
| 5/24/2025 | Listed for sale | $569,900+34.9%$326/sqft |
Source: LVR #2679220 Report a problem | ||
| 2/2/2022 | Sold | $422,565$242/sqft |
Source: Public Record Report a problem | ||
Public tax history
| Year | Property taxes | Tax assessment |
|---|---|---|
| 2026 | $4,656 +3% | $158,582 +0.4% |
| 2025 | $4,520 +3.5% | $157,926 +17% |
| 2024 | $4,366 +3% | $134,939 +300.9% |
| 2023 | $4,239 +283.1% | $33,663 +0% |
| 2022 | $1,106 | $33,659 |
Find assessor info on the county website
Monthly payment
Est. payment
Payment breakdown
Explore the cost of this home by adjusting the details. Changes won't be saved.Climate risks
Neighborhood: Summerlin North
Getting around
0 / 100
No Nearby TransitNearby schools
GreatSchools rating
- 8/10Linda Rankin Givens Elementary SchoolGrades: PK-5Distance: 1.3 mi
- 6/10Ernest Becker Middle SchoolGrades: 6-8Distance: 3.2 mi
- 8/10Palo Verde High SchoolGrades: 9-12Distance: 1.4 mi
Schools provided by the listing agent
- Elementary: Givens, Linda Rankin,Givens, Linda Rankin
- Middle: Becker
- High: Palo Verde
Source: LVR. This data may not be complete. We recommend contacting the local school district to confirm school assignments for this home.
- $446,7003 bd2 ba1.5k sqft11613 Cedar Shore Ave, Las Vegas, NV 89138Off Market
- $2,9503 bd3 ba1.8k sqft11617 Cedar Shore Ave, Las Vegas, NV 89138For Rent

- $481,5003 bd2 ba1.7k sqft11607 Cedar Shore Ave, Las Vegas, NV 89138Off Market
- $495,6003 bd2 ba1.8k sqft11621 Cedar Shore Ave, Las Vegas, NV 89138Off Market
- $879,000-- bd-- ba-- sqft11700 Redpoint Dr, Las Vegas, NV 89138Off Market
- $858,000-- bd-- ba-- sqft11700 Redpoint Dr, Las Vegas, NV 89138Off Market
- $446,9003 bd2 ba1.5k sqft11625 Cedar Shore Ave, Las Vegas, NV 89138Off Market
- $512,0003 bd3 ba1.7k sqft11629 Cedar Shore Ave, Las Vegas, NV 89138Sold
A local agent can set up tours, give advice and negotiate with sellers.
Similar homes
- $568,0003 bd3 ba1.5k sqft892 Cirrus Cloud Ave, Las Vegas, NV 89138For Sale
 MLS ID #2772042, Dong Yang, Golden Assets & Property Mgt. LVR
 - $555,0003 bd2 ba1.7k sqft10216 Button Willow Dr, Las Vegas, NV 89134For Sale
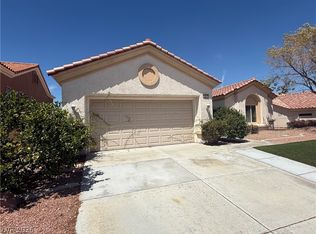 MLS ID #2804225, Lee K. Barrett, Barrett & Co, Inc. LVR
 - $500,0003 bd3 ba1.8k sqft1624 British Cup Dr, Las Vegas, NV 89117For Sale
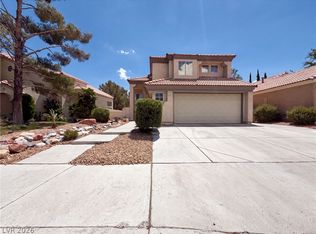 MLS ID #2803745, Tara F. Jones, Opendoor Brokerage LLC. LVR
 - $482,5003 bd3 ba1.6k sqft10512 White Heath Ct, Las Vegas, NV 89144For Sale
 MLS ID #2792707, Holly Marquardt, All Vegas Valley Realty. LVR
 - $510,0002 bd2 ba1.2k sqft905 Belleforte Ln, Las Vegas, NV 89138For SaleMLS ID #2748997, Dolly Panagopoulos, Realty ONE Group, Inc. LVR
- $363,0002 bd2 ba1.3k sqft10731 Mission Lakes Ave, Las Vegas, NV 89134For SaleMLS ID #2788698, Barry B. Guca, Anchor Realty Group. LVR
- $493,0004 bd3 ba2k sqft2801 Autumn Haze Ln, Las Vegas, NV 89117For SaleMLS ID #2794630, Rachel Griego, Opendoor Brokerage LLC. LVR
- $519,9004 bd3 ba2.2k sqft10108 Basalt Hollow Ave, Spring Valley, NV 89148For SaleMLS ID #2796282, Rong Chen, Investpro Realty. LVR
- $639,9003 bd2 ba1.8k sqft8500 Linderwood Dr, Las Vegas, NV 89134For SaleMLS ID #2800662, Larry A. Jones, Keller Williams MarketPlace. LVR
- $535,0004 bd3 ba2.3k sqft2630 Infinity Bay Ct, Las Vegas, NV 89146For SaleMLS ID #2800169, Huong Dam-Nardelli, Keller Williams MarketPlace. LVR
- $434,9982 bd2 ba1.2k sqft4554 Regalo Bello St, Las Vegas, NV 89135For SaleMLS ID #2795440, Leila W. Mingarelli, Simply Vegas. LVR
- $540,0004 bd3 ba2.2k sqft5352 Magnolia Crossing St, Spring Valley, NV 89148For SaleMLS ID #2790714, Noreen Ashkins, Ohana Realty Group. LVR
- $615,0003 bd3 ba1.8k sqft2429 Granada Bluff Ct, Las Vegas, NV 89135For SaleMLS ID #2757022, Jeffrey M. Bradshaw, Signature Real Estate Group. LVR
- $515,0003 bd2 ba1.7k sqft6727 Traveling Palmer St, North Las Vegas, NV 89086For SaleMLS ID #2804025, Margaret E. Ameen, You Decide Realty LLC. LVR
- $550,0003 bd3 ba1.9k sqft4487 Sawyer Ridge St, Las Vegas, NV 89147For SaleMLS ID #2790105, Yezheng Hu, Real Estate Planet LLC. LVR
- $518,0004 bd3 ba1.9k sqft8994 Sky Lux Pl, Spring Valley, NV 89148For SaleMLS ID #2790096, Amy Yu, Nevada Real Estate Corp. LVR
- $479,9004 bd3 ba1.6k sqft8829 Cornwall Glen Ave, Las Vegas, NV 89129For SaleMLS ID #2772284, Brandy J. White Elk, Innovative Real Estate Strateg. LVR
- $565,0004 bd4 ba2.5k sqft11009 Prairie Grove Rd, Las Vegas, NV 89179For SaleMLS ID #2804625, Jeremy Looby, Las Vegas Sotheby's Int'l. LVR
- $459,5005 bd3 ba2.1k sqft1649 Harvest Pecan Ct, Las Vegas, NV 89108For SaleMLS ID #2782016, Huong Dam-Nardelli, Keller Williams MarketPlace. LVR
- $495,0003 bd3 ba2k sqft594 Crying Bird Ave, Las Vegas, NV 89178For SaleMLS ID #2772752, Huong Dam-Nardelli, Keller Williams MarketPlace. LVR
