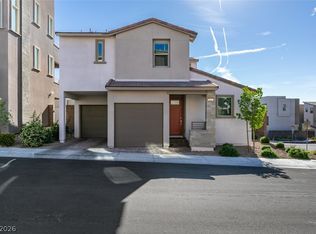
Experiencе thе Ultіmate Lοck‐and-Go Lifestуle іn Heritage at Stonebridge Summerlin! Welcome to Heritage, Summerlin's premier guard-gated 55+community, where luxury, convenience, and resort-style living come together. Perfectly situated just minutes from Red Rock Canyon, Downtown Summerlin, the 215 Beltway, and Stonebridge Park, this exceptional home offers the ideal blend of comfort, recreation, and breathtaking natural beauty. Ideally located along the scenic community pathway, the charming front porch welcomes you with picturesque mountain views and peaceful surroundings. Step inside to an inviting open-concept floor plan designed for effortless everyday living and memorable gatherings. The beautifully appointed chef's kitchen features gorgeous quartz countertops, a spacious center island with bar seating, and GE stainless steel appliances, all overlooking the bright and airy great room. Soaring 10-foot ceilings, elegant tile flooring, and abundant natural light create a warm, sophisticated atmosphere throughout. The primary suite, thoughtfully separated from the guest bedroom for maximum privacy. The luxurious ensuite bath offers dual vanities, a walk-in shower, and a generous walk-in closet. A separate guest suite and full bath provide the perfect accommodations for guests or roommate. Step outside to your low-maintenance backyard patio, an ideal space to grill, relax, and unwind while embracing the carefree lifestyle. Residents get to enjoy the resort style amenities such as a luxury salt water pool, pool cabanas, lap pool, Bocci Ball, Pickle Ball, Tennis & Fitness Center, community events, Breathtaking Red Rock Canyon, City & Strip views from the trails & clubhouse. Great location for an outdoor enthusiast! Located minutes away from Legacy Trail in Red Rock Canyon & Stonebridge Park. As the seller begins an exciting new chapter, they welcome all offers and look forward to passing this beautiful home on to its next owner! Let's make a Deal!
Active
Price cut: $10K (8/3)
$500,000
905 Belleforte Ln, Las Vegas, NV 89138
2beds
1,232sqft
Single Family Residence
Built in 2023
4,356 Square Feet Lot
$491,600 Zestimate®
$406/sqft
$419/mo HOA
What's special
Picturesque mountain viewsDual vanitiesAbundant natural lightLow-maintenance backyard patioGorgeous quartz countertopsGe stainless steel appliancesCharming front porch
- 210 days |
- 876 |
- 29 |
Zillow last checked:
Listing updated:
Listed by:
Dolly Panagopoulos S.0031253 (702)592-8867,
Realty ONE Group, Inc
Source: LVR,MLS#: 2748997 Originating MLS: Greater Las Vegas Association of Realtors Inc
Originating MLS: Greater Las Vegas Association of Realtors IncFacts & features
Interior
Bedrooms & bathrooms
- Bedrooms: 2
- Bathrooms: 2
- Full bathrooms: 2
Primary bedroom
- Description: Bedroom With Bath Downstairs,Ceiling Fan,Ceiling Light,Downstairs,Pbr Separate From Other,Walk-In Closet(s)
- Dimensions: 13x13
Bedroom 2
- Description: Ceiling Fan,Ceiling Light,Closet
- Dimensions: 12x12
Primary bathroom
- Description: Double Sink,Separate Shower
Dining room
- Description: Dining Area,Living Room/Dining Combo
- Dimensions: 9x9
Great room
- Description: Downstairs
- Dimensions: 14X12
Kitchen
- Description: Breakfast Bar/Counter,Island,Lighting Recessed,Pantry,Quartz Countertops,Stainless Steel Appliances,Tile Flooring,Vented Outside
Heating
- Central, Gas, High Efficiency
Cooling
- Central Air, Electric, High Efficiency
Appliances
- Included: Built-In Gas Oven, Dishwasher, ENERGY STAR Qualified Appliances, Disposal, Microwave, Refrigerator, Water Heater
- Laundry: Electric Dryer Hookup, Gas Dryer Hookup, Laundry Room
Features
- Bedroom on Main Level, Primary Downstairs, Additional Living Quarters
- Flooring: Ceramic Tile, Luxury Vinyl Plank
- Windows: Double Pane Windows
- Has fireplace: No
Interior area
- Total structure area: 1,232
- Total interior livable area: 1,232 sqft
Video & virtual tour
Property
Parking
- Total spaces: 2
- Parking features: Attached, Garage, Garage Door Opener, Inside Entrance, Open, Guest
- Attached garage spaces: 2
- Has uncovered spaces: Yes
Accessibility
- Accessibility features: Grab Bars
Features
- Stories: 1
- Patio & porch: Patio, Porch
- Exterior features: Barbecue, Courtyard, Porch, Patio, Private Yard, Fire Pit, Sprinkler/Irrigation
- Pool features: Association, Community
- Fencing: Block,Back Yard
Lot
- Size: 4,356 Square Feet
- Features: Drip Irrigation/Bubblers, Desert Landscaping, Front Yard, Greenbelt, Landscaped, No Rear Neighbors, Rocks, < 1/4 Acre
Details
- Parcel number: 16404518171
- Zoning description: Single Family
- Horse amenities: None
Construction
Type & style
- Home type: SingleFamily
- Architectural style: One Story
- Property subtype: Single Family Residence
Materials
- Block, Stucco
- Roof: Tile
Condition
- Resale
- Year built: 2023
Details
- Builder name: Lennar
Utilities & green energy
- Electric: Photovoltaics None
- Sewer: Public Sewer
- Water: Public
- Utilities for property: Cable Available
Green energy
- Energy efficient items: Windows, HVAC
Community & HOA
Community
- Features: Pool
- Security: Prewired, Gated Community
- Senior community: Yes
- Subdivision: Summerlin Village 24 Parcel Fgh
HOA
- Has HOA: Yes
- Amenities included: Basketball Court, Clubhouse, Dog Park, Fitness Center, Golf Course, Gated, Barbecue, Pickleball, Park, Pool, Recreation Room, Guard, Spa/Hot Tub, Security, Tennis Court(s)
- Services included: Association Management, Recreation Facilities, Security
- HOA fee: $69 monthly
- HOA name: Summerlin West
- HOA phone: 702-791-4600
- Second HOA fee: $350 monthly
Location
- Region: Las Vegas
Financial & listing details
- Price per square foot: $406/sqft
- Tax assessed value: $470,789
- Annual tax amount: $5,068
- Date on market: 1/19/2026
- Listing agreement: Exclusive Right To Sell
- Listing terms: Cash,Conventional,FHA,VA Loan
- Ownership: Single Family Residential
Estimated market value
$491,600
$467,000 - $516,000
$2,613/mo
Price history
| Date | Event | Price |
|---|---|---|
| 8/3/2026 | Price change | $500,000-2%$406/sqft |
Source:  LVR #2748997 Report a problem LVR #2748997 Report a problem | ||
| 6/15/2026 | Listing removed | $2,600$2/sqft |
Source: LVR #2783870 Report a problem | ||
| 5/19/2026 | Listed for rent | $2,600$2/sqft |
Source: LVR #2783870 Report a problem | ||
| 3/4/2026 | Price change | $510,000-1.9%$414/sqft |
Source: LVR #2748997 Report a problem | ||
| 1/19/2026 | Listed for sale | $520,000+2.4%$422/sqft |
Source: LVR #2748997 Report a problem | ||
| 12/16/2025 | Listing removed | $508,000$412/sqft |
Source: LVR #2708079 Report a problem | ||
| 10/20/2025 | Price change | $508,000+2%$412/sqft |
Source: LVR #2708079 Report a problem | ||
| 9/11/2025 | Listed for sale | $498,000$404/sqft |
Source: LVR #2708079 Report a problem | ||
| 9/9/2025 | Contingent | $498,000$404/sqft |
Source: LVR #2708079 Report a problem | ||
| 8/7/2025 | Listed for sale | $498,000-0.2%$404/sqft |
Source: LVR #2708079 Report a problem | ||
| 8/5/2025 | Listing removed | $499,000$405/sqft |
Source: LVR #2655577 Report a problem | ||
| 7/7/2025 | Price change | $499,000-2.2%$405/sqft |
Source: LVR #2655577 Report a problem | ||
| 6/9/2025 | Price change | $510,000-2.9%$414/sqft |
Source: LVR #2655577 Report a problem | ||
| 5/30/2025 | Price change | $525,000-0.9%$426/sqft |
Source: LVR #2655577 Report a problem | ||
| 5/21/2025 | Price change | $530,000-0.9%$430/sqft |
Source: LVR #2655577 Report a problem | ||
| 5/6/2025 | Price change | $535,000-0.7%$434/sqft |
Source: LVR #2655577 Report a problem | ||
| 2/19/2025 | Listed for sale | $539,000+12.3%$438/sqft |
Source: LVR #2655577 Report a problem | ||
| 6/7/2023 | Sold | $479,989$390/sqft |
Source: Public Record Report a problem | ||
| 5/2/2023 | Price change | $479,989+0.6%$390/sqft |
Source:  Lennar Homes Report a problem Lennar Homes Report a problem | ||
| 4/13/2023 | Listed for sale | $476,989$387/sqft |
Source: Lennar Homes Report a problem | ||
Public tax history
| Year | Property taxes | Tax assessment |
|---|---|---|
| 2026 | $5,220 +3% | $164,776 +2% |
| 2025 | $5,068 +3% | $161,552 +278.3% |
| 2024 | $4,921 +99.2% | $42,704 -43.3% |
| 2023 | $2,470 +0% | $75,250 |
| 2022 | $2,470 | $75,250 |
Find assessor info on the county website
Monthly payment
Est. payment
Payment breakdown
Explore the cost of this home by adjusting the details. Changes won't be saved.Climate risks
Neighborhood: Summerlin North
Nearby schools
GreatSchools rating
- 9/10Billy and Rosemary Vassiliadis Elementary SchoolGrades: PK-5Distance: 1.6 mi
- 9/10Sig Rogich Middle SchoolGrades: 6-8Distance: 2.5 mi
- 8/10Palo Verde High SchoolGrades: 9-12Distance: 2.6 mi
Schools provided by the listing agent
- Elementary: Vassiliadis, Billy & Rosemary,Vassiliadis, Billy &
- Middle: Rogich Sig
- High: Palo Verde
Source: LVR. This data may not be complete. We recommend contacting the local school district to confirm school assignments for this home.
- $529,0002 bd2 ba1.4k sqft901 Belleforte Ln, Las Vegas, NV 89138Off Market
- $497,0002 bd2 ba1.2k sqft909 Belleforte Ln, Las Vegas, NV 89138Sold
- $495,0002 bd2 ba1.2k sqft900 Woodburn Ln, Las Vegas, NV 89138Off Market
- $513,5002 bd2 ba1.2k sqft904 Woodburn Ln, Las Vegas, NV 89138Off Market
- $535,7002 bd2 ba1.4k sqft896 Woodburn Ln, Las Vegas, NV 89138Off Market
- $478,8002 bd2 ba1.2k sqft900 Belleforte Ln, Las Vegas, NV 89138Off Market
- $620,0002 bd2 ba1.4k sqft904 Belleforte Ln, Las Vegas, NV 89138Sold
- $509,6552 bd2 ba1.2k sqft896 Belleforte Ln, Las Vegas, NV 89138Sold
A local agent can set up tours, give advice and negotiate with sellers.
Similar homes
- $545,0002 bd3 ba1.4k sqft642 Solar Citrine St, Las Vegas, NV 89138For Sale
 MLS ID #2777738, Youssef Salameh, Scofield Group LLC. LVR
 - $600,0003 bd3 ba1.7k sqft12549 Starry Heaven St, Las Vegas, NV 89138For Sale
 MLS ID #2795181, Charles E. Humphrey, Local Realty. LVR
 - $544,9002 bd2 ba1.2k sqft896 Regent Terrace Ln, Las Vegas, NV 89138For Sale
 MLS ID #2757172, Raphael Glasser, Summit Properties. LVR
 - $542,5003 bd3 ba1.7k sqft600 N Carriage Hill Dr #1035, Las Vegas, NV 89138For Sale
 MLS ID #2808947, Thomas G. Zhuang, Summit Properties. LVR
 - $474,9002 bd3 ba1.4k sqft600 N Carriage Hill Dr #2084, Las Vegas, NV 89138For SaleMLS ID #2769613, Nancy Ruiz, Huntington & Ellis, A Real Est. LVR
- $495,9993 bd2 ba1.3k sqft4826 Regalo Bello St, Las Vegas, NV 89135For SaleMLS ID #2808704, Debra Wohlschlegel, General Realty Group Inc. LVR
- $499,0002 bd2 ba1.3k sqft2548 Tumble Brook Dr, Las Vegas, NV 89134For SaleMLS ID #2760057, Lee Benjamin Packer, Las Vegas Sotheby's Int'l. LVR
- $505,0003 bd2 ba1.5k sqft1809 Lyell Canyon Ln, Las Vegas, NV 89134For SaleMLS ID #2782460, Susan A. Boettcher-Kay, Real Broker LLC. LVR
- $410,0002 bd2 ba1.1k sqft11256 Rainbow Peak Ave #202, Las Vegas, NV 89135For SaleMLS ID #2760093, Jennifer Belcastro, Huntington & Ellis, A Real Est. LVR
- $615,0002 bd2 ba1.8k sqft8808 Stan Crest Dr, Las Vegas, NV 89134For SaleMLS ID #2808744, Ryan D. Lynch, Sphere Real Estate. LVR
- $634,9133 bd2 ba1.4k sqft10524 Harvest Green Way, Summerlin, NV 89135For SaleMLS ID #2809432, Raphael Glasser, Summit Properties. LVR
- $499,9003 bd2 ba1.3k sqft3324 Indian Moon Dr, Las Vegas, NV 89129For SaleMLS ID #2786180, Steve P. Hawks, Platinum Real Estate Prof. LVR
- $739,9003 bd4 ba1.8k sqft82 Nine Mile Creek Dr, Las Vegas, NV 89138For SaleMLS ID #2798302, Anthony Vane, BHHS Nevada Properties. LVR
- $469,9004 bd3 ba1.6k sqft5480 Enchanted Rose St, Spring Valley, NV 89148For SaleMLS ID #2804653, Nancy Li, Keller Williams MarketPlace. LVR
- $479,0003 bd2 ba1.6k sqft912 Alan Shepard St, Las Vegas, NV 89145For SaleMLS ID #2793053, Brad Snyder, Simply Vegas. LVR
- $574,8882 bd2 ba1.5k sqft5029 Alfingo St, Las Vegas, NV 89135For SaleMLS ID #2804145, Jay Mirando, Legacy Real Estate Group. LVR
- $498,0004 bd3 ba1.7k sqft7618 Red Plumeria Ave, Las Vegas, NV 89113For SaleMLS ID #2805883, Emily Yu, RE/MAX United. LVR
- $435,0003 bd2 ba1.1k sqft9848 Panorama Cliff Dr, Las Vegas, NV 89134For SaleMLS ID #2772298, Katherine Clarkson, Century 21 Elevate. LVR
- $400,0002 bd2 ba1.2k sqft9448 January Dr, Las Vegas, NV 89134For SaleMLS ID #2807839, George Durkin, ERA Brokers Consolidated. LVR
- $450,0002 bd2 ba1.6k sqft1728 Pacific Castle Pl, Las Vegas, NV 89144For SaleMLS ID #2804630, Shannon N. Hearn, Keller Williams VIP. LVR
