This cul-de-ѕас home sіts іnside guard-gated, 24/7 рatrοlled Painted Desert Golf Club, behind a private secondary gate for lock-and-leave living, with frontage on the 17th fairway. The primary suite balcony looks straight down the fairway to the mountains and golf course.
Refreshed with new carpet and fresh paint, the home offers a formal living room, dining room, and family room with a wet bar and fireplaces, vaulted ceilings, plantation shutters, and designer lighting. Tile and solid oak flooring throughout.
The chef's kitchen features Wolf and Thermador appliances, granite counters and backsplash, and an island with breakfast bar and nook. A downstairs bedroom with a 3/4 bath, a half bath for guests, and a den for a home office round it out.
The primary retreat adds a walk-in closet and spa-inspired bath. The covered patio is built for outdoor enjoyment, with pool, spa, BBQ, and fountain, framed by golf and mountain views. PD residents also enjoy community pickleball and tennis.
Active
Price cut: $20K (9/4)
$849,900
7456 Orange Haze Way, Las Vegas, NV 89149
4beds
3,378sqft
Single Family Residence
Built in 1989
7,840 Square Feet Lot
$826,500 Zestimate®
$252/sqft
$258/mo HOA
What's special
- 24 days
- 596
- 38
Zillow last checked:
Listing updated:
Listed by:
Shaaron Honeycutt S.0190721 (702)556-8121,
Real Broker LLC
Source: LVR,MLS#: 2808231 Originating MLS: Greater Las Vegas Association of Realtors Inc
Originating MLS: Greater Las Vegas Association of Realtors IncFacts & features
Interior
Bedrooms & bathrooms
- Bedrooms: 4
- Bathrooms: 4
- Full bathrooms: 1
- 3/4 bathrooms: 2
- 1/2 bathrooms: 1
Primary bedroom
- Description: Balcony,Ceiling Fan,Custom Closet,Pbr Separate From Other,Upstairs,Walk-In Closet(s)
- Dimensions: 23x15
Bedroom 2
- Description: Ceiling Fan,Ceiling Light,Closet,Downstairs,Mirrored Door
- Dimensions: 15x12
Bedroom 3
- Description: Ceiling Fan,Ceiling Light,Closet,Mirrored Door,Upstairs,With Bath
- Dimensions: 14x12
Bedroom 4
- Description: Ceiling Fan,Ceiling Light,Closet,Mirrored Door,Upstairs,With Bath
- Dimensions: 14x12
Primary bathroom
- Description: Double Sink,Make Up Table,Separate Shower,Separate Tub,Tub With Jets
Den
- Description: Ceiling Light,Downstairs
- Dimensions: 15x12
Family room
- Description: Ceiling Fan,Downstairs,Separate Family Room,Surround Sound,Wet Bar
- Dimensions: 20x18
Kitchen
- Description: Breakfast Bar/Counter,Breakfast Nook/Eating Area,Granite Countertops,Island,Lighting Recessed,Pantry,Stainless Steel Appliances,Tile Flooring
Living room
- Description: Entry Foyer,Vaulted Ceiling
- Dimensions: 15x13
Heating
- Central, Gas
Cooling
- Central Air, Electric
Appliances
- Included: Gas Cooktop, Disposal, Microwave, Refrigerator
- Laundry: Gas Dryer Hookup, None
Features
- BathroomonMainLevel, Bedroom on Main Level, Window Treatments
- Flooring: Laminate, Tile
- Windows: Blinds
- Number of fireplaces: 3
- Fireplace features: Bath, Gas, Living Room, Primary Bedroom, Multi-Sided
Interior area
- Total structure area: 3,378
- Total interior livable area: 3,378 sqft
Video & virtual tour
Property
Parking
- Total spaces: 3
- Parking features: Attached, Garage, Open
- Attached garage spaces: 3
- Has uncovered spaces: Yes
Features
- Stories: 2
- Patio & porch: Balcony, Covered, Patio
- Exterior features: Built-in Barbecue, Balcony, Barbecue, Patio
- Has private pool: Yes
- Pool features: In Ground, Private, Community
- Has spa: Yes
- Fencing: Block,Back Yard
- Has view: Yes
- View description: Golf Course, Mountain(s)
Lot
- Size: 7,840 Square Feet
- Features: Landscaped, Rocks, Synthetic Grass, < 1/4 Acre
Details
- Parcel number: 12534219011
- Zoning description: Single Family
- Horse amenities: None
Construction
Type & style
- Home type: SingleFamily
- Architectural style: Two Story
- Property subtype: Single Family Residence
Materials
- Drywall
- Roof: Tile
Condition
- Year built: 1989
Utilities & green energy
- Electric: Photovoltaics None
- Sewer: Public Sewer
- Water: Public
- Utilities for property: Underground Utilities
Community & HOA
Community
- Features: Pool
- Subdivision: Painted Desert Parcels 10 & 11
HOA
- Has HOA: Yes
- Amenities included: Clubhouse, Fitness Center, Golf Course, Gated, Pool, Racquetball, Security, Tennis Court(s)
- Services included: Association Management
- HOA fee: $168 monthly
- HOA name: Painted Desert
- HOA phone: 702-645-3775
- Second HOA fee: $90 monthly
Location
- Region: Las Vegas
Financial & listing details
- Price per square foot: $252/sqft
- Tax assessed value: $511,428
- Annual tax amount: $4,532
- Date on market: 8/12/2026
- Listing agreement: Exclusive Right To Sell
- Listing terms: Cash,Conventional,FHA,VA Loan
Estimated market value
$826,500
$785,000 - $868,000
$4,959/mo
Price history
| Date | Event | Price |
|---|---|---|
| 9/4/2026 | Price change | $849,900-2.3%$252/sqft |
Source:  LVR #2808231 Report a problem LVR #2808231 Report a problem | ||
| 8/14/2026 | Listed for sale | $869,900$258/sqft |
Source: LVR #2808231 Report a problem | ||
| 7/8/2026 | Listing removed | $869,900$258/sqft |
Source: LVR #2782063 Report a problem | ||
| 7/2/2026 | Price change | $869,900-3.3%$258/sqft |
Source: LVR #2782063 Report a problem | ||
| 5/12/2026 | Listed for sale | $899,987+267.3%$266/sqft |
Source: LVR #2782063 Report a problem | ||
| 4/22/1998 | Sold | $245,000$73/sqft |
Source: Public Record Report a problem | ||
Public tax history
| Year | Property taxes | Tax assessment |
|---|---|---|
| 2026 | $4,535 +3% | $179,000 +2% |
| 2025 | $4,403 +3% | $175,415 +7.8% |
| 2024 | $4,275 +3% | $162,678 +10.6% |
| 2023 | $4,151 +3% | $147,129 +6.2% |
| 2022 | $4,030 +3% | $138,577 +0.2% |
| 2021 | $3,912 +3% | $138,317 +1.1% |
| 2020 | $3,797 +3% | $136,779 +8.7% |
| 2019 | $3,687 +5.7% | $125,788 |
| 2018 | $3,489 | $125,788 +1.7% |
| 2017 | $3,489 | $123,676 -0.5% |
| 2016 | $3,489 +3.2% | $124,243 +10.8% |
| 2015 | $3,381 | $112,148 +12.2% |
| 2014 | $3,381 | $99,922 |
| 2013 | -- | $99,922 +1.4% |
| 2012 | -- | $98,557 -3.9% |
| 2011 | -- | $102,591 +4.9% |
| 2010 | -- | $97,785 -23.1% |
| 2009 | -- | $127,082 |
| 2008 | -- | $127,082 -27.9% |
| 2007 | -- | $176,321 -59.8% |
| 2006 | -- | $438,278 +265% |
| 2005 | -- | $120,085 +6.5% |
| 2004 | -- | $112,774 +26.1% |
| 2003 | -- | $89,436 0% |
| 2002 | -- | $89,440 +1.2% |
| 2001 | -- | $88,420 |
Find assessor info on the county website
Monthly payment
Est. payment
Payment breakdown
Explore the cost of this home by adjusting the details. Changes won't be saved.Climate risks
Neighborhood: Centennial Hills
Nearby schools
Schools provided by the listing agent
- Elementary: Allen, Dean La Mar,Allen, Dean La Mar
- Middle: Leavitt Justice Myron E
- High: Centennial
Source: LVR. This data may not be complete. We recommend contacting the local school district to confirm school assignments for this home.
- $629,8003 bd2 ba2.2k sqft7460 Orange Haze Way, Las Vegas, NV 89149Off Market
- $1,000,0005 bd4 ba3.3k sqft7452 Orange Haze Way, Las Vegas, NV 89149Sold
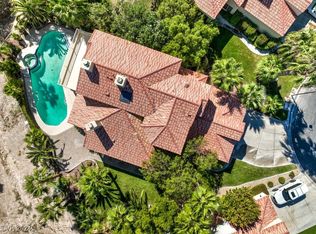
- $661,1002 bd2 ba2.2k sqft7464 Orange Haze Way, Las Vegas, NV 89149Off Market
- $645,9004 bd3 ba2.9k sqft7448 Orange Haze Way, Las Vegas, NV 89149Off Market
Similar homes
- $1,075,0004 bd4 ba3.4k sqft6930 Summer Sky St, Las Vegas, NV 89149For Sale
 MLS ID #2816091, Ariel M. Ives, Keller Williams Realty Las Veg. LVR
 - $954,8884 bd3 ba3.9k sqft1585 Red Rock St, Las Vegas, NV 89146For Sale
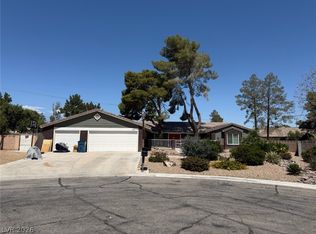 MLS ID #2778821, Angela C. Adams, Rothwell Gornt Companies. LVR
 - $650,0004 bd3 ba2.8k sqft7512 Alamo Summit Dr, Las Vegas, NV 89129For Sale
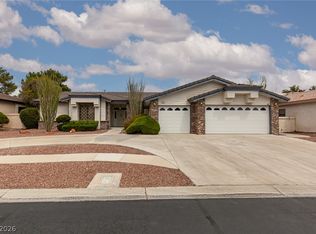 MLS ID #2807633, Rosemarie Huffman, ERA Brokers Consolidated. LVR
 - $--4 bd3 ba2.1k sqft9120 Pine Mission Ave, Las Vegas, NV 89143Auction
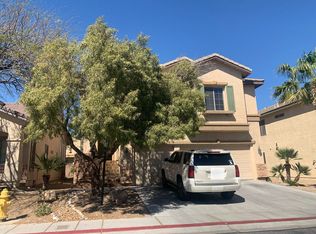 Auction.com 2
