Rare Northwest Las Vegas Estate with Resort-Style Backyard, Pool (including slide/spa/waterfall) and Movie Theatre.
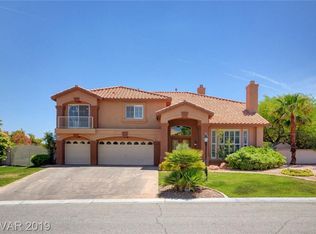
Welcome to an exceptional NW Las Vegas estate offering an impressive combination of space, privacy, entertainment and resort-style living. Situated on a sprawling 20,038 sq ft lot, this 4 bedroom, 3-full bathroom, approx 4,964 sq ft home delivers an abundance of living space both inside and out. The thoughtfully designed floor space features multiple living areas, a formal dining room and a generously sized office space directly located next to a full bathroom; offering flexibility to potentially function as a 5th bedroom or guest suite. Upstairs you'll find generously sized bedrooms, including the primary suite, along with a secondary flex room and loft. One of the homes standout features is the finished basement, complete with a dedicated movie theatre. Go outside to your own private backyard oasis designed for entertainment and relaxation. The expansive yard features a sparkling pool, with water slide, spa and waterfall; built in gas fireplace and bbq area, and koi pond (currently drained). Whether you're hosting a large gathering or enjoying a quiet evening outdoors, this backyard offers an exceptional resort-like setting.
Active
Price cut: $90.9K (10/9)
$998,000
8709 Kingship Ct, Las Vegas, NV 89129
4beds
4,964sqft
Single Family Residence
Built in 2000
0.46 Acres Lot
$970,100 Zestimate®
$201/sqft
$-- HOA
What's special
Resort-style backyardMovie theatreDedicated movie theatreFinished basementBbq areaGenerously sized office spaceKoi pond
- 52 days
- 858
- 109
Zillow last checked:
Listing updated:
Listed by:
Phillip Cadolino B.1002923 702-570-2910,
PMI Clark County
Source: LVR,MLS#: 2818758 Originating MLS: Greater Las Vegas Association of Realtors Inc
Facts & features
Interior
Bedrooms & bathrooms
- Bedrooms: 4
- Bathrooms: 3
- Full bathrooms: 3
Primary bedroom
- Description: 2 Pbr's,Balcony,Walk-In Closet(s)
- Dimensions: 28x15
Bedroom 2
- Description: Closet
- Dimensions: 20x15
Bedroom 3
- Description: Closet
- Dimensions: 15x13
Bedroom 4
- Description: Closet
- Dimensions: 17x12
Den
- Description: Other
- Dimensions: 16x14
Dining room
- Description: Dining Area
- Dimensions: 17x12
Family room
- Description: Downstairs,Separate Family Room
- Dimensions: 23x15
Kitchen
- Description: Breakfast Bar/Counter,Granite Countertops,Island
Living room
- Description: Formal,Sunken,Vaulted Ceiling
- Dimensions: 21x15
Loft
- Description: Other
- Dimensions: 23x15
Heating
- Central, Gas
Cooling
- Central Air, Electric
Appliances
- Included: Built-In Gas Oven, Double Oven, Gas Cooktop, Disposal, Microwave, Refrigerator
- Laundry: Gas Dryer Hookup, Main Level
Features
- Bathroom on Main Level, Window Treatments
- Flooring: Laminate
- Windows: Blinds
- Number of fireplaces: 3
- Fireplace features: Family Room, Gas, Primary Bedroom, Outside
- Furnished: Yes
Interior area
- Total structure area: 4,964
- Total interior livable area: 4,964 sqft
Video & virtual tour
Property
Parking
- Total spaces: 3
- Parking features: Attached, Garage, Private
- Attached garage spaces: 3
Features
- Stories: 3
- Patio & porch: Balcony
- Exterior features: Built-in Barbecue, Balcony, Barbecue
- Has private pool: Yes
- Pool features: In Ground, Private, Waterfall
- Has spa: Yes
- Fencing: Front Yard,Stucco Wall
Lot
- Size: 0.46 Acres
- Features: 1/4 to 1 Acre Lot, Landscaped
Details
- Parcel number: 13805811007
- Zoning description: Single Family
- Horse amenities: None
Construction
Type & style
- Home type: SingleFamily
- Architectural style: Three Story
- Property subtype: Single Family Residence
Materials
- Roof: Tile
Condition
- Year built: 2000
Utilities & green energy
- Electric: Photovoltaics None
- Sewer: Public Sewer
- Water: Public
- Utilities for property: Phone Not Available
Community & HOA
Community
- Subdivision: Grand Estate East 2
HOA
- Has HOA: No
- Amenities included: None
Location
- Region: Las Vegas
Financial & listing details
- Price per square foot: $201/sqft
- Tax assessed value: $730,700
- Annual tax amount: $7,707
- Date on market: 9/15/2026
- Listing agreement: Exclusive Right To Sell
- Listing terms: Cash,Conventional,FHA,VA Loan
Estimated market value
$970,100
$922,000 - $1.02M
$4,216/mo
Price history
| Date | Event | Price |
|---|---|---|
| 10/26/2026 | Listed for rent | $5,900+78.8%$1/sqft |
Source: Zillow Rentals Report a problem | ||
| 10/9/2026 | Price change | $998,000-8.3%$201/sqft |
Source:  LVR #2818758 Report a problem | ||
| 9/19/2026 | Listed for sale | $1,088,888+142%$219/sqft |
Source: LVR #2818758 Report a problem | ||
| 3/12/2013 | Listing removed | $3,299$1/sqft |
Source: Real Property Management Las Vegas Report a problem | ||
| 2/15/2013 | Price change | $3,299-5.7%$1/sqft |
Source: Real Property Management Las Vegas Report a problem | ||
| 1/23/2013 | Listed for rent | $3,4990%$1/sqft |
Source: Real Property Management Las Vegas Report a problem | ||
| 6/15/2012 | Listing removed | $3,500$1/sqft |
Source: Owner Report a problem | ||
| 4/16/2012 | Listed for rent | $3,500$1/sqft |
Source: Owner Report a problem | ||
| 8/31/2009 | Sold | $450,000+3.4%$91/sqft |
Source: Public Record Report a problem | ||
| 5/4/2009 | Listing removed | $435,000$88/sqft |
Source: Coldwell Banker** #921604 Report a problem | ||
| 4/9/2009 | Price change | $435,000-13%$88/sqft |
Source: Coldwell Banker** #921604 Report a problem | ||
| 3/26/2009 | Listed for sale | $500,000-37.5%$101/sqft |
Source: Coldwell Banker** #921604 Report a problem | ||
| 2/10/2005 | Sold | $799,900+119%$161/sqft |
Source: Public Record Report a problem | ||
| 7/14/2000 | Sold | $365,232$74/sqft |
Source: Public Record Report a problem | ||
Public tax history
| Year | Property taxes | Tax assessment |
|---|---|---|
| 2026 | $7,710 +8% | $255,745 +1.6% |
| 2025 | $7,139 +8% | $251,722 +7.1% |
| 2024 | $6,611 +8% | $234,994 +10% |
| 2023 | $6,121 +8% | $213,646 +6.3% |
| 2022 | $5,668 +7.7% | $200,917 -1.9% |
| 2021 | $5,263 +6.7% | $204,869 +2% |
| 2020 | $4,932 +4.8% | $200,918 +8.7% |
| 2019 | $4,706 +6.9% | $184,919 |
| 2018 | $4,402 | $184,919 +2.5% |
| 2017 | $4,402 | $180,323 +4.5% |
| 2016 | $4,402 +0.2% | $172,548 +19.9% |
| 2015 | $4,394 +3.2% | $143,886 +14.2% |
| 2014 | $4,258 | $126,018 |
| 2013 | -- | $126,018 +1.9% |
| 2012 | -- | $123,729 -20.9% |
| 2011 | -- | $156,385 +16.1% |
| 2010 | -- | $134,651 -11.7% |
| 2009 | -- | $152,443 |
| 2008 | -- | $152,443 -37% |
| 2007 | -- | $242,046 +3.9% |
| 2006 | -- | $232,982 +40.7% |
| 2005 | -- | $165,578 +16.4% |
| 2004 | -- | $142,202 +4.2% |
| 2003 | -- | $136,441 +1.3% |
| 2002 | -- | $134,740 +19.7% |
| 2001 | -- | $112,580 |
Find assessor info on the county website
Monthly payment
Est. payment
Payment breakdown
Explore the cost of this home by adjusting the details. Changes won't be saved.Climate risks
Neighborhood: Lone Mountain
Nearby schools
Schools provided by the listing agent
- Elementary: Allen, Dean La Mar,Allen, Dean La Mar
- Middle: Leavitt Justice Myron E
- High: Centennial
Source: LVR. This data may not be complete. We recommend contacting the local school district to confirm school assignments for this home.

Similar homes
- $869,9994 bd3 ba3.2k sqft3623 Mooncrest Cir, Las Vegas, NV 89129For Sale
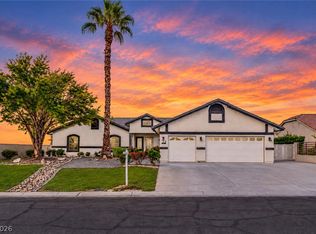 MLS ID #2821759, Robert Vazquez, Point Realty LLC. LVR
- $1,195,0005 bd5 ba4k sqft8190 Cassian Ct, Las Vegas, NV 89129For Sale
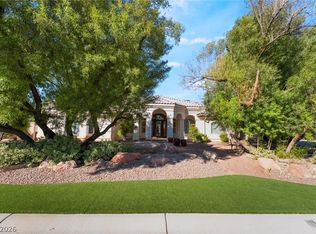 MLS ID #2827592, Robin I. Smith, Keller Williams Realty Las Veg. LVR
- $799,0005 bd4 ba4.9k sqft8716 Castle Hill Ave, Las Vegas, NV 89129For Sale
 MLS ID #2783718, Gail M. Selter, John Griffith Realty. LVR
- $949,9005 bd3 ba3k sqft1024 Eaglewood Dr, Las Vegas, NV 89144For Sale
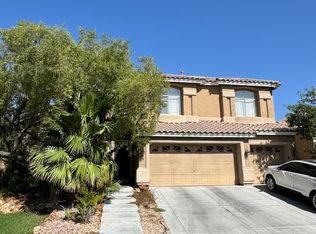 MLS ID #2831077, Jill Amsel, Realty ONE Group, Inc. LVR
