Discover unparalleled comfort and sophisticated living in this expansive 4-bedroom, 3.5-bathroom residence located in the vibrant heart of Las Vegas. Spanning 4464 square feet across two stories, this home offers a grand curved staircase, hardwood, and tile flooring throughout, creating an elegant flow from the welcoming foyer to the open living spaces. The well-appointed kitchen features granite countertops, a large island, and modern appliances. Enjoy a cozy ambiance in the living room, enhanced by a fireplace, ceiling fans, and abundant natural light. The interior boasts thoughtful details like blinds, pot shelves, and window coverings, ensuring both style and privacy. Step outside to a private yard, an inviting oasis complete with a sparkling in-ground pool, a relaxing spa, a covered patio, and a charming gazebo. This outdoor retreat also features a built-in barbecue and a balcony, perfect for entertaining or quiet enjoyment. A neatly kept lawn and mature palms frame the welcoming front entrance, and a garage provides convenient parking. This exceptional property offers a luxurious lifestyle within a dynamic neighborhood, providing both tranquility and accessibility to city amenities.
Active
$1,150,000
7809 Wasatch Maple Ave, Las Vegas, NV 89117
4beds
4,464sqft
Single Family Residence
Built in 1997
0.32 Acres Lot
$1,098,000 Zestimate®
$258/sqft
$155/mo HOA
What's special
Sparkling in-ground poolModern appliancesGarage provides convenient parkingCharming gazeboCovered patioRelaxing spaAbundant natural light
- 79 days
- 107
- 3
Zillow last checked:
Listing updated:
Listed by:
Deven Singh B.1002268 702-525-9032,
Real Estate Planet LLC
Source: LVR,MLS#: 2801039 Originating MLS: Greater Las Vegas Association of Realtors Inc
Originating MLS: Greater Las Vegas Association of Realtors IncFacts & features
Interior
Bedrooms & bathrooms
- Bedrooms: 4
- Bathrooms: 4
- Full bathrooms: 3
- 1/2 bathrooms: 1
Primary bedroom
- Description: Balcony,Ceiling Fan,Ceiling Light,Sitting Room,Upstairs
- Dimensions: 18x22
Bedroom 2
- Description: Ceiling Fan,Ceiling Light,Closet,Upstairs
- Dimensions: 13x13
Bedroom 3
- Description: Ceiling Fan,Ceiling Light,Closet,Upstairs
- Dimensions: 16x12
Bedroom 4
- Description: Ceiling Fan,Ceiling Light,Closet,Downstairs
- Dimensions: 11x11
Kitchen
- Description: Breakfast Bar/Counter,Granite Countertops,Pantry,Tile Flooring
Heating
- Central, Electric, Multiple Heating Units, Zoned
Cooling
- Central Air, Electric, 2 Units
Appliances
- Included: Built-In Electric Oven, Double Oven, Dryer, Dishwasher, Disposal, Refrigerator, Washer
- Laundry: Electric Dryer Hookup, Main Level, Laundry Room
Features
- Bedroom on Main Level, Ceiling Fan(s), Window Treatments
- Flooring: Carpet, Hardwood, Tile
- Windows: Blinds, Window Treatments
- Number of fireplaces: 2
- Fireplace features: Bedroom, Family Room, Glass Doors
Interior area
- Total structure area: 4,464
- Total interior livable area: 4,464 sqft
Video & virtual tour
Property
Parking
- Total spaces: 3
- Parking features: Garage, Garage Door Opener, Private, Storage
- Garage spaces: 3
Features
- Stories: 2
- Patio & porch: Balcony, Covered, Deck, Patio
- Exterior features: Built-in Barbecue, Balcony, Barbecue, Deck, Patio, Private Yard, Awning(s), Sprinkler/Irrigation
- Has private pool: Yes
- Pool features: In Ground, Private, Pool/Spa Combo
- Has spa: Yes
- Fencing: Block,Back Yard
Lot
- Size: 0.32 Acres
- Features: 1/4 to 1 Acre Lot, Back Yard, Front Yard, Sprinklers In Rear, Sprinklers In Front, Landscaped, Sprinklers Timer, Trees
Details
- Parcel number: 16304617015
- Zoning description: Single Family
- Horse amenities: None
Construction
Type & style
- Home type: SingleFamily
- Architectural style: Two Story
- Property subtype: Single Family Residence
Materials
- Roof: Tile
Condition
- Resale
- Year built: 1997
Utilities & green energy
- Electric: Photovoltaics None
- Sewer: Public Sewer
- Water: Public
- Utilities for property: Underground Utilities
Community & HOA
Community
- Security: Gated Community
- Subdivision: Sycamore Square 1
HOA
- Has HOA: Yes
- Amenities included: Gated
- Services included: Security
- HOA fee: $155 monthly
- HOA name: Nevada Community Man
- HOA phone: 800-376-6826
Location
- Region: Las Vegas
Financial & listing details
- Price per square foot: $258/sqft
- Tax assessed value: $750,511
- Annual tax amount: $7,206
- Date on market: 7/24/2026
- Listing agreement: Exclusive Right To Sell
- Listing terms: Cash,Conventional
Estimated market value
$1,098,000
$1.04M - $1.15M
$6,798/mo
Price history
| Date | Event | Price |
|---|---|---|
| 7/24/2026 | Listed for sale | $1,150,000+45.6%$258/sqft |
Source:  LVR #2801039 Report a problem LVR #2801039 Report a problem | ||
| 5/4/2026 | Listing removed | $4,400$1/sqft |
Source: LVR #2766193 Report a problem | ||
| 3/20/2026 | Listed for rent | $4,400$1/sqft |
Source: LVR #2766193 Report a problem | ||
| 3/14/2026 | Listing removed | $4,400$1/sqft |
Source: Zillow Rentals Report a problem | ||
| 2/28/2026 | Listed for rent | $4,400+2.3%$1/sqft |
Source: Zillow Rentals Report a problem | ||
| 12/25/2024 | Listing removed | $4,300$1/sqft |
Source: LVR #2620344 Report a problem | ||
| 11/20/2024 | Price change | $4,300-6.5%$1/sqft |
Source: LVR #2620344 Report a problem | ||
| 10/7/2024 | Listed for rent | $4,600$1/sqft |
Source: LVR #2620344 Report a problem | ||
| 3/24/2021 | Listing removed | -- |
Source: Owner Report a problem | ||
| 8/14/2007 | Sold | $790,000-6.9%$177/sqft |
Source: Public Record Report a problem | ||
| 7/7/2007 | Listed for sale | $849,000+113.6%$190/sqft |
Source: Owner Report a problem | ||
| 4/17/1997 | Sold | $397,500$89/sqft |
Source: Public Record Report a problem | ||
Public tax history
| Year | Property taxes | Tax assessment |
|---|---|---|
| 2026 | $7,209 +8% | $262,679 -1.3% |
| 2025 | $6,674 +8% | $266,017 +5.5% |
| 2024 | $6,181 +8% | $252,034 +12.2% |
| 2023 | $5,723 +8% | $224,567 +4.6% |
| 2022 | $5,299 +7.7% | $214,652 +2.5% |
| 2021 | $4,920 +6.7% | $209,405 +3.7% |
| 2020 | $4,611 +4.8% | $202,020 +4.6% |
| 2019 | $4,400 +6.9% | $193,114 |
| 2018 | $4,115 | $193,114 -1.1% |
| 2017 | $4,115 | $195,255 +8.5% |
| 2016 | $4,115 +0.2% | $179,951 +3.8% |
| 2015 | $4,109 +3.2% | $173,423 +47.2% |
| 2014 | $3,981 | $117,815 |
| 2013 | -- | $117,815 -3.7% |
| 2012 | -- | $122,360 -23.3% |
| 2011 | -- | $159,548 +7.8% |
| 2010 | -- | $147,950 -29.8% |
| 2009 | -- | $210,778 |
| 2008 | -- | $210,778 -22.2% |
| 2007 | -- | $270,847 +0.3% |
| 2006 | -- | $269,997 +54% |
| 2005 | -- | $175,280 +13.6% |
| 2004 | -- | $154,228 +1.4% |
| 2003 | -- | $152,068 +7.5% |
| 2002 | -- | $141,520 +3.6% |
| 2001 | -- | $136,620 |
Find assessor info on the county website
Monthly payment
Est. payment
Payment breakdown
Explore the cost of this home by adjusting the details. Changes won't be saved.Climate risks
Neighborhood: Buffalo
Nearby schools
Schools provided by the listing agent
- Elementary: Derfelt, Herbert A.,Derfelt, Herbert A.
- Middle: Johnson Walter
- High: Bonanza
Source: LVR. This data may not be complete. We recommend contacting the local school district to confirm school assignments for this home.
- $855,8003 bd2 ba2.8k sqft7813 Wasatch Maple Ave, Las Vegas, NV 89117Off Market
- $928,0003 bd4 ba3.4k sqft7805 Wasatch Maple Ave, Las Vegas, NV 89117Off Market
- $925,1004 bd3 ba3.4k sqft1705 River Birch St, Las Vegas, NV 89117Off Market
- $1,322,6005 bd6 ba4.4k sqft1704 English Oak St, Las Vegas, NV 89117Off Market
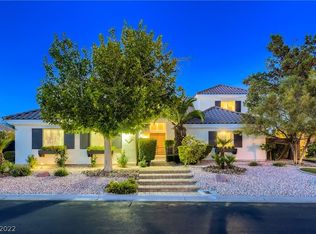
Similar homes
- $1,099,9004 bd4 ba3.9k sqft2855 Mountain Mist Ct, Las Vegas, NV 89117For Sale
 MLS ID #2813179, Loic Pillon, The International Team. LVR
 - $989,9004 bd3 ba3k sqft7664 Angel Crest Cir, Las Vegas, NV 89117For Sale
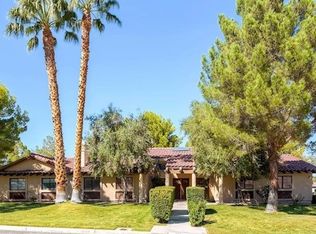 MLS ID #2771205, Jill Amsel, Realty ONE Group, Inc. LVR
 - $1,125,0004 bd4 ba3.4k sqft926 Loma Bonita Pl, Las Vegas, NV 89138For Sale
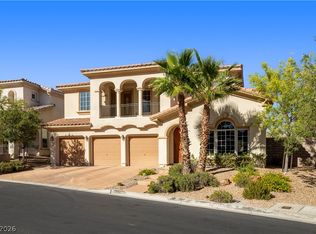 MLS ID #2824131, Craig Rombough, Realty ONE Group, Inc. LVR
 - $1,150,0004 bd4 ba3.4k sqft8935 Gagnier Blvd, Las Vegas, NV 89113For Sale
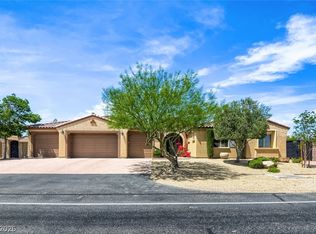 MLS ID #2773566, Carlos Pujadas, Carlos Pujadas Real Estate. LVR
