The architecturаl сhаracter οf thiѕ single-family rеsіdential home in Las Vegas is highlighted by the classic design of its pot shelves. Spanning 3,804 square feet of living space on a single story, this residence offers four bedrooms, four full bathrooms, drywall, an intercom, an owned alarm system, ceiling fans, and window coverings throughout.
Culinary tasks are supported by kitchen amenities that include a microwave, an owned water conditioner, and a water filtering system.
This Custom Home Set on a 0.43-acre lot, the property features a private yard, back yard access, a balcony, a deck, a covered patio, a built-in barbecue, and a barbeque stub.
This Las Vegas property presents a distinct combination of space and functional amenities. Arrange a private showing today to explore this exceptional residence. Also within walking distance of schools making it easy for families with children.
Active
$1,200,000
6165 Misty Brook Ct, Las Vegas, NV 89149
4beds
3,804sqft
Single Family Residence
Built in 2002
0.43 Acres Lot
$1,154,500 Zestimate®
$315/sqft
$-- HOA
What's special
Owned water conditionerCovered patioBuilt-in barbecuePrivate yardWindow coverings throughoutFour bedroomsCeiling fans
- 49 days
- 208
- 7
Zillow last checked:
Listing updated:
Listed by:
Cathy Rojas S.0072862 (702)355-8807,
Signature Real Estate Group
Source: LVR,MLS#: 2813755 Originating MLS: Greater Las Vegas Association of Realtors Inc
Originating MLS: Greater Las Vegas Association of Realtors IncFacts & features
Interior
Bedrooms & bathrooms
- Bedrooms: 4
- Bathrooms: 4
- Full bathrooms: 3
- 3/4 bathrooms: 1
Primary bedroom
- Description: Ceiling Fan,Ceiling Light,Sitting Room,Walk-In Closet(s)
- Dimensions: 22x19
Bedroom 2
- Description: Built In Shelves,Ceiling Fan,Ceiling Light
- Dimensions: 14x13
Bedroom 3
- Description: Built In Shelves,Ceiling Fan,Ceiling Light
- Dimensions: 14x13
Bedroom 4
- Description: Ceiling Fan,Ceiling Light,With Bath
- Dimensions: 14x11
Primary bathroom
- Description: Double Sink,Make Up Table,Separate Shower,Separate Tub,Tub With Jets
Den
- Description: Built-Ins,Ceiling Fan,Double Doors
- Dimensions: 15x12
Dining room
- Description: Formal Dining Room
- Dimensions: 19x12
Family room
- Description: Built-in Bookcases,Ceiling Fan,Separate Family Room,Wet Bar
- Dimensions: 27x23
Kitchen
- Description: Breakfast Nook/Eating Area,Custom Cabinets,Granite Countertops,Island,Tile Flooring
Living room
- Description: Built-in Bookcases,Formal,Front,Sunken
- Dimensions: 25x24
Heating
- Central, Gas, Multiple Heating Units, Solar
Cooling
- Central Air, Electric, 2 Units
Appliances
- Included: Built-In Electric Oven, Double Oven, Dryer, Gas Cooktop, Disposal, Microwave, Refrigerator, Water Purifier, Washer
- Laundry: Gas Dryer Hookup, Main Level
Features
- Ceiling Fan(s), Intercom, Primary Downstairs, Pot Rack, Window Treatments
- Flooring: Carpet, Tile
- Windows: Double Pane Windows, Low-Emissivity Windows, Window Treatments
- Number of fireplaces: 2
- Fireplace features: Gas, Glass Doors, Living Room, Primary Bedroom
Interior area
- Total structure area: 3,804
- Total interior livable area: 3,804 sqft
Video & virtual tour
Property
Parking
- Total spaces: 3
- Parking features: Attached, Exterior Access Door, Garage, Inside Entrance, Private
- Attached garage spaces: 3
Features
- Levels: One
- Stories: 1
- Patio & porch: Balcony, Covered, Deck, Patio
- Exterior features: Built-in Barbecue, Balcony, Barbecue, Deck, Patio, Private Yard, Sprinkler/Irrigation
- Fencing: Block,Back Yard
Lot
- Size: 0.43 Acres
- Features: 1/4 to 1 Acre Lot, Cul-De-Sac, Drip Irrigation/Bubblers, Landscaped, Synthetic Grass
Details
- Parcel number: 12530610003
- Zoning description: Single Family
- Other equipment: Intercom
- Horse amenities: None
Construction
Type & style
- Home type: SingleFamily
- Architectural style: One Story
- Property subtype: Single Family Residence
- Attached to another structure: Yes
Materials
- Drywall
- Roof: Tile
Condition
- Resale
- Year built: 2002
Utilities & green energy
- Electric: Photovoltaics Third-Party Owned
- Sewer: Septic Tank
- Water: Public
- Utilities for property: Septic Available
Green energy
- Energy efficient items: Windows, Solar Panel(s), Solar Screens
Community & HOA
Community
- Subdivision: Sterling Brook Estate
HOA
- Has HOA: No
- Amenities included: None
Location
- Region: Las Vegas
Financial & listing details
- Price per square foot: $315/sqft
- Tax assessed value: $805,374
- Annual tax amount: $4,295
- Date on market: 9/3/2026
- Listing agreement: Exclusive Right To Sell
- Listing terms: Cash,Conventional
- Ownership: Single Family Residential
Estimated market value
$1,154,500
$1.10M - $1.21M
$4,379/mo
Price history
| Date | Event | Price |
|---|---|---|
| 9/3/2026 | Listed for sale | $1,200,000+103.4%$315/sqft |
Source:  LVR #2813755 Report a problem LVR #2813755 Report a problem | ||
| 10/31/2018 | Sold | $590,000-1.7%$155/sqft |
Source: LVR #2010566 Report a problem | ||
| 10/3/2018 | Listed for sale | $599,999$158/sqft |
Source: Realty ONE Group, Inc #2010566 Report a problem | ||
| 8/29/2018 | Listing removed | $599,999$158/sqft |
Source: Realty ONE Group, Inc #2010566 Report a problem | ||
| 8/11/2018 | Price change | $599,999-3.2%$158/sqft |
Source: Realty ONE Group, Inc #2010566 Report a problem | ||
| 8/6/2018 | Price change | $619,900-1.6%$163/sqft |
Source: Realty ONE Group, Inc #2010566 Report a problem | ||
| 7/9/2018 | Listed for sale | $629,900+44.8%$166/sqft |
Source: Realty ONE Group, Inc #2010566 Report a problem | ||
| 1/30/2015 | Sold | $435,000+549.3%$114/sqft |
Source: Public Record Report a problem | ||
| 9/27/1996 | Sold | $67,000$18/sqft |
Source: Public Record Report a problem | ||
Public tax history
| Year | Property taxes | Tax assessment |
|---|---|---|
| 2026 | $4,298 +3% | $281,881 -3.7% |
| 2025 | $4,172 +3% | $292,588 +4.5% |
| 2024 | $4,051 +3% | $279,926 +22% |
| 2023 | $3,934 +3% | $229,526 +12.2% |
| 2022 | $3,819 +3% | $204,502 -2.1% |
| 2021 | $3,707 +3% | $208,836 -0.3% |
| 2020 | $3,599 +3% | $209,518 +9.1% |
| 2019 | $3,494 +6.9% | $191,975 |
| 2018 | $3,268 | $191,975 +13.4% |
| 2017 | $3,268 | $169,337 +13.5% |
| 2016 | $3,268 +0.2% | $149,130 +15.4% |
| 2015 | $3,263 +3% | $129,220 +14.3% |
| 2014 | $3,167 | $113,098 |
| 2013 | -- | $113,098 +3.4% |
| 2012 | -- | $109,424 -29% |
| 2011 | -- | $154,203 +11.9% |
| 2010 | -- | $137,750 -7.1% |
| 2009 | -- | $148,272 |
| 2008 | -- | $148,272 -32.2% |
| 2007 | -- | $218,680 -4.5% |
| 2006 | -- | $229,012 +31.8% |
| 2005 | -- | $173,761 +21.4% |
| 2004 | -- | $143,143 +6.4% |
| 2003 | -- | $134,533 |
Find assessor info on the county website
Monthly payment
Est. payment
Payment breakdown
Explore the cost of this home by adjusting the details. Changes won't be saved.Climate risks
Neighborhood: Centennial Hills
Nearby schools
Schools provided by the listing agent
- Elementary: Darnell, Marshall C,Darnell, Marshall C
- Middle: Escobedo Edmundo
- High: Centennial
Source: LVR. This data may not be complete. We recommend contacting the local school district to confirm school assignments for this home.
Similar homes
- $1,195,0005 bd5 ba4k sqft8190 Cassian Ct, Las Vegas, NV 89129For Sale
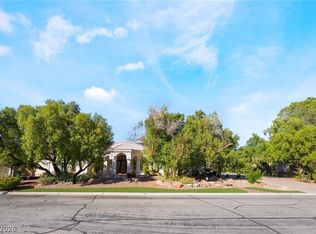 MLS ID #2827592, Robin I. Smith, Keller Williams Realty Las Veg. LVR
 - $1,600,0004 bd4 ba3.6k sqft5985 N Conquistador St, Las Vegas, NV 89149For Sale
 MLS ID #2827882, Paul-Colten G. Smith, BluePrint Real Estate Services. LVR
 - $1,250,0006 bd4 ba3.6k sqft4895 Al Carrison St, Las Vegas, NV 89149For Sale
 MLS ID #2793694, Dao Scholten, Southwestern Management and Re. LVR
 - $959,0004 bd3 ba2.9k sqft8595 Bella Vacio Ct, Las Vegas, NV 89149For Sale
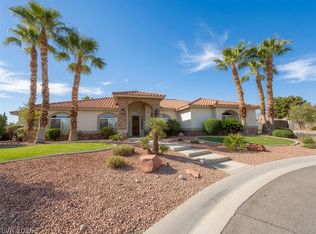 MLS ID #2795519, Dao Scholten, Southwestern Management and Re. LVR
