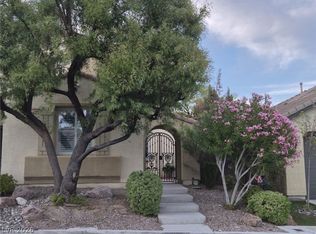
Exceptional opportunity in Los Lomas at The Paseos! This impressive Summerlin residence offers 3,423 sq. ft. with 4 bedrooms and 3.5 baths on an oversized 9,148 sq. ft. homesite. One of the property's standout features is its premium setting backing to green space with no home directly behind, creating added privacy and a more open feel. The unusually large side yard provides even more outdoor space and flexibility. Inside, the spacious two-story floor plan features generous living and entertaining areas, abundant natural light and a fireplace. Step outside to your private backyard retreat with a sparkling pool and plenty of room to relax or entertain. Ideally located in The Paseos near parks, walking trails and recreation, with convenient access to Downtown Summerlin, Red Rock Canyon, shopping, dining and entertainment. An outstanding combination of privacy, oversized lot, pool, generous side yard and premier Summerlin location—926 Loma Bonita Place is a rare opportunity in one of Summerlin's most desirable communities. Don't Wait !! Locations like this do not come up often. This property has never been on the market
Active
Price increase: $95K (8/7)
$1,195,000
926 Loma Bonita Pl, Las Vegas, NV 89138
4beds
3,423sqft
Single Family Residence
Built in 2006
9,147 Square Feet Lot
$1,141,100 Zestimate®
$349/sqft
$138/mo HOA
What's special
- 14 days |
- 480 |
- 13 |
Zillow last checked:
Listing updated:
Listed by:
Craig Rombough S.0203871 (702)533-1833,
Realty ONE Group, Inc
Source: LVR,MLS#: 2807110 Originating MLS: Greater Las Vegas Association of Realtors Inc
Originating MLS: Greater Las Vegas Association of Realtors IncFacts & features
Interior
Bedrooms & bathrooms
- Bedrooms: 4
- Bathrooms: 4
- Full bathrooms: 3
- 1/2 bathrooms: 1
Primary bedroom
- Description: Downstairs,Walk-In Closet(s)
- Dimensions: 17x17
Bedroom 2
- Description: Upstairs
- Dimensions: 13x16
Bedroom 3
- Description: Upstairs
- Dimensions: 13x12
Bedroom 4
- Description: Upstairs
- Dimensions: 11x12
Den
- Description: Upstairs
- Dimensions: 11x13
Dining room
- Description: Dining Area
- Dimensions: 11x13
Family room
- Description: Downstairs
- Dimensions: 15x16
Great room
- Description: Upstairs
- Dimensions: 17x22
Kitchen
- Description: Breakfast Bar/Counter,Granite Countertops,Island,Walk-in Pantry
- Dimensions: 15x16
Living room
- Description: Formal,Front
- Dimensions: 15x13
Heating
- Central, Gas, Multiple Heating Units
Cooling
- Central Air, Electric, 2 Units
Appliances
- Included: Built-In Electric Oven, Double Oven, Dryer, Gas Cooktop, Disposal, Gas Water Heater, Microwave, Refrigerator, Water Softener Owned, Washer
- Laundry: Gas Dryer Hookup, Main Level
Features
- Bedroom on Main Level, Ceiling Fan(s), Primary Downstairs, Window Treatments
- Flooring: Carpet, Hardwood, Tile
- Windows: Blinds
- Number of fireplaces: 1
- Fireplace features: Family Room, Gas, Glass Doors
Interior area
- Total structure area: 3,423
- Total interior livable area: 3,423 sqft
Video & virtual tour
Property
Parking
- Total spaces: 3
- Parking features: Attached, Exterior Access Door, Garage, Private, Shelves
- Attached garage spaces: 3
Features
- Stories: 2
- Patio & porch: Balcony, Covered, Deck, Patio
- Exterior features: Built-in Barbecue, Balcony, Barbecue, Deck, Patio, Sprinkler/Irrigation
- Has private pool: Yes
- Pool features: In Ground, Private
- Fencing: Block,Back Yard,Wrought Iron
Lot
- Size: 9,147 Square Feet
- Features: Drip Irrigation/Bubblers, Desert Landscaping, Sprinklers In Rear, Sprinklers In Front, Landscaped, Rocks, Synthetic Grass, Sprinklers On Side, < 1/4 Acre
Details
- Parcel number: 13734815014
- Zoning description: Single Family
- Horse amenities: None
Construction
Type & style
- Home type: SingleFamily
- Architectural style: Two Story
- Property subtype: Single Family Residence
Materials
- Roof: Tile
Condition
- Resale
- Year built: 2006
Utilities & green energy
- Electric: Photovoltaics None
- Sewer: Public Sewer
- Water: Public
- Utilities for property: Underground Utilities
Community & HOA
Community
- Subdivision: Los Lomas At Paseos Parcel F At Village 23A
HOA
- Has HOA: Yes
- Amenities included: Park
- Services included: Recreation Facilities, Reserve Fund
- HOA fee: $69 monthly
- HOA name: summerlin west
- HOA phone: 702-791-4600
- Second HOA fee: $69 monthly
Location
- Region: Las Vegas
Financial & listing details
- Price per square foot: $349/sqft
- Tax assessed value: $797,571
- Annual tax amount: $6,693
- Date on market: 8/7/2026
- Listing agreement: Exclusive Right To Sell
- Listing terms: Cash,Conventional,1031 Exchange,FHA,USDA Loan,VA Loan
- Ownership: Single Family Residential
Estimated market value
$1,141,100
$1.08M - $1.20M
$5,656/mo
Price history
| Date | Event | Price |
|---|---|---|
| 8/7/2026 | Price change | $1,195,000+8.6%$349/sqft |
Source:  LVR #2807110 Report a problem LVR #2807110 Report a problem | ||
| 6/23/2026 | Listed for sale | $1,100,000+4.8%$321/sqft |
Source: Owner Report a problem | ||
| 1/6/2026 | Listing removed | -- |
Source: Owner Report a problem | ||
| 1/4/2026 | Listed for sale | $1,050,000+28.8%$307/sqft |
Source: Owner Report a problem | ||
| 6/23/2006 | Sold | $815,249$238/sqft |
Source: Public Record Report a problem | ||
Public tax history
| Year | Property taxes | Tax assessment |
|---|---|---|
| 2026 | $6,696 +3% | $279,150 +2% |
| 2025 | $6,501 +3% | $273,770 +11.3% |
| 2024 | $6,312 +3% | $246,063 +14.6% |
| 2023 | $6,128 +8% | $214,741 +8.9% |
| 2022 | $5,673 +7.7% | $197,110 -0.8% |
| 2021 | $5,267 +6.7% | $198,763 +2.7% |
| 2020 | $4,934 +4.9% | $193,496 +7% |
| 2019 | $4,706 +6.9% | $180,762 |
| 2018 | $4,402 | $180,762 +4.7% |
| 2017 | $4,402 | $172,675 +6% |
| 2016 | $4,402 +0.2% | $162,958 +25.5% |
| 2015 | $4,394 +3% | $129,843 -4.6% |
| 2014 | $4,266 | $136,132 |
| 2013 | -- | $136,132 -2.2% |
| 2012 | -- | $139,248 +3.8% |
| 2011 | -- | $134,098 -4.6% |
| 2010 | -- | $140,609 -22.2% |
| 2009 | -- | $180,807 |
| 2008 | -- | $180,807 -34.3% |
| 2007 | -- | $275,085 |
Find assessor info on the county website
Monthly payment
Est. payment
Payment breakdown
Explore the cost of this home by adjusting the details. Changes won't be saved.Climate risks
Neighborhood: Summerlin North
Nearby schools
GreatSchools rating
- 9/10Billy and Rosemary Vassiliadis Elementary SchoolGrades: PK-5Distance: 1 mi
- 9/10Sig Rogich Middle SchoolGrades: 6-8Distance: 1.5 mi
- 8/10Palo Verde High SchoolGrades: 9-12Distance: 1.6 mi
Schools provided by the listing agent
- Elementary: Vassiliadis, Billy & Rosemary,Vassiliadis, Billy &
- Middle: Rogich Sig
- High: Palo Verde
Source: LVR. This data may not be complete. We recommend contacting the local school district to confirm school assignments for this home.
- $1,110,2004 bd2 ba3.5k sqft932 Loma Bonita Pl, Las Vegas, NV 89138Off Market
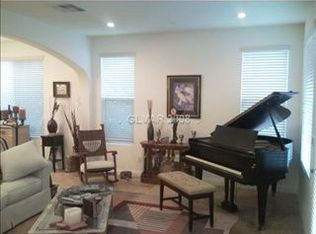
- $1,050,5004 bd3 ba3.5k sqft920 Loma Bonita Pl, Las Vegas, NV 89138Off Market
- $1,194,0004 bd3 ba3.5k sqft936 Loma Bonita Pl, Las Vegas, NV 89138Off Market
- $1,019,8004 bd5 ba3.4k sqft914 Loma Bonita Pl, Las Vegas, NV 89138Off Market
- $1,455,0004 bd4 ba3.4k sqft936 Las Palomas Dr, Las Vegas, NV 89138Sold
- $1,146,3004 bd3 ba3.5k sqft937 Las Palomas Dr, Las Vegas, NV 89138Off Market
- $1,041,6004 bd4 ba3.4k sqft908 Loma Bonita Pl, Las Vegas, NV 89138Off Market
- $687,7004 bd2 ba2.6k sqft849 Colina Alta Pl, Las Vegas, NV 89138Off Market
A local agent can set up tours, give advice and negotiate with sellers.
Similar homes
- $949,0005 bd5 ba3.4k sqft12113 El Portico Ct, Las Vegas, NV 89138For Sale
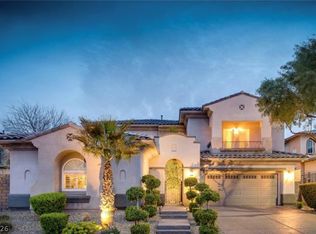 MLS ID #2769457, Barb Eagan, Limestone Investments LLC. LVR
 - $1,050,0005 bd4 ba2.9k sqft12236 Sea Voyage Ave, Las Vegas, NV 89138For Sale
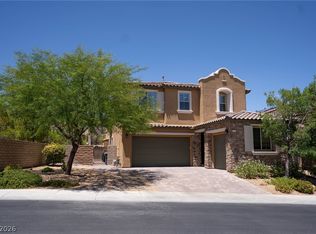 MLS ID #2793341, Susan C. Brager, BHHS Nevada Properties. LVR
 - $905,0004 bd3 ba2.5k sqft932 Viscanio Pl, Las Vegas, NV 89138For Sale
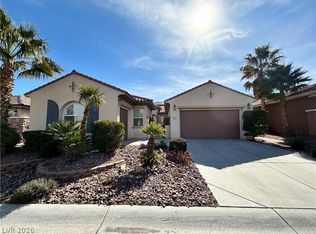 MLS ID #2803801, Hyun Jong Yoo, Kim's Realty Solutions. LVR
 - $849,9005 bd4 ba2.8k sqft11244 Jasper Grove Ave, Las Vegas, NV 89138For Sale
 MLS ID #2782413, David Saikaly, Locals Real Estate. LVR
 - $890,0005 bd4 ba2.6k sqft119 Colantonio Ct, Las Vegas, NV 89138For SaleMLS ID #2790162, Jian Stein, Vertex Realty & Property Manag. LVR
- $679,9993 bd3 ba2.4k sqft1001 Puerta Del Sol Dr, Las Vegas, NV 89138For SaleMLS ID #2748816, Kathryn M. Johnson, Compass Realty & Management. LVR
- $629,9993 bd2 ba1.7k sqft11126 Autumn Grove Ct, Las Vegas, NV 89135For SaleMLS ID #2809691, Kathryn Campbell, Real Broker LLC. LVR
- $1,000,0005 bd4 ba4.6k sqft8823 Sherborne Gate Ave, Las Vegas, NV 89148For SaleMLS ID #2811020, Joseph Radosta, Desert City Realty & Property. LVR
- $999,9004 bd3 ba3.6k sqft4554 Blue Mesa Way, Las Vegas, NV 89129For Sale By Owner
- $980,0004 bd4 ba3k sqft3210 Red Scott Cir, Las Vegas, NV 89117For SaleMLS ID #2770263, Adam Gavrilov, Keller Williams Realty Las Veg. LVR
- $1,139,9995 bd4 ba4k sqft9585 W Lone Mountain Rd, Las Vegas, NV 89129For SaleMLS ID #2741117, Arturo M. Hernandez, United Realty Group. LVR
- $1,099,9005 bd3 ba4.5k sqft4673 El Presidente Dr, Las Vegas, NV 89129For SaleMLS ID #2792147, Vicente Delgadillo, General Realty Group Inc. LVR
- $1,150,0004 bd4 ba3.4k sqft8935 Gagnier Blvd, Las Vegas, NV 89113For SaleMLS ID #2773566, Carlos Pujadas, Carlos Pujadas Real Estate. LVR
- $789,0003 bd4 ba3.4k sqft4100 Birchmont St, Las Vegas, NV 89130For SaleMLS ID #2809732, Maritoni Anz, Anz Realty. LVR
- $1,299,0006 bd4 ba3.6k sqft4895 Al Carrison St, Las Vegas, NV 89149For SaleMLS ID #2793694, Dao Scholten, Southwestern Management and Re. LVR
- $989,0004 bd3 ba2.9k sqft8595 Bella Vacio Ct, Las Vegas, NV 89149For SaleMLS ID #2795519, Dao Scholten, Southwestern Management and Re. LVR
- $1,233,9005 bd4 ba4.4k sqft8645 Bright Angel Way, Las Vegas, NV 89149For SaleMLS ID #2779113, Laura Larsen, Dana Realty Group. LVR
- $1,059,0003 bd4 ba3.2k sqft4738 Laurel Canyon St, Las Vegas, NV 89129For SaleMLS ID #2772626, Linda Walsh, Executive Realty Services. LVR
- $1,100,0004 bd3 ba3.9k sqft8455 Creekstone Ct, Las Vegas, NV 89113For SaleMLS ID #2756088, Brad Whiting, Real Broker LLC. LVR
- $1,075,0005 bd4 ba3.9k sqft1471 Cordero Bay Ave, Las Vegas, NV 89123For SaleMLS ID #2807318, Ian G. Massy, Paradigm Realty. LVR
