Welcome to this stunning 2916 sq. ft. residence offering 5 bedrooms and 3.5 bathrooms, thoughtfully updated to combine luxury, comfort and everyday functionality. From the moment you arrive, you'll appreciate the attention to detail and extensive improvements throughout the home. The heart of the home is the beautiful kitchen, designed for both entertaining and daily living. Featuring high-end appliances, a professional dual fuel range, an under-counter drawer microwave and abundant workspace, this kitchen is a dream for home chefs and hosts alike. A premium refrigerator is also available , providing a seamless move-in opportunity. Fresh interior paint, updated baseboards and door casings, and a stylish modern stair railing create a refined, contemporary feel throughout the home. The spacious floor plan is enhanced by luxury vinyl flooring downstairs and new carpet upstairs, offering both elegance and comfort in every room. Step outside into your own private well designed backyard. The spectacular backyard was transformed in 2025 with a new custom pool and spa including motorized cover, creating the ultimate private escape for relaxation and recreation. The expansive outdoor living space offers plenty of room for entertaining guests, hosting summer barbecues, or enjoying quiet evenings under the stars. A dedicated BBQ area and thoughtfully designed gathering spaces make this backyard truly resort worthy. With five generously sized bedrooms, multiple living areas, and a layout designed for modern living, this home offers the perfect balance of luxury and practicality. High-end finishes , exceptional upgrades and an incredible outdoor retreat make this a property a rare opportunity. Additional features include Plantation Shutters, 3 car garage, ceiling fans, beautiful built-in located in the upstairs hallway, so much more. Enjoy viewing this spectacular home.
Active
Price cut: $25K (8/6)
$1,050,000
12236 Sea Voyage Ave, Las Vegas, NV 89138
5beds
2,917sqft
Single Family Residence
Built in 2015
6,969 Square Feet Lot
$1,018,200 Zestimate®
$360/sqft
$70/mo HOA
What's special
Stylish modern stair railingThoughtfully designed gathering spacesDedicated bbq areaProfessional dual fuel rangeExpansive outdoor living spacePrivate well designed backyardPremium refrigerator
- 56 days |
- 655 |
- 24 |
Zillow last checked:
Listing updated:
Listed by:
Susan C. Brager S.0023876 (702)375-3237,
BHHS Nevada Properties
Source: LVR,MLS#: 2793341 Originating MLS: Greater Las Vegas Association of Realtors Inc
Originating MLS: Greater Las Vegas Association of Realtors IncFacts & features
Interior
Bedrooms & bathrooms
- Bedrooms: 5
- Bathrooms: 4
- Full bathrooms: 2
- 3/4 bathrooms: 1
- 1/2 bathrooms: 1
Primary bedroom
- Description: Balcony,Pbr Separate From Other,Walk-In Closet(s)
- Dimensions: 18x15
Bedroom 2
- Description: Closet,TV/ Cable,Walk-In Closet(s)
- Dimensions: 13x12
Bedroom 3
- Description: Closet,TV/ Cable
- Dimensions: 13x12
Bedroom 4
- Description: Closet,TV/ Cable
- Dimensions: 14x12
Bedroom 5
- Description: Downstairs,TV/ Cable,Walk-In Closet(s),With Bath
- Dimensions: 13x13
Primary bathroom
- Description: Double Sink,Separate Shower,Separate Tub
Dining room
- Description: Formal Dining Room
- Dimensions: 19x15
Dining room
- Description: Breakfast Nook/Eating Area,Formal Dining Room
- Dimensions: 6x9
Great room
- Description: Downstairs
- Dimensions: 19x16
Kitchen
- Description: Breakfast Bar/Counter,Custom Cabinets,Island,Lighting Recessed,Walk-in Pantry
Heating
- Central, Gas, Multiple Heating Units
Cooling
- Central Air, Electric, 2 Units
Appliances
- Included: Built-In Gas Oven, Double Oven, Dryer, Dishwasher, ENERGY STAR Qualified Appliances, Disposal, Microwave, Refrigerator, Wine Refrigerator, Washer
- Laundry: Gas Dryer Hookup, Laundry Room, Upper Level
Features
- Bedroom on Main Level, Ceiling Fan(s), Pot Rack, Window Treatments
- Flooring: Carpet, Luxury Vinyl Plank
- Windows: Double Pane Windows, Insulated Windows, Window Treatments
- Number of fireplaces: 1
- Fireplace features: Family Room, Gas
Interior area
- Total structure area: 2,917
- Total interior livable area: 2,917 sqft
Video & virtual tour
Property
Parking
- Total spaces: 3
- Parking features: Attached, Garage, Garage Door Opener, Private
- Attached garage spaces: 3
Features
- Stories: 2
- Patio & porch: Covered, Patio
- Exterior features: Patio, Sprinkler/Irrigation
- Has private pool: Yes
- Pool features: In Ground, Private
- Fencing: Block,Back Yard
Lot
- Size: 6,969 Square Feet
- Features: Drip Irrigation/Bubblers, Desert Landscaping, Landscaped, < 1/4 Acre
Details
- Parcel number: 13734314026
- Zoning description: Single Family
- Horse amenities: None
Construction
Type & style
- Home type: SingleFamily
- Architectural style: Two Story
- Property subtype: Single Family Residence
Materials
- Roof: Tile
Condition
- Resale
- Year built: 2015
Utilities & green energy
- Electric: Photovoltaics None
- Sewer: Public Sewer
- Water: Public
- Utilities for property: Cable Available
Green energy
- Energy efficient items: Windows
Community & HOA
Community
- Security: Gated Community
- Subdivision: Catalina Phase 1
HOA
- Has HOA: Yes
- Amenities included: Gated
- HOA fee: $70 monthly
- HOA name: Summerlin West
- HOA phone: 702-791-4600
Location
- Region: Las Vegas
Financial & listing details
- Price per square foot: $360/sqft
- Tax assessed value: $722,069
- Annual tax amount: $6,608
- Date on market: 6/23/2026
- Listing agreement: Exclusive Right To Sell
- Listing terms: Cash,Conventional
- Ownership: Single Family Residential
Estimated market value
$1,018,200
$967,000 - $1.07M
$4,875/mo
Price history
| Date | Event | Price |
|---|---|---|
| 8/6/2026 | Price change | $1,050,000-2.3%$360/sqft |
Source:  LVR #2793341 Report a problem LVR #2793341 Report a problem | ||
| 6/23/2026 | Listed for sale | $1,075,000+138.9%$369/sqft |
Source: LVR #2793341 Report a problem | ||
| 7/24/2015 | Sold | $450,000$154/sqft |
Source: LVR #1532706 Report a problem | ||
Public tax history
| Year | Property taxes | Tax assessment |
|---|---|---|
| 2026 | $6,610 +3% | $252,724 -1.2% |
| 2025 | $6,418 +3% | $255,806 +6.1% |
| 2024 | $6,231 +3% | $241,067 +21.6% |
| 2023 | $6,050 -0.7% | $198,234 +6.8% |
| 2022 | $6,090 +6.8% | $185,665 +3.2% |
| 2021 | $5,700 +6.7% | $179,951 +1.7% |
| 2020 | $5,341 +4.9% | $176,895 +8.7% |
| 2019 | $5,094 +7% | $162,665 |
| 2018 | $4,761 | $162,665 +3.2% |
| 2017 | $4,761 | $157,694 +5.2% |
| 2016 | $4,761 +532.2% | $149,890 +558.9% |
| 2015 | $753 | $22,750 |
Find assessor info on the county website
Monthly payment
Est. payment
Payment breakdown
Explore the cost of this home by adjusting the details. Changes won't be saved.Climate risks
Neighborhood: Summerlin North
Nearby schools
GreatSchools rating
- 9/10Billy and Rosemary Vassiliadis Elementary SchoolGrades: PK-5Distance: 0.8 mi
- 9/10Sig Rogich Middle SchoolGrades: 6-8Distance: 1.8 mi
- 8/10Palo Verde High SchoolGrades: 9-12Distance: 2 mi
Schools provided by the listing agent
- Elementary: Vassiliadis, Billy & Rosemary,Vassiliadis, Billy &
- Middle: Rogich Sig
- High: Palo Verde
Source: LVR. This data may not be complete. We recommend contacting the local school district to confirm school assignments for this home.
- $769,6003 bd3 ba2.5k sqft12232 Sea Voyage Ave, Las Vegas, NV 89138Off Market
- $819,7004 bd2 ba2.8k sqft12228 Sea Voyage Ave, Las Vegas, NV 89138Off Market
- $928,8005 bd4 ba2.9k sqft722 Catalina Aisle St, Las Vegas, NV 89138Off Market
- $818,3003 bd4 ba2.5k sqft12226 Sea Voyage Ave, Las Vegas, NV 89138Off Market
- $917,1004 bd4 ba3.2k sqft718 Catalina Aisle St, Las Vegas, NV 89138Off Market
- $891,3004 bd4 ba3.2k sqft12235 Sea Voyage Ave, Las Vegas, NV 89138Off Market
- $895,0003 bd4 ba2.5k sqft12239 Sea Voyage Ave, Las Vegas, NV 89138Off Market
- $822,9005 bd4 ba2.9k sqft12231 Sea Voyage Ave, Las Vegas, NV 89138Off Market
A local agent can set up tours, give advice and negotiate with sellers.
Similar homes
- $998,0005 bd5 ba3.4k sqft12113 El Portico Ct, Las Vegas, NV 89138For Sale
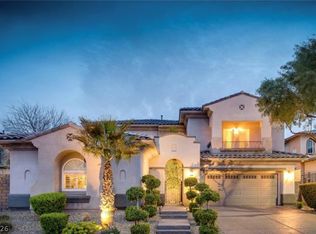 MLS ID #2769457, Barb Eagan, Limestone Investments LLC. LVR
 - $999,9994 bd3 ba2.5k sqft426 Port Reggio St, Las Vegas, NV 89138For Sale
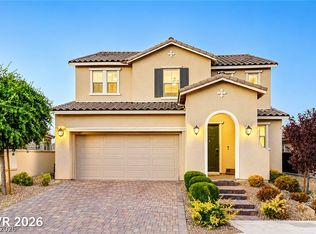 MLS ID #2600521, Dale Jones, RE/MAX Legacy. LVR
 - $1,020,0004 bd3 ba2.8k sqft204 Popolo Dr, Las Vegas, NV 89138For Sale
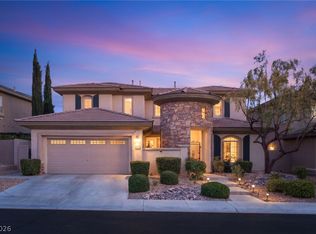 MLS ID #2798356, Jeffrey Zicker, The Agency Las Vegas. LVR
 - $1,249,0005 bd5 ba3.2k sqft11412 Rancho Villa Verde Pl, Las Vegas, NV 89138For Sale
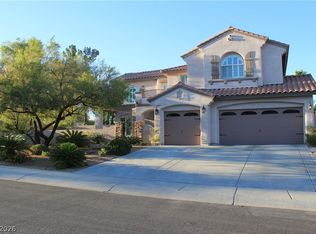 MLS ID #2791410, Julie H. Austin, Realty ONE Group, Inc. LVR
 - $949,9993 bd3 ba2.7k sqft12253 Nasino Ave, Las Vegas, NV 89138For SaleMLS ID #2796517, Aaron Taylor, eXp Realty. LVR
- $725,0004 bd3 ba2.5k sqft12012 Prada Verde Dr, Las Vegas, NV 89138For SaleMLS ID #2797995, Jessie Sorani, Coldwell Banker Premier. LVR
- $799,0004 bd3 ba2.7k sqft834 La Sconsa Dr, Las Vegas, NV 89138For SaleMLS ID #2793497, Daniel J. Rosenberg, Realty ONE Group, Inc. LVR
- $990,0005 bd3 ba3.2k sqft1413 Splendido Dr, Las Vegas, NV 89117For SaleMLS ID #2806280, Avik A. Pilafjyan, Vegas Realty Experts. LVR
- $760,0004 bd3 ba2.4k sqft11425 Via Spiga Dr, Las Vegas, NV 89138For SaleMLS ID #2792127, Kenneth Chung, eXp Realty. LVR
- $699,0003 bd3 ba2.3k sqft820 Paseo Cerro Pl, Las Vegas, NV 89138For SaleMLS ID #2804776, Monhthyla A. Alvaro, United Realty Group. LVR
- $1,075,0003 bd3 ba2.3k sqft3364 Garden Shower Pl, Las Vegas, NV 89135For SaleMLS ID #2805333, David A. Brownell, Real Broker LLC. LVR
- $864,9954 bd3 ba2.2k sqft8253 Ruby Mountain Way, Las Vegas, NV 89128For SaleMLS ID #2808251, Mahalalel A Hamilton, Infinity Brokerage. LVR
- $1,175,0005 bd5 ba4.2k sqft2030 Alexa Breanne Ct, Las Vegas, NV 89117For SaleMLS ID #2801021, Jason Platner, Green Oak Real Estate Advisors. LVR
- $870,0004 bd3 ba3.1k sqft11009 Summer Storm Ct, Las Vegas, NV 89144For SaleMLS ID #2779152, Serena M. Heuser, Huntington & Ellis, A Real Est. LVR
- $825,0005 bd3 ba2.9k sqft11035 Onslow Ct, Las Vegas, NV 89135For SaleMLS ID #2783782, Ashley E. Alvarez, Las Vegas Sotheby's Int'l. LVR
- $749,9003 bd2 ba2.1k sqft68 Alerion St, Las Vegas, NV 89138For SaleMLS ID #2783120, Robert W. Little Jr, RE/MAX Advantage. LVR
- $1,180,0004 bd4 ba4k sqft1828 Dolce Dr, Las Vegas, NV 89134PendingMLS ID #2806669, Qingrong Fu, Gao Realty LLC. LVR
- $1,020,0004 bd3 ba3.3k sqft4860 Conough Ln, Las Vegas, NV 89149For SaleMLS ID #2724735, Alisha Johnson, TMI Realty. LVR
- $749,9993 bd2 ba2k sqft408 Bloomingdale Ct, Las Vegas, NV 89144For SaleMLS ID #2806558, Jim Wicklund, Simply Vegas. LVR
- $1,200,0002 bd3 ba2.9k sqft628 Via Linda Ct, Las Vegas, NV 89144For SaleMLS ID #2788611, Leslie Bell, Realty ONE Group, Inc. LVR
