A very rare find... Complete with casita/full bath. The casita is unattached and is about 240 square feet. Check this home out...super rare listing in this community. The home is two story and is gated In Las Lomas built by the impeccable Toll Brothers builders.. Combined with the casita this is a five bedroom five bath home. Highly upgraded home in a cul de sac and has dark hardwood floors downstairs and plantation shutters throughout. Marvelous kitchen with upgraded stone/granite( in bathrooms and laundry room as well). Two story primary with bed downstairs and a loft upstairs that overlooks the bedroom. There is an en suite downstairs and connecting bathroom in the primary loft. The floor plan includes four additional bedrooms separated from the primary bedroom. Upstairs mega great room perfect for movie seating and an extra space for a work out room with refrigerator. Summer is around the corner and time to swim...(in ground heated pool for the winter), spa for relaxing and a fantastic covered patio and pavered sundeck. SOOOOO much to see and fall in love with.
Active
Price cut: $51K (8/1)
$998,000
12113 El Portico Ct, Las Vegas, NV 89138
5beds
3,442sqft
:
Get pre-qualified$6,531/mo
Single Family Residence
Built in 2006
8,276 Square Feet Lot
$976,900 Zestimate®
$290/sqft
$165/mo HOA
What's special
In ground heated poolEn suite downstairsFantastic covered patioPavered sundeckSpa for relaxingPlantation shutters throughoutDark hardwood floors downstairs
- 95 days |
- 3,109 |
- 205 |
Zillow last checked:
Listing updated:
Listed by:
Barb Eagan BS.0002593 702-430-7900,
Limestone Investments LLC
Source: LVR,MLS#: 2769457 Originating MLS: Greater Las Vegas Association of Realtors Inc
Originating MLS: Greater Las Vegas Association of Realtors IncFacts & features
Interior
Bedrooms & bathrooms
- Bedrooms: 5
- Bathrooms: 5
- Full bathrooms: 4
- 1/2 bathrooms: 1
Primary bedroom
- Description: Balcony,Ceiling Fan,Ceiling Light,Custom Closet,Downstairs,Loft,Pbr Separate From Other,Walk-In Closet(s)
- Dimensions: 18x12
Bedroom 2
- Description: Ceiling Fan,Ceiling Light,Closet,Upstairs,With Bath
- Dimensions: 14x10
Bedroom 3
- Description: Ceiling Fan,Ceiling Light,Closet
- Dimensions: 13x10
Bedroom 4
- Description: Upstairs
- Dimensions: 10x10
Primary bathroom
- Description: Separate Shower,Separate Tub
- Dimensions: 10x5
Dining room
- Description: Formal Dining Room,Vaulted Ceiling
- Dimensions: 14x10
Kitchen
- Description: Breakfast Bar/Counter,Granite Countertops,Island,Lighting Recessed,Man Made Woodor Laminate Flooring,Pantry
- Dimensions: 14x13
Living room
- Description: Rear
- Dimensions: 19x14
Heating
- Central, Gas, Multiple Heating Units
Cooling
- Central Air, Electric, 2 Units
Appliances
- Included: Built-In Gas Oven, Double Oven, Dryer, Dishwasher, Gas Cooktop, Disposal, Microwave, Refrigerator, Washer
- Laundry: Gas Dryer Hookup, Laundry Room
Features
- Bedroom on Main Level, Ceiling Fan(s), Intercom, Primary Downstairs, Window Treatments
- Flooring: Carpet, Laminate, Tile
- Windows: Blinds, Double Pane Windows
- Number of fireplaces: 2
- Fireplace features: Gas, Outside
Interior area
- Total structure area: 3,202
- Total interior livable area: 3,442 sqft
Video & virtual tour
Property
Parking
- Total spaces: 2
- Parking features: Epoxy Flooring, Garage, Garage Door Opener, Inside Entrance, Private, Shelves
- Garage spaces: 2
Features
- Stories: 2
- Patio & porch: Balcony, Covered, Patio
- Exterior features: Balcony, Courtyard, Patio, Private Yard, Sprinkler/Irrigation
- Has private pool: Yes
- Pool features: Heated
- Has spa: Yes
- Fencing: Block,Full
Lot
- Size: 8,276 Square Feet
- Features: Drip Irrigation/Bubblers, Desert Landscaping, Sprinklers In Rear, Sprinklers In Front, Landscaped, Trees, < 1/4 Acre
Details
- Additional structures: Guest House
- Parcel number: 13734815036
- Zoning description: Single Family
- Other equipment: Intercom
- Horse amenities: None
Construction
Type & style
- Home type: SingleFamily
- Architectural style: Two Story
- Property subtype: Single Family Residence
Materials
- Roof: Tile
Condition
- Resale
- Year built: 2006
Utilities & green energy
- Electric: Photovoltaics None
- Sewer: Public Sewer
- Water: Public
- Utilities for property: Underground Utilities
Green energy
- Energy efficient items: Windows
Community & HOA
Community
- Security: Controlled Access, Gated Community
- Subdivision: Ls Lomas At Paseos Parcel F At Village 23A
HOA
- Has HOA: Yes
- Amenities included: Dog Park, Gated, Jogging Path, Barbecue, Playground
- Services included: Common Areas, Reserve Fund, Taxes
- HOA fee: $65 monthly
- HOA name: W Summerlin
- HOA phone: 702-791-4600
- Second HOA fee: $100 monthly
Location
- Region: Las Vegas
Financial & listing details
- Price per square foot: $290/sqft
- Tax assessed value: $888,763
- Annual tax amount: $6,760
- Date on market: 5/1/2026
- Listing agreement: Exclusive Right To Sell
- Listing terms: Cash,Conventional,VA Loan
- Ownership: Single Family Residential
Estimated market value
$976,900
$928,000 - $1.03M
$5,814/mo
Price history
| Date | Event | Price |
|---|---|---|
| 8/1/2026 | Price change | $998,000-4.9%$290/sqft |
Source:  LVR #2769457 Report a problem LVR #2769457 Report a problem | ||
| 7/23/2026 | Price change | $1,048,999-1.3%$305/sqft |
Source: LVR #2769457 Report a problem | ||
| 7/13/2026 | Price change | $1,063,000-2.7%$309/sqft |
Source: LVR #2769457 Report a problem | ||
| 7/3/2026 | Price change | $1,093,000-3.5%$318/sqft |
Source: LVR #2769457 Report a problem | ||
| 6/11/2026 | Price change | $1,133,000-3.6%$329/sqft |
Source: LVR #2769457 Report a problem | ||
| 5/12/2026 | Price change | $1,174,8990%$341/sqft |
Source: LVR #2769457 Report a problem | ||
| 5/1/2026 | Listed for sale | $1,175,000+55.6%$341/sqft |
Source: LVR #2769457 Report a problem | ||
| 6/21/2019 | Sold | $755,000-2.8%$219/sqft |
Source: LVR #2084305 Report a problem | ||
| 5/16/2019 | Pending sale | $777,000$226/sqft |
Source: Keller Williams VIP #2084305 Report a problem | ||
| 4/3/2019 | Listed for sale | $777,000+74.6%$226/sqft |
Source: Keller Williams VIP #2084305 Report a problem | ||
| 11/27/2013 | Sold | $445,000-14.4%$129/sqft |
Source: Public Record Report a problem | ||
| 8/9/2013 | Sold | $520,000-5.4%$151/sqft |
Source: LVR #1349262 Report a problem | ||
| 7/18/2013 | Price change | $549,888-3.5%$160/sqft |
Source: RE/MAX BENCHMARK REALTY #1349262 Report a problem | ||
| 7/2/2013 | Price change | $569,888-5%$166/sqft |
Source: RE/MAX BENCHMARK REALTY #1349262 Report a problem | ||
| 5/25/2013 | Listed for sale | $599,888+83.3%$174/sqft |
Source: RE/MAX BENCHMARK REALTY #1349262 Report a problem | ||
| 5/8/2013 | Sold | $327,200-65.4%$95/sqft |
Source: Public Record Report a problem | ||
| 1/15/2013 | Listing removed | $3,800$1/sqft |
Source: Centurion Management Services Report a problem | ||
| 11/1/2012 | Price change | $3,800-5%$1/sqft |
Source: Centurion Management Services Report a problem | ||
| 10/18/2012 | Listed for rent | $4,000$1/sqft |
Source: Centurion Management Services Report a problem | ||
| 2/28/2006 | Sold | $945,203$275/sqft |
Source: Public Record Report a problem | ||
Public tax history
| Year | Property taxes | Tax assessment |
|---|---|---|
| 2026 | $6,763 +3% | $311,067 +2% |
| 2025 | $6,566 +3% | $305,058 +11% |
| 2024 | $6,375 +3% | $274,923 +13.5% |
| 2023 | $6,190 +3% | $242,290 +8.7% |
| 2022 | $6,008 +3% | $222,843 -0.7% |
| 2021 | $5,832 +1.3% | $224,324 +2.4% |
| 2020 | $5,759 +4.8% | $219,102 +9.6% |
| 2019 | $5,493 +6.9% | $199,970 |
| 2018 | $5,138 | $199,970 +5% |
| 2017 | $5,138 | $190,366 +1.3% |
| 2016 | $5,138 +0.2% | $187,965 +36.1% |
| 2015 | $5,129 +13% | $138,129 -6% |
| 2014 | $4,537 | $146,971 |
| 2013 | -- | $146,971 -2.7% |
| 2012 | -- | $151,033 +2.4% |
| 2011 | -- | $147,465 -3.3% |
| 2010 | -- | $152,482 -21% |
| 2009 | -- | $192,928 |
| 2008 | -- | $192,928 -29% |
| 2007 | -- | $271,641 |
Find assessor info on the county website
Monthly payment
Est. payment
Payment breakdown
Explore the cost of this home by adjusting the details. Changes won't be saved.Climate risks
Neighborhood: Summerlin North
Nearby schools
GreatSchools rating
- 9/10Billy and Rosemary Vassiliadis Elementary SchoolGrades: PK-5Distance: 1 mi
- 9/10Sig Rogich Middle SchoolGrades: 6-8Distance: 1.6 mi
- 8/10Palo Verde High SchoolGrades: 9-12Distance: 1.7 mi
Schools provided by the listing agent
- Elementary: Givens, Linda Rankin,Vassiliadis, Billy & Rosemary
- High: Palo Verde
Source: LVR. This data may not be complete. We recommend contacting the local school district to confirm school assignments for this home.
- $1,134,2005 bd5 ba3.1k sqft12109 El Portico Ct, Las Vegas, NV 89138Off Market

- $1,098,4004 bd4 ba3k sqft12117 El Portico Ct, Las Vegas, NV 89138Off Market
- $1,100,9004 bd3 ba3.4k sqft12116 La Carta Ct, Las Vegas, NV 89138Off Market

- $985,0004 bd4 ba3.4k sqft12118 La Carta Ct, Las Vegas, NV 89138Sold
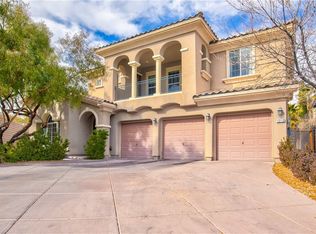
- $1,063,8005 bd4 ba3.3k sqft12112 La Carta Ct, Las Vegas, NV 89138Off Market
- $1,230,2004 bd4 ba3.3k sqft12105 El Portico Ct, Las Vegas, NV 89138Off Market
- $1,178,6004 bd3 ba3.3k sqft12116 El Portico Ct, Las Vegas, NV 89138Off Market
- $915,4005 bd4 ba3.1k sqft12112 El Portico Ct, Las Vegas, NV 89138Off Market
A local agent can set up tours, give advice and negotiate with sellers.
Similar homes
- $1,075,0005 bd4 ba2.9k sqft12236 Sea Voyage Ave, Las Vegas, NV 89138For Sale
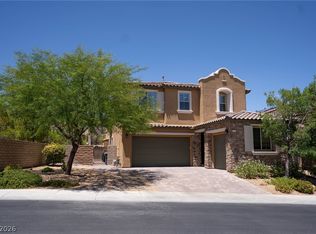 MLS ID #2793341, Susan C. Brager, BHHS Nevada Properties. LVR
 - $1,059,5004 bd3 ba2.8k sqft204 Popolo Dr, Las Vegas, NV 89138For Sale
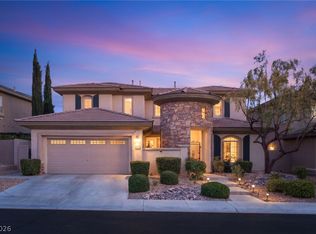 MLS ID #2798356, Jeffrey Zicker, The Agency Las Vegas. LVR
 - $795,0004 bd3 ba2.6k sqft820 Colina Alta Pl, Las Vegas, NV 89138For Sale
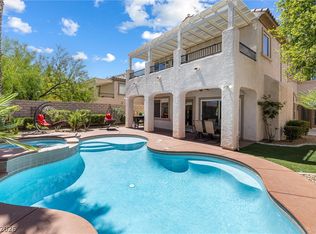 MLS ID #2778101, Jill D. DuMay, Signature Real Estate Group. LVR
 - $1,199,0005 bd4 ba3.2k sqft12118 Cabo Rojo Ave, Las Vegas, NV 89138For Sale
 MLS ID #2798904, Brent M. Stewart, Douglas Elliman of Nevada LLC. LVR
 - $750,0004 bd3 ba2.5k sqft12012 Prada Verde Dr, Las Vegas, NV 89138For SaleMLS ID #2797995, Jessie Sorani, Coldwell Banker Premier. LVR
- $975,0005 bd3 ba3.7k sqft11021 Edina Ct, Las Vegas, NV 89144For SaleMLS ID #2787033, James Sharp, SimpliHOM. LVR
- $949,9993 bd3 ba2.7k sqft12253 Nasino Ave, Las Vegas, NV 89138For SaleMLS ID #2796517, Aaron Taylor, eXp Realty. LVR
- $979,0004 bd3 ba3.2k sqft2404 Quartz Peak St, Las Vegas, NV 89134For SaleMLS ID #2786548, Jonathan H. Slack, Keller Williams Realty Las Veg. LVR
- $735,0003 bd3 ba1.9k sqft1081 Maple Bend Ct, Las Vegas, NV 89138For SaleMLS ID #2798899, Michael Tully, Realty ONE Group, Inc. LVR
- $990,0005 bd5 ba3.5k sqft7087 April Wind Ave, Las Vegas, NV 89131For SaleMLS ID #2794605, Mandie C. Medford, Keller Williams MarketPlace. LVR
- $999,9996 bd6 ba4.8k sqft9655 Phoenician Ave, Las Vegas, NV 89147For SaleMLS ID #2779226, Paul B. Casper, Realty ONE Group, Inc. LVR
- $870,0004 bd3 ba3.1k sqft11009 Summer Storm Ct, Las Vegas, NV 89144For SaleMLS ID #2779152, Serena M. Heuser, Huntington & Ellis, A Real Est. LVR
- $899,0004 bd3 ba3.4k sqft517 Tuscany View St, Las Vegas, NV 89145For SaleMLS ID #2794953, Jill D. DuMay, Signature Real Estate Group. LVR
- $975,0005 bd5 ba4k sqft7305 Cypress Run Dr, Las Vegas, NV 89131For SaleMLS ID #2788914, Asmik Yetaryan, Keller Williams MarketPlace. LVR
- $1,085,0005 bd4 ba4.4k sqft1700 Charles Lam Ct, Las Vegas, NV 89117For SaleMLS ID #2784771, Cynthia L. Glickman, Century 21 Elevate. LVR
- $1,095,0004 bd4 ba3.7k sqft9592 Camino Capistrano Ln, Las Vegas, NV 89147For SaleMLS ID #2784677, John Griffith, John Griffith Realty. LVR
- $915,0004 bd4 ba3.3k sqft8320 Paseo Vista Dr, Las Vegas, NV 89128For SaleMLS ID #2797719, Candace N. Larson, Las Vegas Sotheby's Int'l. LVR
- $950,0004 bd4 ba3.6k sqft4934 Buckhorn Butte Ct, Las Vegas, NV 89149For SaleMLS ID #2749078, William O'Keefe, eXp Realty. LVR
- $869,9995 bd3 ba3.1k sqft3755 Emerald Bay Cir, Las Vegas, NV 89147For SaleMLS ID #2800722, Laura M. Nelson, Executive Realty Services. LVR
- $1,125,0004 bd3 ba3.9k sqft1720 Fairgate Ct, Las Vegas, NV 89117For SaleMLS ID #2769036, Zachary Czerniawski, Signature Real Estate Group. LVR
