TURNKEY PERFΕCΤΙON IΝ GUARD GΑTED COMMMUNΙTΥ!!! Freshly painted with four bedrooms and a den which could easily be converted to a 5th bedroom or used as office space or gym. The den has built ins and an attached bath, as do 3 of the 4 bedrooms. Wood floors throughout, no carpet! Kitchen comes with stainless steel appliances, quartz countertops, breakfast nook, AND a breakfast bar that could seat five. Kitchen island gives great additional prep space and cabinets galore for storage. Double oven, microwave, vented to the outside. HUGE open space family room for entertaining with electric fireplace, leading to the covered patio and outdoor kitchen. Lots and lots of added features in the home....wrought iron railings to the upstairs, ceiling lights and ceiling fans throughout, shutters, secured front entry, formal dining room, three car garage appointed with epoxy floor, overhead storage racks, tankless water heater and additional cabinets.
Active
Price increase: $100K (8/21)
$1,195,000
9592 Camino Capistrano Ln, Las Vegas, NV 89147
4beds
3,738sqft
Single Family Residence
Built in 1997
7,840 Square Feet Lot
$-- Zestimate®
$320/sqft
$235/mo HOA
What's special
Quartz countertopsSecured front entryElectric fireplaceFormal dining roomBreakfast nookFour bedroomsFreshly painted
- 94 days |
- 86 |
- 2 |
Zillow last checked:
Listing updated:
Listed by:
John Griffith B.1001801 702-722-6410,
John Griffith Realty
Source: LVR,MLS#: 2784677 Originating MLS: Greater Las Vegas Association of Realtors Inc
Originating MLS: Greater Las Vegas Association of Realtors IncFacts & features
Interior
Bedrooms & bathrooms
- Bedrooms: 4
- Bathrooms: 4
- Full bathrooms: 1
- 3/4 bathrooms: 3
Primary bedroom
- Description: Ceiling Fan,Ceiling Light,Pbr Separate From Other,Sitting Room,Upstairs,Walk-In Closet(s)
- Dimensions: 17x17
Bedroom 2
- Description: Ceiling Fan,Ceiling Light,Upstairs,Walk-In Closet(s),With Bath
- Dimensions: 12x12
Bedroom 3
- Description: Ceiling Fan,Ceiling Light,No Closet,Upstairs
- Dimensions: 18x14
Bedroom 4
- Description: Ceiling Fan,Ceiling Light,Closet,Upstairs,With Bath
- Dimensions: 14x13
Primary bathroom
- Description: Double Sink,Make Up Table,Separate Shower,Separate Tub
Den
- Description: Built-Ins,Ceiling Fan,Downstairs
- Dimensions: 19x11
Dining room
- Description: Formal Dining Room
- Dimensions: 16x12
Family room
- Description: Ceiling Fan,Downstairs
- Dimensions: 33x17
Kitchen
- Description: Breakfast Bar/Counter,Breakfast Nook/Eating Area,Island,Man Made Woodor Laminate Flooring,Pantry,Quartz Countertops,Stainless Steel Appliances,Vented Outside
Heating
- Central, Gas, Multiple Heating Units
Cooling
- Central Air, Electric, 2 Units
Appliances
- Included: Built-In Electric Oven, Double Oven, Dryer, Dishwasher, Electric Cooktop, Disposal, Microwave, Refrigerator, Washer
- Laundry: Cabinets, Gas Dryer Hookup, Main Level, Laundry Room, Sink
Features
- Bedroom on Main Level, Ceiling Fan(s), Window Treatments
- Flooring: Laminate
- Windows: Double Pane Windows, Plantation Shutters, Window Treatments
- Number of fireplaces: 1
- Fireplace features: Electric, Family Room
Interior area
- Total structure area: 3,738
- Total interior livable area: 3,738 sqft
Video & virtual tour
Property
Parking
- Total spaces: 3
- Parking features: Attached, Exterior Access Door, Epoxy Flooring, Garage, Garage Door Opener, Inside Entrance, Private, Shelves, Storage
- Attached garage spaces: 3
Features
- Stories: 2
- Patio & porch: Covered, Patio
- Exterior features: Built-in Barbecue, Barbecue, Patio, Private Yard
- Fencing: Block,Back Yard
Lot
- Size: 7,840 Square Feet
- Features: Desert Landscaping, Landscaped, Trees, < 1/4 Acre
Details
- Parcel number: 16318714017
- Zoning description: Single Family
- Horse amenities: None
Construction
Type & style
- Home type: SingleFamily
- Architectural style: Two Story
- Property subtype: Single Family Residence
Materials
- Frame, Stucco
- Roof: Tile
Condition
- Resale
- Year built: 1997
Utilities & green energy
- Electric: Photovoltaics None
- Sewer: Public Sewer
- Water: Public
- Utilities for property: Cable Available
Green energy
- Energy efficient items: Windows
Community & HOA
Community
- Security: Controlled Access, Gated Community
- Subdivision: Foothills
HOA
- Has HOA: Yes
- Amenities included: Gated, Playground, Park, Guard
- Services included: Association Management, Security
- HOA fee: $235 monthly
- HOA name: Foothills
- HOA phone: 702-936-9485
Location
- Region: Las Vegas
Financial & listing details
- Price per square foot: $320/sqft
- Tax assessed value: $497,437
- Annual tax amount: $3,741
- Date on market: 5/22/2026
- Listing agreement: Exclusive Right To Sell
- Listing terms: Cash,Conventional,VA Loan
Estimated market value
Not available
Estimated sales range
Not available
Not available
Price history
| Date | Event | Price |
|---|---|---|
| 8/21/2026 | Price change | $1,195,000+9.1%$320/sqft |
Source:  LVR #2784677 Report a problem LVR #2784677 Report a problem | ||
| 8/4/2026 | Listed for rent | $4,500$1/sqft |
Source: LVR #2805505 Report a problem | ||
| 5/22/2026 | Listed for sale | $1,095,000+41.3%$293/sqft |
Source: LVR #2784677 Report a problem | ||
| 10/29/2024 | Sold | $775,000-3.1%$207/sqft |
Source: LVR #2608332 Report a problem | ||
| 10/14/2024 | Contingent | $799,880$214/sqft |
Source: LVR #2608332 Report a problem | ||
| 9/18/2024 | Price change | $799,880-2.4%$214/sqft |
Source: LVR #2608332 Report a problem | ||
| 9/3/2024 | Price change | $819,880-1.2%$219/sqft |
Source: LVR #2608332 Report a problem | ||
| 8/23/2024 | Price change | $829,880-1.2%$222/sqft |
Source: LVR #2608332 Report a problem | ||
| 8/15/2024 | Listed for sale | $839,880+252.9%$225/sqft |
Source: LVR #2608332 Report a problem | ||
| 6/18/1997 | Sold | $238,000$64/sqft |
Source: Public Record Report a problem | ||
Public tax history
| Year | Property taxes | Tax assessment |
|---|---|---|
| 2026 | $3,744 +8% | $174,103 +1.4% |
| 2025 | $3,467 +3% | $171,728 +7.9% |
| 2024 | $3,366 +3% | $159,224 +10.5% |
| 2023 | $3,268 +3% | $144,054 +8.2% |
| 2022 | $3,173 +3% | $133,177 +0.6% |
| 2021 | $3,080 +3% | $132,372 +4.1% |
| 2020 | $2,990 +3% | $127,133 +7.2% |
| 2019 | $2,903 +7.9% | $118,546 |
| 2018 | $2,691 | $118,546 +7.1% |
| 2017 | $2,691 | $110,677 +0.5% |
| 2016 | $2,691 +0.2% | $110,160 +21.3% |
| 2015 | $2,686 +3% | $90,805 +5.3% |
| 2014 | $2,607 | $86,263 |
| 2013 | -- | $86,263 -1.6% |
| 2012 | -- | $87,659 -11.4% |
| 2011 | -- | $98,933 -4% |
| 2010 | -- | $103,054 -16.5% |
| 2009 | -- | $123,382 |
| 2008 | -- | $123,382 -34.2% |
| 2007 | -- | $187,382 +0.5% |
| 2006 | -- | $186,391 +35.5% |
| 2005 | -- | $137,589 +29.6% |
| 2004 | -- | $106,159 +7.6% |
| 2003 | -- | $98,616 +13.3% |
| 2002 | -- | $87,020 +6% |
| 2001 | -- | $82,110 |
Find assessor info on the county website
Monthly payment
Est. payment
Payment breakdown
Explore the cost of this home by adjusting the details. Changes won't be saved.Climate risks
Neighborhood: Spring Valley
Nearby schools
GreatSchools rating
- 8/10Keith C & Karen W Hayes Elementary SchoolGrades: PK-5Distance: 0.2 mi
- 7/10Victoria Fertitta Middle SchoolGrades: 6-8Distance: 2.2 mi
- 7/10Spring Valley High SchoolGrades: 9-12Distance: 2.4 mi
Schools provided by the listing agent
- Elementary: Hayes, Keith C. & Karen W.,Hayes, Keith C. & Karen
- Middle: Fertitta Frank & Victoria
- High: Spring Valley HS
Source: LVR. This data may not be complete. We recommend contacting the local school district to confirm school assignments for this home.
- $670,0004 bd2 ba3.1k sqft9602 Camino Capistrano Ln, Las Vegas, NV 89147Off Market
- $666,4004 bd3 ba3.1k sqft9582 Camino Capistrano Ln, Las Vegas, NV 89147Off Market
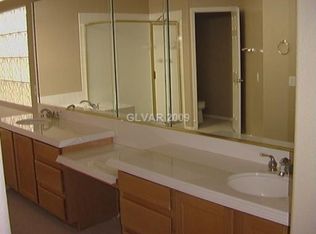
- $756,0004 bd4 ba3.7k sqft9612 Camino Capistrano Ln, Las Vegas, NV 89147Off Market
- $658,1003 bd2 ba2.9k sqft9572 Camino Capistrano Ln, Las Vegas, NV 89147Off Market
- $626,3002 bd2 ba2.3k sqft9583 Camino Capistrano Ln, Las Vegas, NV 89147Off Market
- $731,6004 bd4 ba3.7k sqft9593 Camino Capistrano Ln, Las Vegas, NV 89147Off Market
- $422,8003 bd2 ba1.4k sqft3798 Morning Canyon St, Las Vegas, NV 89147Off Market
- $517,8004 bd3 ba2.2k sqft3797 Tranquil Canyon Ct, Las Vegas, NV 89147Off Market
A local agent can set up tours, give advice and negotiate with sellers.
Similar homes
- $999,9996 bd6 ba4.8k sqft9655 Phoenician Ave, Las Vegas, NV 89147For Sale
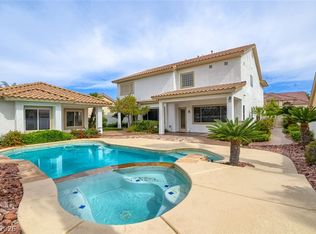 MLS ID #2779226, Paul B. Casper, Realty ONE Group, Inc. LVR
 - $1,199,9004 bd4 ba3.5k sqft444 Pinnacle Heights Ln, Las Vegas, NV 89144For Sale
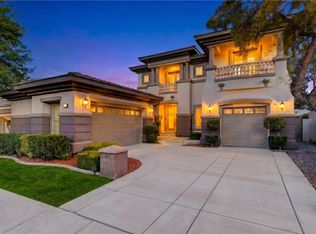 MLS ID #2807897, Brendan J. King III, Real Broker LLC. LVR
 - $1,100,0005 bd3 ba4.3k sqft6425 Tara Ave, Las Vegas, NV 89146For Sale
 MLS ID #2809098, Mariah R. Templeton, Engel & Volkers Las Vegas. LVR
 - $1,180,0004 bd4 ba4k sqft1828 Dolce Dr, Las Vegas, NV 89134For Sale
 MLS ID #2806669, Qingrong Fu, Gao Realty LLC. LVR
 - $1,250,0006 bd5 ba4.6k sqft2972 Imperial Purple Ct, Las Vegas, NV 89117For SaleMLS ID #2810145, Ivy Vo, Simply Vegas. LVR
- $795,0005 bd4 ba3.6k sqft8960 Lansberry Ct, Las Vegas, NV 89147For SaleMLS ID #2697903, Sherry L. Wetterstrom, Costello Realty & Mgmt. LVR
- $1,199,0005 bd4 ba3.2k sqft11416 Rancho Portena Ave, Las Vegas, NV 89138For SaleMLS ID #2808665, Justin M. Goodman, Prestige Realty & Property Mgt. LVR
- $1,399,9994 bd4 ba3.8k sqft2869 Duneville St, Las Vegas, NV 89146For SaleMLS ID #2781611, Robert Strohmeyer, Keller Williams MarketPlace. LVR
- $990,0005 bd3 ba3.2k sqft1413 Splendido Dr, Las Vegas, NV 89117For SaleMLS ID #2806280, Avik A. Pilafjyan, Vegas Realty Experts. LVR
- $1,350,0004 bd3 ba3.1k sqft9733 Plateau Heights Pl, Las Vegas, NV 89144For SaleMLS ID #2788573, Lori Davidge, Flat Fee Pros. LVR
- $1,349,9995 bd4 ba3.4k sqft113 S Buteo Woods Ln, Las Vegas, NV 89144For SaleMLS ID #2794103, Nick Devitte, Real Broker LLC. LVR
- $950,0004 bd3 ba3.5k sqft8131 Castle Pines Ave, Las Vegas, NV 89113For SaleMLS ID #2806667, Liyun Cao, Love Las Vegas Realty. LVR
- $1,528,8004 bd4 ba3.2k sqft10563 Bambola Pl, Las Vegas, NV 89135For SaleMLS ID #2809606, Karen Bye, Award Realty. LVR
- $1,199,0005 bd4 ba3.2k sqft12118 Cabo Rojo Ave, Las Vegas, NV 89138For SaleMLS ID #2798904, Brent M. Stewart, Douglas Elliman of Nevada LLC. LVR
- $1,195,0005 bd3 ba4k sqft7310 Red Cinder St, Las Vegas, NV 89131For SaleMLS ID #2785666, Damon Caldwell, Realty ONE Group, Inc. LVR
- $1,160,0004 bd5 ba4.4k sqft7504 Via Del Mar St, Las Vegas, NV 89131For SaleMLS ID #2807978, Jillian M. Batchelor, Real Broker LLC. LVR
- $1,500,0004 bd5 ba3.5k sqft3137 Beach View Ct, Las Vegas, NV 89117For SaleMLS ID #2753728, Randall J. Char, Las Vegas Sotheby's Int'l. LVR
- $1,289,9995 bd5 ba4.6k sqft9535 Bella Citta St, Las Vegas, NV 89178For SaleMLS ID #2803905, Monique M. Buchanan, eXp Realty. LVR
- $894,0004 bd3 ba3.4k sqft517 Tuscany View St, Las Vegas, NV 89145For SaleMLS ID #2794953, Jill D. DuMay, Signature Real Estate Group. LVR
- $969,0004 bd3 ba3.2k sqft2404 Quartz Peak St, Las Vegas, NV 89134For SaleMLS ID #2786548, Jonathan H. Slack, Keller Williams Realty Las Veg. LVR
