Located in Mοuntаіn's Edge, thіs еxtensively upgrаded hοme offers over 4,600 square feet, 6 bedrooms, 5 full bathrooms, a private casita, and an approximately quarter-acre lot with gated RV parking!
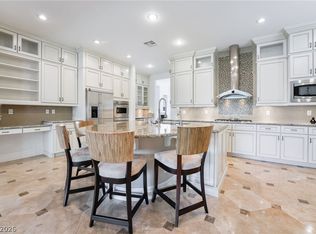
Inside, you'll find a remodeled chef's kitchen featuring custom two-tone ceiling-height cabinetry, a waterfall island, Viking range with concealed pop-up downdraft, Sub-Zero refrigerator, KitchenAid appliances, wine bar, and two staircases, including a private staircase leading to the primary suite.
The backyard is designed for entertaining with heated pool and spa featuring elegant water features, an outdoor kitchen, and mature landscaping with more than 40 palm trees and 3 fruit trees. The primary suite includes a private balcony with mountain views and a fully remodeled spa-inspired bathroom.
Also, include custom doors, premium German-engineered flooring, central vacuum, water softener, and a location close to parks, trails, shopping, dining, Durango Casino and the 215 Beltway.
Flexible showing availability! Last-minute appointments are welcome, so don't hesitate to schedule your private tour today!
Active
$1,289,999
9535 Bella Citta St, Las Vegas, NV 89178
5beds
4,632sqft
Single Family Residence
Built in 2006
0.28 Acres Lot
$1,233,300 Zestimate®
$278/sqft
$135/mo HOA
What's special
Gated rv parkingPrivate casitaApproximately quarter-acre lotCentral vacuumTwo staircasesSub-zero refrigeratorPremium german-engineered flooring
- 38 days
- 1,159
- 95
Zillow last checked:
Listing updated:
Listed by:
Monique M. Buchanan S.0178846 (702)324-3367,
eXp Realty
Source: LVR,MLS#: 2803905 Originating MLS: Greater Las Vegas Association of Realtors Inc
Originating MLS: Greater Las Vegas Association of Realtors IncFacts & features
Interior
Bedrooms & bathrooms
- Bedrooms: 5
- Bathrooms: 5
- Full bathrooms: 5
Primary bedroom
- Description: Balcony,Ceiling Fan,Ceiling Light,Walk-In Closet(s)
- Dimensions: 19x16
Bedroom 2
- Description: Ceiling Fan,Closet
- Dimensions: 14x12
Bedroom 3
- Description: Closet
- Dimensions: 14x12
Bedroom 4
- Description: Closet
- Dimensions: 14x12
Bedroom 5
- Description: Closet
- Dimensions: 14x12
Primary bathroom
- Description: Double Sink,Make Up Table,Separate Shower,Separate Tub
Kitchen
- Description: Custom Cabinets,Granite Countertops,Island,Pantry,Stainless Steel Appliances,Vaulted Ceiling
Living room
- Description: Front
- Dimensions: 19x16
Heating
- Central, Gas
Cooling
- Central Air, Electric
Appliances
- Included: Dishwasher, Gas Cooktop, Disposal, Microwave, Refrigerator
- Laundry: Electric Dryer Hookup, Laundry Room
Features
- BathroomonMainLevel, Bedroom on Main Level, Window Treatments
- Flooring: Laminate, Tile
- Windows: Double Pane Windows
- Number of fireplaces: 1
- Fireplace features: Electric, Family Room, Gas, Outside
Interior area
- Total structure area: 4,632
- Total interior livable area: 4,632 sqft
Video & virtual tour
Property
Parking
- Total spaces: 3
- Parking features: Attached, Garage, Inside Entrance, Private, RV Potential, RV Gated, RV Access/Parking, RV Paved
- Attached garage spaces: 3
Features
- Stories: 2
- Patio & porch: Patio, Porch
- Exterior features: Porch, Patio, Sprinkler/Irrigation
- Has private pool: Yes
- Pool features: In Ground, Private, Pool/Spa Combo
- Has spa: Yes
- Fencing: Block,Back Yard
Lot
- Size: 0.28 Acres
- Features: 1/4 to 1 Acre Lot, Drip Irrigation/Bubblers, Trees
Details
- Parcel number: 17621411065
- Zoning description: Single Family
- Horse amenities: None
Construction
Type & style
- Home type: SingleFamily
- Architectural style: Two Story
- Property subtype: Single Family Residence
Materials
- Roof: Tile
Condition
- Resale
- Year built: 2006
Utilities & green energy
- Electric: Photovoltaics None
- Sewer: Public Sewer
- Water: Public
- Utilities for property: Underground Utilities
Green energy
- Energy efficient items: Windows
Community & HOA
Community
- Security: Gated Community
- Subdivision: Concordia At Mountains Edge
HOA
- Has HOA: Yes
- Amenities included: Gated, Park
- Services included: Association Management
- HOA fee: $135 quarterly
- HOA name: Mountains Edge
- HOA phone: 702-457-6362
- Second HOA fee: $90 monthly
Location
- Region: Las Vegas
Financial & listing details
- Price per square foot: $278/sqft
- Tax assessed value: $960,780
- Annual tax amount: $5,910
- Date on market: 7/31/2026
- Listing agreement: Exclusive Right To Sell
- Listing terms: Cash,Conventional,FHA,VA Loan
Estimated market value
$1,233,300
$1.17M - $1.29M
$4,718/mo
Price history
| Date | Event | Price |
|---|---|---|
| 7/31/2026 | Listed for sale | $1,289,999+63.1%$278/sqft |
Source:  LVR #2803905 Report a problem LVR #2803905 Report a problem | ||
| 5/19/2006 | Sold | $790,990$171/sqft |
Source: Public Record Report a problem | ||
Public tax history
| Year | Property taxes | Tax assessment |
|---|---|---|
| 2026 | $5,912 +3% | $336,273 +7.2% |
| 2025 | $5,740 +3% | $313,735 +11% |
| 2024 | $5,573 +3% | $282,542 +9.7% |
| 2023 | $5,411 +3% | $257,625 +4.6% |
| 2022 | $5,254 +3% | $246,253 +5.8% |
| 2021 | $5,100 +3% | $232,674 +0.9% |
| 2020 | $4,951 +3% | $230,649 +7.6% |
| 2019 | $4,807 +5.7% | $214,365 |
| 2018 | $4,549 | $214,365 +11.9% |
| 2017 | $4,549 | $191,594 +4.8% |
| 2016 | $4,549 +0.2% | $182,830 +20.2% |
| 2015 | $4,541 +3.2% | $152,113 +3.1% |
| 2014 | $4,400 | $147,504 |
| 2013 | -- | $147,504 +5.6% |
| 2012 | -- | $139,692 -5.6% |
| 2011 | -- | $147,934 -2.8% |
| 2010 | -- | $152,178 -19.7% |
| 2009 | -- | $189,629 |
| 2008 | -- | $189,629 -30.6% |
| 2007 | -- | $273,417 |
Find assessor info on the county website
Monthly payment
Est. payment
Payment breakdown
Explore the cost of this home by adjusting the details. Changes won't be saved.Climate risks
Neighborhood: Enterprise
Nearby schools
Schools provided by the listing agent
- Elementary: Wright, William V.,Wright, William V.
- Middle: Gunderson, Barry & June
- High: Desert Oasis
Source: LVR. This data may not be complete. We recommend contacting the local school district to confirm school assignments for this home.
- $1,000,0005 bd4 ba3.5k sqft9549 Bella Citta St, Las Vegas, NV 89178For Sale

- $1,018,6005 bd4 ba4.6k sqft9536 Bella Di Mora St, Las Vegas, NV 89178Off Market

- $1,059,0006 bd5 ba4.6k sqft8228 Bella Veduta Ave, Las Vegas, NV 89178Off Market
- $900,0005 bd4 ba3.7k sqft8242 Bella Veduta Ave, Las Vegas, NV 89178Sold
Similar homes
- $1,175,0005 bd5 ba3.6k sqft24 Crooked Putter Dr, Las Vegas, NV 89148For Sale
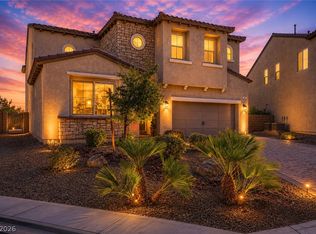 MLS ID #2796817, Richard J. Brenkus, Keller Williams MarketPlace. LVR
 - $799,0005 bd5 ba3.7k sqft10359 Sweet Laurel St, Las Vegas, NV 89178For Sale
 MLS ID #2800374, Jillian M. Batchelor, Real Broker LLC. LVR
 - $1,400,0006 bd4 ba4.9k sqft6707 Zephyr Wind Ave, Las Vegas, NV 89139For Sale
 MLS ID #2809464, Joseph Andron, Simply Vegas. LVR
 - $1,250,0004 bd5 ba5.3k sqft26 Princeville Ln, Las Vegas, NV 89113For Sale
 MLS ID #2807115, Tripitra Bovornthat, John Griffith Realty. LVR
