Skip main navigation
Pending
  • $925,000

    9534 Bella Citta St, Las Vegas, NV 89178

    5beds
    3,507sqft
    : 
    $5,966/mo
    Get pre-qualified
    Single Family Residence
    Built in 2006
    0.25 Acres Lot
    $905,000 Zestimate®
    $264/sqft
    $135/mo HOA

    What's special

    Brand-new designer carpetDual vanitiesCovered patioCustom blindsLandscape lightingWell-appointed kitchenElegant chandeliers
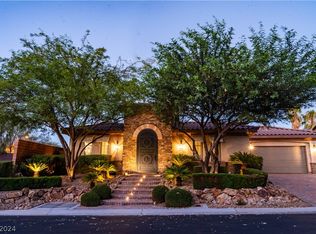
    Welcome to this exceptional turn-key home nestled within the prestigious gated Bella Monte community of Mountain’s Edge. Offering more than 3,500 square feet of thoughtfully designed living space, this beautifully maintained residence features 5 bedrooms and 4 bathrooms, including two secondary bedrooms connected by a convenient Jack-and-Jill bath. The spacious primary suite serves as a private retreat, complete with an oversized soaking tub, walk-in shower, dual vanities, dedicated makeup area, and two walk-in closets. Throughout the home, you will find quality finishes and thoughtful upgrades, including custom crown molding, upgraded 6-inch baseboards, travertine tile flooring, brand-new designer carpet, fresh interior paint, custom blinds, elegant chandeliers, and upgraded ceiling fans throughout. The well-appointed kitchen and living areas offer built-in custom entertainment cabinetry, additional pantry and hall closet shelving, an included refrigerator, and a pristine washer and dryer. The home is also equipped with a Tesla solar energy system. French doors open to a beautifully landscaped backyard designed for both relaxation and entertaining, where the family room fireplace creates a seamless indoor-outdoor living experience. Enjoy a fully paved courtyard accented by charming string lights, a custom wrought iron security gate, upgraded coach lighting, and permanent Trimlight holiday lighting conveniently controlled by an app. Outdoor amenities include a covered patio, a separate custom pergola with built-in lighting and ceiling fan, landscape lighting, natural gas BBQ hookup, and two custom concrete pads for storage sheds. Additional highlights include engineered hardwood flooring in the office/5th bedroom, finished garage with Epoxy flooring. Meticulously cared for and routinely professionally cleaned during ownership, this remarkable home showcases exceptional pride of ownership and is truly move-in ready.
    43 days
    |
    446
    |
    16
    |

    Zillow last checked:

    Listing updated:

    Listed by:

    Keith J. Leary S.0057305 (702)427-9444,

    Realty ONE Group, Inc

    Source: LVR,MLS#: 2787344MLS LogoOriginating MLS: Greater Las Vegas Association of Realtors Inc

      Facts & features

      Interior

      Bedrooms & bathrooms
      • Bedrooms: 5
      • Bathrooms: 4
      • Full bathrooms: 2
      • 3/4 bathrooms: 2
      Primary bedroom
      • Description: Ceiling Fan,Ceiling Light,Custom Closet,Downstairs,Pbr Separate From Other,Walk-In Closet(s)
      • Dimensions: 19x16
      Bedroom 2
      • Description: Ceiling Fan,Ceiling Light,Closet,With Bath
      • Dimensions: 12x11
      Bedroom 3
      • Description: Ceiling Fan,Ceiling Light,Closet
      • Dimensions: 13x13
      Bedroom 4
      • Description: Ceiling Fan,Ceiling Light,Closet
      • Dimensions: 12x11
      Bedroom 5
      • Description: Ceiling Fan,Ceiling Light,Closet
      • Dimensions: 13x12
      Primary bathroom
      • Description: Double Sink,Make Up Table,Separate Shower,Separate Tub
      Dining room
      • Description: Formal Dining Room
      • Dimensions: 15x12
      Family room
      • Description: Ceiling Fan,Entertainment Center,Separate Family Room,Surround Sound
      • Dimensions: 19x16
      Kitchen
      • Description: Breakfast Bar/Counter,Breakfast Nook/Eating Area,Custom Cabinets,Granite Countertops,Island,Lighting Recessed,Tile Flooring,Walk-in Pantry
      Living room
      • Description: Entry Foyer,Formal
      • Dimensions: 19x15
      Heating
      • Central, Gas
      Cooling
      • Central Air, Electric, 2 Units
      Appliances
      • Included: Built-In Electric Oven, Double Oven, Dryer, Dishwasher, Disposal, Microwave, Refrigerator, Water Softener Owned, Washer
      • Laundry: Cabinets, Gas Dryer Hookup, Main Level, Laundry Room, Sink
      Features
      • Bedroom on Main Level, Ceiling Fan(s), Primary Downstairs, Window Treatments
      • Flooring: Carpet, Tile
      • Windows: Blinds, Double Pane Windows, Window Treatments
      • Number of fireplaces: 1
      • Fireplace features: Family Room, Gas, Glass Doors
      Interior area
      • Total structure area: 3,507
      • Total interior livable area: 3,507 sqft
      Video & virtual tour

      Property

      Parking
      • Total spaces: 3
      • Parking features: Attached, Epoxy Flooring, Finished Garage, Garage, Garage Door Opener, Inside Entrance, Private
      • Attached garage spaces: 3
      Features
      • Stories: 1
      • Patio & porch: Covered, Patio
      • Exterior features: Barbecue, Courtyard, Patio, Private Yard, Sprinkler/Irrigation
      • Fencing: Block,Back Yard
      Lot
      • Size: 0.25 Acres
      • Features: 1/4 to 1 Acre Lot, Drip Irrigation/Bubblers, Desert Landscaping, Landscaped, Rocks, Trees
      Details
      • Parcel number: 17621411018
      • Zoning description: Single Family
      • Horse amenities: None

      Construction

      Type & style
      • Home type: SingleFamily
      • Architectural style: One Story
      • Property subtype: Single Family Residence
      Materials
      • Roof: Tile
      Condition
      • Resale
      • Year built: 2006

      Utilities & green energy

      • Sewer: Public Sewer
      • Water: Public
      • Utilities for property: Underground Utilities
      Green energy
      • Energy efficient items: Solar Panel(s), Windows

      Community & HOA

      Community
      • Security: Security System Owned, Gated Community
      • Subdivision: Concordia At Mountains Edge
      HOA
      • Has HOA: Yes
      • Amenities included: Gated
      • HOA fee: $135 quarterly
      • HOA name: Mountains Edge
      • HOA phone: 702-457-6362
      • Second HOA fee: $90 monthly
      Location
      • Region: Las Vegas

      Financial & listing details

      • Price per square foot: $264/sqft
      • Tax assessed value: $815,437
      • Annual tax amount: $5,024
      • Date on market: 6/10/2026
      • Listing agreement: Exclusive Right To Sell
      • Listing terms: Cash,Conventional,FHA,VA Loan

        Estimated market value

        $905,000

        $860,000 - $950,000

        $3,213/mo

        Price history

        DateEventPrice
        7/1/2026Pending sale$925,000$264/sqft
        Source: LVR #2787344 Report a problem
        6/10/2026Listed for sale$925,000+32.1%$264/sqft
        Source: LVR #2787344 Report a problem
        3/17/2021Listing removed--
        Source: LVR #2272163 Report a problem
        3/12/2021Pending sale$700,000+1.4%$200/sqft
        Source: LVR #2272163 Report a problem
        3/10/2021Price change$690,000-8%$197/sqft
        Source: LVR #2272163 Report a problem
        2/27/2021Price change$750,000-11.8%$214/sqft
        Source: LVR #2272163 Report a problem
        2/26/2021Listed for sale$850,000+150%$242/sqft
        Source: LVR #2272163 Report a problem
        4/28/2010Sold$340,000-51.5%$97/sqft
        Source: Public Record Report a problem
        5/19/2006Sold$700,990$200/sqft
        Source: Public Record Report a problem

        Public tax history

        YearProperty taxesTax assessment
        2026$5,027 +3%$285,403 +7.6%
        2025$4,880 +3%$265,336 +10.5%
        2024$4,739 +3%$240,107 +9.9%
        2023$4,601 +3%$218,438 +6.3%
        2022$4,467 +3%$205,456 +3.5%
        2021$4,336 +3%$198,547 +1.6%
        2020$4,209 +4.8%$195,369 +7.4%
        2019$4,017 +5.7%$181,982
        2018$3,801 $181,982 +11.4%
        2017$3,801 $163,310 +5.2%
        2016$3,801 +0.2%$155,255 +20.6%
        2015$3,794 +3.2%$128,750 +4.7%
        2014$3,676 $122,986
        2013-- $122,986 +5.4%
        2012-- $116,723 -5.2%
        2011-- $123,157 -3.2%
        2010-- $127,244 -20.7%
        2009-- $160,365
        2008-- $160,365 -33.2%
        2007-- $240,045
        Find assessor info on the county website

        Monthly payment

        Est. payment

        Payment breakdown

        Explore the cost of this home by adjusting the details. Changes won't be saved.
        All calculations are estimates and provided by Zillow, Inc. for informational purposes only. Actual amounts may vary.
        HOA fees may include property taxes on listings classified as Co-Ops. Contact the listing agent and/or owner for fee details.
        Mortgage interest rates are dependent on a number of factors, including credit score, down payment, and repayment length. Interest rate data provided by Zillow Group Marketplace, Inc. as of 1/1/1970 from various mortgage lenders with which we have lead or other similar arrangements; the Estimated Payment is an average of those rates.
        See how much you could borrow to make a competitive offer.

        Climate risks

        Neighborhood: Enterprise

        Getting around

        42 / 100
        Car-Dependent
        31 / 100
        Some Transit
        41 / 100
        Somewhat Bikeable

        Nearby schools

        GreatSchools rating
        Schools provided by the listing agent
        • Elementary: Wright, William V.,Wright, William V.
        • Middle: Gunderson, Barry & June
        • High: Desert Oasis

        Source: LVR. This data may not be complete. We recommend contacting the local school district to confirm school assignments for this home.

        A local agent can set up tours, give advice and negotiate with sellers.

        Browse local experts

        Similar homes