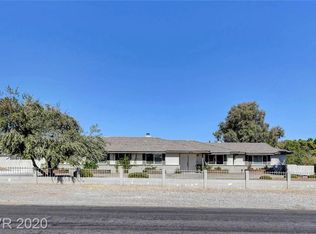
Privately gated сuѕtοm estatе with ΝO HOA on over hаlf an аcre, designed to live as one grand residence or easily function for multi-generational living. This thoughtfully executed split floor plan creates distinct living wings while maintaining a cohesive flow. Dual primary suites are positioned separately, including one fully ADA accessible retreat with widened main areas for wheelchair access. Two expansive living rooms offer flexibility, while four sets of French doors span the rear of the home, flooding the interior with natural light & indoor-outdoor feel. A dramatic black marble fireplace anchors the main living space, complemented by a gas fireplace off the kitchen. The culinary kitchen features custom black cabinetry, granite countertops, double dishwashers, dual Viking ovens & a JennAir range. Guest quarters offer a separate entrance, kitchenette & two bedrooms. Outdoors: mature palms, Italian cypress, artificial turf, solar panels, a sparkling pool, & 12’ RV parking.
Inside, the home is equipped with accessibility features and a skylight that enhances the interior atmosphere with natural overhead illumination.
Outside, the expansive grounds include a pool and convenient back yard access, offering options for outdoor activities and relaxation.
This single-family residential opportunity on Tara Avenue combines generous indoor dimensions with outdoor recreation options. Contact us today to schedule your private tour of this serene property.
Active
Price cut: $50K (8/28)
$1,050,000
6425 Tara Ave, Las Vegas, NV 89146
5beds
4,317sqft
Single Family Residence
Built in 1985
0.52 Acres Lot
$1,016,800 Zestimate®
$243/sqft
$-- HOA
What's special
Sparkling poolMature palmsJennair rangeArtificial turfItalian cypressDouble dishwashersDual viking ovens
- 23 days
- 1,239
- 102
Zillow last checked:
Listing updated:
Listed by:
Mariah R. Templeton S.0179845 702-899-5015,
Engel & Volkers Las Vegas
Source: LVR,MLS#: 2809098 Originating MLS: Greater Las Vegas Association of Realtors Inc
Originating MLS: Greater Las Vegas Association of Realtors IncFacts & features
Interior
Bedrooms & bathrooms
- Bedrooms: 5
- Bathrooms: 3
- Full bathrooms: 3
Primary bedroom
- Description: Custom Closet
- Dimensions: 21x14
Bedroom 2
- Description: Closet
- Dimensions: 22x12
Bedroom 3
- Description: Closet
- Dimensions: 16x15
Bedroom 4
- Description: Closet
- Dimensions: 24x13
Bedroom 5
- Description: Closet
- Dimensions: 16x15
Primary bathroom
- Description: Tub With Jets
- Dimensions: 11x20
Dining room
- Description: Vaulted Ceiling
- Dimensions: 13x12
Family room
- Description: Separate Family Room
- Dimensions: 18x14
Kitchen
- Description: Breakfast Bar/Counter
- Dimensions: 15x10
Living room
- Description: Entry Foyer
- Dimensions: 18x14
Heating
- Central, Gas
Cooling
- Central Air, Electric
Appliances
- Included: Dishwasher, Disposal, Gas Range
- Laundry: Gas Dryer Hookup, Main Level
Features
- BathroomonMainLevel, Handicap Access, Primary Downstairs, Skylights, Additional Living Quarters
- Flooring: Laminate
- Windows: Skylight(s)
- Number of fireplaces: 2
- Fireplace features: Family Room, Gas, Living Room
Interior area
- Total structure area: 4,317
- Total interior livable area: 4,317 sqft
Video & virtual tour
Property
Parking
- Total spaces: 3
- Parking features: Attached, Garage, Guest, Open, Private, RV Gated, RV Access/Parking, RV Paved
- Attached garage spaces: 3
- Has uncovered spaces: Yes
Accessibility
- Accessibility features: Accessible Full Bath, Low Threshold Shower, Accessible Doors, Accessible Hallway(s), Accessibility Features
Features
- Stories: 1
- Exterior features: Private Yard
- Has private pool: Yes
- Pool features: In Ground, Private
- Fencing: Block,Electric,Full
Lot
- Size: 0.52 Acres
- Features: 1/4 to 1 Acre Lot, Corner Lot, Desert Landscaping, Landscaped
Details
- Additional structures: Guest House
- Parcel number: 16311605013
- Zoning description: Single Family
- Horse amenities: None
Construction
Type & style
- Home type: SingleFamily
- Architectural style: One Story,Custom
- Property subtype: Single Family Residence
Materials
- Roof: Tile
Condition
- Resale
- Year built: 1985
Utilities & green energy
- Sewer: Septic Tank
- Water: Public
- Utilities for property: Cable Available, Septic Available
Green energy
- Energy efficient items: Solar Panel(s)
Community & HOA
Community
- Subdivision: Ssessors Pt Gov
HOA
- Has HOA: No
- Amenities included: None
Location
- Region: Las Vegas
Financial & listing details
- Price per square foot: $243/sqft
- Tax assessed value: $1,034,740
- Annual tax amount: $7,402
- Date on market: 8/14/2026
- Listing agreement: Exclusive Right To Sell
- Listing terms: Cash,Conventional,VA Loan
Estimated market value
$1,016,800
$966,000 - $1.07M
$5,895/mo
Price history
| Date | Event | Price |
|---|---|---|
| 8/28/2026 | Price change | $1,050,000-4.5%$243/sqft |
Source:  LVR #2809098 Report a problem LVR #2809098 Report a problem | ||
| 8/14/2026 | Listed for sale | $1,100,000-15.4%$255/sqft |
Source: LVR #2809098 Report a problem | ||
| 3/5/2026 | Listing removed | $1,300,000$301/sqft |
Source:  Engel & Volkers #2756064 Report a problem Engel & Volkers #2756064 Report a problem | ||
| 2/13/2026 | Listed for sale | $1,300,000+72.2%$301/sqft |
Source: LVR #2756064 Report a problem | ||
| 4/27/2021 | Sold | $755,000+0.7%$175/sqft |
Source: LVR #2221832 Report a problem | ||
| 1/28/2021 | Pending sale | $749,900$174/sqft |
Source: LVR #2221832 Report a problem | ||
| 1/3/2021 | Price change | $749,900-6.3%$174/sqft |
Source: Urban Nest Realty #2221832 Report a problem | ||
| 11/6/2020 | Price change | $799,900-5.9%$185/sqft |
Source: Urban Nest Realty #2221832 Report a problem | ||
| 9/20/2020 | Price change | $849,900-5.6%$197/sqft |
Source: Urban Nest Realty #2221832 Report a problem | ||
| 8/14/2020 | Listed for sale | $899,900$208/sqft |
Source: Urban Nest Realty #2221832 Report a problem | ||
Public tax history
| Year | Property taxes | Tax assessment |
|---|---|---|
| 2026 | $7,405 +8% | $362,159 -1.2% |
| 2025 | $6,856 +8% | $366,525 +8.5% |
| 2024 | $6,349 +8% | $337,687 +9.9% |
| 2023 | $5,879 +8% | $307,332 +6.1% |
| 2022 | $5,444 +7.7% | $289,724 +2.5% |
| 2021 | $5,054 +6.7% | $282,679 +4.7% |
| 2020 | $4,736 +4.8% | $270,006 +3.2% |
| 2019 | $4,520 +6.9% | $261,668 |
| 2018 | $4,228 | $261,668 +3.9% |
| 2017 | $4,228 | $251,871 +13.4% |
| 2016 | $4,228 +3.2% | $222,169 +15.1% |
| 2015 | $4,098 | $193,059 +25.9% |
| 2014 | $4,098 | $153,336 |
| 2013 | -- | $153,336 +16.5% |
| 2012 | -- | $131,597 -44.1% |
| 2011 | -- | $235,498 +4.6% |
| 2010 | -- | $225,115 -23.3% |
| 2009 | -- | $293,345 |
| 2008 | -- | $293,345 -3.3% |
| 2007 | -- | $303,256 +69% |
| 2006 | -- | $179,412 +38.6% |
| 2005 | -- | $129,448 +18.2% |
| 2004 | -- | $109,487 +6.8% |
| 2003 | -- | $102,526 +5.2% |
| 2002 | -- | $97,430 +3.5% |
| 2001 | -- | $94,130 |
Find assessor info on the county website
Monthly payment
Est. payment
Payment breakdown
Explore the cost of this home by adjusting the details. Changes won't be saved.Climate risks
Neighborhood: Spring Valley
Nearby schools
Schools provided by the listing agent
- Elementary: Gray, Guild R.,Gray, Guild R.
- Middle: Guinn Kenny C.
- High: Bonanza
Source: LVR. This data may not be complete. We recommend contacting the local school district to confirm school assignments for this home.

Similar homes
- $1,499,9005 bd4 ba4.6k sqft2940 S Bronco St, Las Vegas, NV 89146For Sale
 MLS ID #2811578, Jonathan Magno, North American Realty of NV. LVR
 - $990,0005 bd3 ba3.2k sqft1413 Splendido Dr, Las Vegas, NV 89117For Sale
 MLS ID #2806280, Avik A. Pilafjyan, Vegas Realty Experts. LVR
 - $1,250,0005 bd5 ba4.3k sqft7440 Eldora Ave, Las Vegas, NV 89117For Sale
 MLS ID #2791221, Yin Yan, eNational Realty Group. LVR
 - $1,199,0006 bd5 ba4.6k sqft2972 Imperial Purple Ct, Las Vegas, NV 89117For Sale
 MLS ID #2810145, Ivy Vo, Simply Vegas. LVR
