Welcome to the Historic Alta Drive Neighborhood!
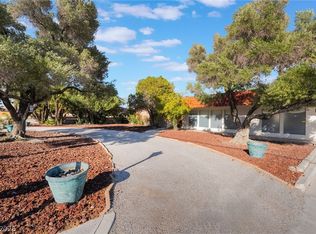
This tastefully renovated and updated 4bd, 3.5bth single level estate sits on a large, private 1/2 Acre (approx.) cul-de-sac lot just north of Alta Dr. with no immediate neighbors to the West or South.
The home features travertine floors, wood ceilings, 2 gas fireplaces, formal dining, living room, great room, 2 En Suite bedrooms plus 2 additional bedrooms, open kitchen w/marble counters, large island, custom cabinets, double ovens and built-in refrigerator, newer Electrolux Washer/Dryer (2025) & Water Softener system (2026), Fiber internet installed.
The secluded backyard is a true oasis with sparkling deep pool, large Hot Tub, shaded dining & TV pergola, mature landscape, pomegranate tree, cool grass & Mt. Charleston views over Springs Preserve.
Large 3 car garage with storage, plenty of exterior parking and no HOA!
Active
Price cut: $4K (10/15)
$1,295,000
408 Lacy Ln, Las Vegas, NV 89107
4beds
3,608sqft
Single Family Residence
Built in 1977
0.49 Acres Lot
$-- Zestimate®
$359/sqft
$-- HOA
What's special
Plenty of exterior parkingSparkling deep poolPomegranate treeMature landscapeWood ceilingsCool grassFormal dining
- 81 days
- 633
- 63
Zillow last checked:
Listing updated:
Listed by:
Jay F. Lean BS.0143811 (702)540-4235,
Platinum Real Estate Prof
Source: LVR,MLS#: 2803336 Originating MLS: Greater Las Vegas Association of Realtors Inc
Originating MLS: Greater Las Vegas Association of Realtors IncFacts & features
Interior
Bedrooms & bathrooms
- Bedrooms: 4
- Bathrooms: 4
- Full bathrooms: 1
- 3/4 bathrooms: 2
- 1/2 bathrooms: 1
Primary bedroom
- Description: Bedroom With Bath Downstairs,Walk-In Closet(s)
- Dimensions: 20x20
Bedroom 2
- Description: Ceiling Light,Custom Closet,Mirrored Door,With Bath
- Dimensions: 15x15
Bedroom 3
- Description: Ceiling Light,Custom Closet,Mirrored Door
- Dimensions: 20x15
Bedroom 4
- Description: Ceiling Light,Closet,Mirrored Door
- Dimensions: 15x14
Kitchen
- Description: Breakfast Bar/Counter,Breakfast Nook/Eating Area,Custom Cabinets,Island,Lighting Recessed,Marble/Stone Countertops,Marble/Stone Flooring,Pantry
- Dimensions: 12x20
Heating
- Gas, High Efficiency, Multiple Heating Units
Cooling
- Central Air, Electric, 2 Units
Appliances
- Included: Built-In Electric Oven, Dryer, Gas Cooktop, Disposal, Microwave, Refrigerator, Water Softener Owned, Washer
- Laundry: Electric Dryer Hookup, Gas Dryer Hookup, Main Level, Laundry Room
Features
- Bedroom on Main Level, Primary Downstairs, Solar Tube(s), Window Treatments
- Flooring: Carpet, Tile
- Windows: Blinds, Double Pane Windows
- Number of fireplaces: 2
- Fireplace features: Family Room, Gas, Living Room
Interior area
- Total structure area: 3,608
- Total interior livable area: 3,608 sqft
Video & virtual tour
Property
Parking
- Total spaces: 3
- Parking features: Attached, Garage, Private, Storage
- Attached garage spaces: 3
- Has uncovered spaces: Yes
Features
- Stories: 1
- Exterior features: Circular Driveway, Private Yard, Irrigation Sprinklers
- Has private pool: Yes
- Pool features: In Ground, Private
- Has spa: Yes
- Fencing: Block,Back Yard
Lot
- Size: 0.49 Acres
- Features: 1/4 to 1 Acre Lot, Back Yard, Cul-De-Sac, Drip Irrigation/Bubblers, Desert Landscaping, Sprinklers In Rear, Landscaped, Sprinklers Timer, Trees
Details
- Parcel number: 13932210003
- Zoning description: Single Family
- Horse amenities: None
Construction
Type & style
- Home type: SingleFamily
- Architectural style: One Story
- Property subtype: Single Family Residence
Materials
- Roof: Flat
Condition
- Year built: 1977
Utilities & green energy
- Electric: Photovoltaics None
- Sewer: Public Sewer
- Water: Public
Green energy
- Energy efficient items: Windows, HVAC
Community & HOA
Community
- Security: Security System Owned
- Subdivision: Elrancho Alta
HOA
- Has HOA: No
- Amenities included: None
Location
- Region: Las Vegas
Financial & listing details
- Price per square foot: $359/sqft
- Tax assessed value: $527,880
- Annual tax amount: $5,827
- Date on market: 7/29/2026
- Listing agreement: Exclusive Right To Sell
- Listing terms: Cash,Conventional
- Ownership: Single Family Residential
Estimated market value
Not available
Estimated sales range
Not available
Not available
Price history
| Date | Event | Price |
|---|---|---|
| 10/15/2026 | Price change | $1,295,000-0.3%$359/sqft |
Source:  LVR #2803336 Report a problem LVR #2803336 Report a problem | ||
| 8/7/2026 | Listed for sale | $1,299,000+176.4%$360/sqft |
Source: LVR #2803336 Report a problem | ||
| 7/22/2026 | Listing removed | $5,795$2/sqft |
Source: LVR #2786222 Report a problem | ||
| 7/15/2026 | Price change | $5,795-3.3%$2/sqft |
Source: LVR #2786222 Report a problem | ||
| 6/2/2026 | Price change | $5,995+9.1%$2/sqft |
Source: LVR #2786222 Report a problem | ||
| 5/27/2026 | Listed for rent | $5,495+10%$2/sqft |
Source: LVR #2786222 Report a problem | ||
| 12/9/2024 | Listing removed | $4,995-5.7%$1/sqft |
Source: LVR #2630251 Report a problem | ||
| 11/8/2024 | Price change | $5,295-3.6%$1/sqft |
Source: LVR #2630251 Report a problem | ||
| 11/3/2024 | Listed for rent | $5,495$2/sqft |
Source: LVR #2630251 Report a problem | ||
| 10/26/2024 | Listing removed | $5,495$2/sqft |
Source: LVR #2599752 Report a problem | ||
| 7/15/2024 | Listed for rent | $5,495+10%$2/sqft |
Source: LVR #2599752 Report a problem | ||
| 3/21/2024 | Listing removed | -- |
Source: LVR #2549650 Report a problem | ||
| 3/11/2024 | Price change | $4,995-9.1%$1/sqft |
Source: LVR #2549650 Report a problem | ||
| 2/5/2024 | Price change | $5,495-8.3%$2/sqft |
Source: LVR #2549650 Report a problem | ||
| 1/29/2024 | Price change | $5,995+3.5%$2/sqft |
Source: LVR #2549650 Report a problem | ||
| 1/24/2024 | Price change | $5,795-3.3%$2/sqft |
Source: LVR #2549650 Report a problem | ||
| 1/1/2024 | Listed for rent | $5,995$2/sqft |
Source: LVR #2549650 Report a problem | ||
| 1/1/2024 | Listing removed | -- |
Source: LVR #2533207 Report a problem | ||
| 10/7/2023 | Listed for rent | $5,995$2/sqft |
Source: LVR #2533207 Report a problem | ||
| 4/21/2023 | Listing removed | -- |
Source: Zillow Rentals Report a problem | ||
| 2/19/2023 | Price change | $5,995-7.8%$2/sqft |
Source: LVR #2459448 Report a problem | ||
| 1/6/2023 | Price change | $6,500-13.3%$2/sqft |
Source: Zillow Rentals Report a problem | ||
| 12/16/2022 | Listed for rent | $7,500+87.7%$2/sqft |
Source: Zillow Rentals Report a problem | ||
| 9/29/2018 | Listing removed | $3,995$1/sqft |
Source: Simply Vegas #1998361 Report a problem | ||
| 5/31/2018 | Listed for rent | $3,995$1/sqft |
Source: Simply Vegas #1998361 Report a problem | ||
| 4/20/2016 | Sold | $470,000+64.9%$130/sqft |
Source: LVR #1620090 Report a problem | ||
| 1/31/1995 | Sold | $285,000+7.5%$79/sqft |
Source: Public Record Report a problem | ||
| 2/14/1994 | Sold | $265,000$73/sqft |
Source: Public Record Report a problem | ||
Public tax history
| Year | Property taxes | Tax assessment |
|---|---|---|
| 2026 | $5,830 +8% | $184,758 -1.9% |
| 2025 | $5,398 +8% | $188,369 +4.2% |
| 2024 | $4,999 +8% | $180,796 +20.1% |
| 2023 | $4,629 +8% | $150,542 +3.8% |
| 2022 | $4,286 +7.7% | $145,013 -0.4% |
| 2021 | $3,979 +6.7% | $145,622 +0.3% |
| 2020 | $3,729 +4.8% | $145,217 +10.1% |
| 2019 | $3,558 +6.9% | $131,926 |
| 2018 | $3,329 | $131,926 -0.6% |
| 2017 | $3,329 | $132,706 +4.7% |
| 2016 | $3,329 +0.2% | $126,778 +5.2% |
| 2015 | $3,322 +3% | $120,470 +26.2% |
| 2014 | $3,225 | $95,465 |
| 2013 | -- | $95,465 -4.3% |
| 2012 | -- | $99,750 -23.4% |
| 2011 | -- | $130,140 -3.8% |
| 2010 | -- | $135,330 -31.1% |
| 2009 | -- | $196,334 |
| 2008 | -- | $196,334 -0.5% |
| 2007 | -- | $197,412 +0% |
| 2006 | -- | $197,352 +99.2% |
| 2005 | -- | $99,050 +12.6% |
| 2004 | -- | $88,001 +9.8% |
| 2003 | -- | $80,171 -0.5% |
| 2002 | -- | $80,580 +4.5% |
| 2001 | -- | $77,140 |
Find assessor info on the county website
Monthly payment
Est. payment
Payment breakdown
Explore the cost of this home by adjusting the details. Changes won't be saved.Climate risks
Neighborhood: Rancho Charleston
Nearby schools
Schools provided by the listing agent
- Elementary: Wasden, Howard,Wasden, Howard
- Middle: Hyde Park
- High: Clark Ed. W.
Source: LVR. This data may not be complete. We recommend contacting the local school district to confirm school assignments for this home.
Similar homes
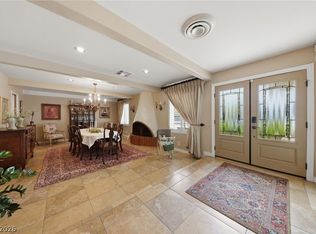
- $1,375,0005 bd4 ba4.7k sqft221 Rosemary Ln, Las Vegas, NV 89107For Sale
 MLS ID #2791219, Marisa Bilkiss, Real Broker LLC. LVR
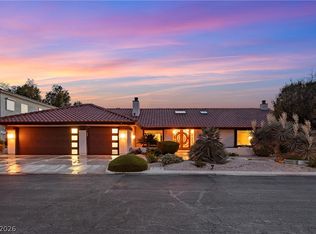
 - $1,199,0003 bd4 ba3.5k sqft812 Trotter Cir, Las Vegas, NV 89107For Sale
 MLS ID #2821694, GiNie' W. Harris, Rossum Realty Unlimited. LVR
 - $1,079,0005 bd7 ba4.4k sqft909 Cashman Dr, Las Vegas, NV 89107For Sale
 MLS ID #2812121, Steve P. Hawks, Platinum Real Estate Prof. LVR
 - $1,699,0003 bd4 ba4.8k sqft3004 Astoria Pines Cir, Las Vegas, NV 89107For Sale
 MLS ID #2809897, Michael I. Blonsky, Change Real Estate, LLC. LVR
