Skip main navigation
Closed
  • $950,000

    400 Lacy Ln, Las Vegas, NV 89107

    3beds
    2,407sqft
    Single Family Residence
    Built in 1990
    0.53 Acres Lot
    $949,800 Zestimate®
    $395/sqft
    $3,668 Estimated rent

    Home value

    $949,800

    $874,000 - $1.04M

    $3,668/mo

    Zestimate® history
    Loading
    Loading...

    Owner options

    List your home for rent

    $3,668/mo

    Rent Zestimate®

    Find your next renter with Zillow Rental Manager. Plus, with online applications, you can quickly screen prospective tenants – for free.

    Learn more

    $3,668/mo

    Rent Zestimate®

    Refinance and save

    $5,467/mo

    Est. payment

    Refinancing to a lower rate could help reduce your monthly payments and save thousands over the life of the loan.

    See today's rates

    $5,467/mo

    Est. payment

    Explore your selling options

    Work with a Zillow partner agent

    Leverage their expertise and Zillow's premium Showcase listings to get your home seen by more buyers.

    Get started

    List with your own agent

    Get your home in front of millions of buyers by listing it on Zillow.

    Learn how to do it

    Sell it yourself

    Take full control of how buyers see your home on Zillow by listing For Sale by Owner (FSBO).

    List your home

    What's special

    Sparkling poolContemporary finishesPrivate retreatEverlights permanent holiday lightingOversized garageGarden areaExpansive backyard
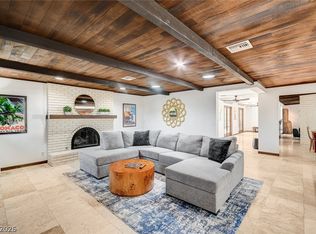
    Nestled in the historic enclave of Rancho Alta, this fully renovated estate sits on a rare ½-acre lot with no HOA. Blending timeless character with modern luxury, this turnkey home features 3 bedrooms plus a spacious office/flex room with potential for a 4th bedroom or guest space. Major value upgrades include owned solar panels, a new HVAC system, a new roof, a new tankless water heater, Everlights permanent holiday lighting, a freshly painted exterior, and an oversized garage. Inside, the home has been reimagined with contemporary finishes, recessed lighting throughout, and a beautifully designed chef’s kitchen ideal for everyday living and entertaining. The expansive backyard offers a private retreat with a sparkling pool, pergola with outdoor fireplace, garden, and firepit area — all backing to the serene Springs Preserve. A rare opportunity to own a beautifully updated estate in one of Las Vegas’ most sought-after historic neighborhoods.

    Zillow last checked:

    Listing updated:

    Listed by:

    Sarah Elizabeth Pfeifer S.0180180 702-281-2886,

    Keller Williams MarketPlace

    Bought with:

    Michael McGrath, S.0064291

    Platinum Real Estate Prof

    Source: LVR,MLS#: 2780866MLS LogoOriginating MLS: Greater Las Vegas Association of Realtors Inc

    Facts & features

    Interior

    Bedrooms & bathrooms
    • Bedrooms: 3
    • Bathrooms: 3
    • Full bathrooms: 1
    • 3/4 bathrooms: 1
    • 1/2 bathrooms: 1
    Primary bedroom
    • Description: Ceiling Fan,Walk-In Closet(s)
    • Dimensions: 17x17
    Bedroom 2
    • Description: Ceiling Fan,Custom Closet
    • Dimensions: 17x12
    Bedroom 3
    • Description: Ceiling Fan,Closet
    • Dimensions: 12x12
    Den
    • Description: Built-Ins,Ceiling Fan
    • Dimensions: 13X14
    Dining room
    • Description: Kitchen/Dining Room Combo
    • Dimensions: 13x10
    Great room
    • Description: None
    • Dimensions: 22x25
    Kitchen
    • Description: Breakfast Bar/Counter,Custom Cabinets,Island,Lighting Recessed,Quartz Countertops,Stainless Steel Appliances,Tile Flooring
    • Dimensions: 13x15
    Heating
    • Central, Gas, Solar
    Cooling
    • Central Air, Electric
    Appliances
    • Included: Built-In Gas Oven, Dryer, Disposal, Microwave, Refrigerator, Water Softener Owned, Tankless Water Heater, Water Purifier, Washer
    • Laundry: Electric Dryer Hookup, Gas Dryer Hookup, Main Level
    Features
    • Bedroom on Main Level, Ceiling Fan(s), Primary Downstairs, Window Treatments
    • Flooring: Tile
    • Windows: Blinds, Drapes, Window Treatments
    • Number of fireplaces: 1
    • Fireplace features: Gas, Great Room
    Interior area
    • Total structure area: 2,407
    • Total interior livable area: 2,407 sqft

    Property

    Parking
    • Total spaces: 2
    • Parking features: Attached, Garage, Garage Door Opener, Private, Shelves
    • Attached garage spaces: 2
    • Has uncovered spaces: Yes
    Features
    • Stories: 1
    • Patio & porch: Covered, Patio
    • Exterior features: Circular Driveway, Patio, Private Yard, Sprinkler/Irrigation
    • Has private pool: Yes
    • Pool features: In Ground, Private
    • Fencing: Block,Back Yard,Wood
    Lot
    • Size: 0.53 Acres
    • Features: 1/4 to 1 Acre Lot, Drip Irrigation/Bubblers, Desert Landscaping, Garden, Landscaped, Rocks
    Details
    • Parcel number: 13932210005
    • Zoning description: Single Family
    • Horse amenities: None

    Construction

    Type & style
    • Home type: SingleFamily
    • Architectural style: One Story
    • Property subtype: Single Family Residence
    Materials
    • Drywall
    • Roof: Tile
    Condition
    • Excellent,Resale
    • Year built: 1990

    Utilities & green energy

    • Electric: Photovoltaics Seller Owned
    • Sewer: Public Sewer
    • Water: Public
    • Utilities for property: Underground Utilities
    Green energy
    • Energy efficient items: Solar Panel(s), Solar Screens

    Community & neighborhood

    Security
    • Security features: Prewired
    Location
    • Region: Las Vegas
    • Subdivision: Elrancho Alta

    Other

    Other facts
    • Listing agreement: Exclusive Right To Sell
    • Listing terms: Cash,Conventional,VA Loan

    Price history

    DateEventPrice
    7/8/2026Sold$950,000-4.5%$395/sqft
    Source: LVR #2780866 Report a problem
    6/17/2026Pending sale$995,000$413/sqft
    Source: LVR #2780866 Report a problem
    5/20/2026Price change$995,000-3.2%$413/sqft
    Source: LVR #2780866 Report a problem
    5/9/2026Listed for sale$1,028,000+106%$427/sqft
    Source: LVR #2780866 Report a problem
    10/17/2018Sold$499,000$207/sqft
    Source: LVR #1992902 Report a problem
    9/24/2018Pending sale$499,000$207/sqft
    Source: Realty ONE Group, Inc #1992902 Report a problem
    5/10/2018Listed for sale$499,000$207/sqft
    Source: Realty ONE Group, Inc #1992902 Report a problem

    Public tax history

    YearProperty taxesTax assessment
    2026$5,458 +8%$176,496 -1.5%
    2025$5,054 +8%$179,247 +4.5%
    2024$4,680 +8%$171,584 +21.6%
    2023$4,334 +8%$141,144 +6.8%
    2022$4,013 +10.3%$132,118 +0.2%
    2021$3,637 +6.7%$131,912 +0.6%
    2020$3,408 +4.8%$131,174 +11.3%
    2019$3,252 +6.9%$117,834 0%
    2018$3,042 $117,835 0%
    2017$3,042 $117,891 +11.6%
    2016$3,042 +0.2%$105,618 +6.6%
    2015$3,036 +3.2%$99,072 +13.8%
    2014$2,942 $87,067
    2013-- $87,067 +1.9%
    2012-- $85,472 -20.5%
    2011-- $107,525 -3.3%
    2010-- $111,250 -35.5%
    2009-- $172,526
    2008-- $172,526 -12%
    2007-- $196,001 +0.2%
    2006-- $195,604 +101.4%
    2005-- $97,132 +13.1%
    2004-- $85,908 +10.1%
    2003-- $78,050 -0.1%
    2002-- $78,130 +5.3%
    2001-- $74,200

    Find assessor info on the county website

    Neighborhood: Rancho Charleston

    Nearby schools

    GreatSchools rating
    Schools provided by the listing agent
    • Elementary: Wasden, Howard,Wasden, Howard
    • Middle: Hyde Park
    • High: Clark Ed. W.

    Source: LVR. This data may not be complete. We recommend contacting the local school district to confirm school assignments for this home.

    Get a cash offer in 3 minutes
    Find out how much your home could sell for in as little as 3 minutes with a no-obligation cash offer.
    Estimated market value
    $949,800
    Get a cash offer in 3 minutes
    Find out how much your home could sell for in as little as 3 minutes with a no-obligation cash offer.
    Estimated market value
    $949,800