Beautifully updated and located within a gated enclave of just four custom homes, this expansive, single-story residence offers abundant natural light, a functional floor plan, and effortless indoor-outdoor living. Stacking glass doors open to an inviting backyard retreat featuring a heated saltwater pool/spa and a full outdoor kitchen—an exceptional setting for entertaining or relaxing at home. The gourmet kitchen showcases all top of the line Viking appliances, a pass through serving bar, granite counters, 2 sinks and more. Additional amenities include a home gym or studio, solar panels for energy efficiency, entertainment bar area, whole-home water filtration system, and Tesla charger. A full guest house with it’s own garage, washer, dryer, and kitchen offers exceptional flexibility for extended guests, live-in household staff, or multigenerational living. The generous 4.5 car garage offers plenty of space for all your parking or storage needs. An additional 20-foot easement lies north of the rear block wall and is included with this property bringing the lot size to over 1 acre of land. Ideally located near the airport and Las Vegas resort corridor, this distinctive property combines privacy, convenience, and beautifully updated living within an intimate custom-home cul de sac. This home is move in ready! Buyer to verify all
Active
$1,495,000
3745 Pacific St, Las Vegas, NV 89121
5beds
4,363sqft
Single Family Residence
Built in 1998
1.08 Acres Lot
$1,436,900 Zestimate®
$343/sqft
$83/mo HOA
What's special
Expansive single-story residenceHome gym or studioEntertainment bar areaAbundant natural lightStacking glass doorsFull outdoor kitchenGourmet kitchen
- 12 days
- 573
- 57
Likely to sell faster than
Zillow last checked:
Listing updated:
Listed by:
Robin M. Compagno S.0039982 luxuryhomesoflv@gmail.com,
Douglas Elliman of Nevada LLC
Source: LVR,MLS#: 2824878 Originating MLS: Greater Las Vegas Association of Realtors Inc
Facts & features
Interior
Bedrooms & bathrooms
- Bedrooms: 5
- Bathrooms: 4
- Full bathrooms: 2
- 3/4 bathrooms: 2
Primary bedroom
- Description: Ceiling Fan,Custom Closet,Walk-In Closet(s)
- Dimensions: 19x14
Bedroom 3
- Description: Ceiling Fan,Closet
- Dimensions: 13x12
Bedroom 3
- Description: Ceiling Fan,Custom Closet
- Dimensions: 14x14
Primary bathroom
- Description: Double Sink,Separate Shower
Den
- Description: Other
- Dimensions: 12x12
Dining room
- Description: Family Room/Dining Combo
- Dimensions: 17x17
Family room
- Description: Separate Family Room
- Dimensions: 22x20
Kitchen
- Description: Breakfast Bar/Counter,Island,Marble/Stone Flooring,Pantry,Stainless Steel Appliances
- Dimensions: 13x12
Heating
- Gas, Multiple Heating Units
Cooling
- Central Air, Electric, 2 Units
Appliances
- Included: Built-In Electric Oven, Dryer, Dishwasher, Electric Cooktop, Disposal, Microwave, Refrigerator, Water Heater, Warming Drawer, Washer
- Laundry: Gas Dryer Hookup, Main Level, Laundry Room
Features
- Bathroom on Main Level, Bedroom on Main Level, Ceiling Fan(s), Full Bath on Main Level, Primary Downstairs, Window Treatments, Additional Living Quarters
- Flooring: Carpet, Hardwood, Marble
- Windows: Blinds, Double Pane Windows, Plantation Shutters
- Number of fireplaces: 1
- Fireplace features: Gas, Living Room
Interior area
- Total structure area: 3,763
- Total interior livable area: 4,363 sqft
Video & virtual tour
Property
Parking
- Total spaces: 4
- Parking features: Attached, Detached, Garage, Garage Door Opener, Inside Entrance, Private
- Attached garage spaces: 4
Features
- Stories: 1
- Patio & porch: Covered, Patio
- Exterior features: Barbecue, Patio, Private Yard, IrrigationSprinklers
- Has private pool: Yes
- Pool features: Gas Heat, In Ground, Private, Salt Water
- Has spa: Yes
- Spa features: In Ground
- Fencing: Block,Full
Lot
- Size: 1.08 Acres
- Features: 1 to 5 Acres, Drip Irrigation/Bubblers, Desert Landscaping, Front Yard, Garden, Sprinklers In Front, Landscaped
Details
- Additional structures: Guest House
- Parcel number: 16213301003
- Zoning description: Single Family
- Horse amenities: None
Construction
Type & style
- Home type: SingleFamily
- Architectural style: One Story
- Property subtype: Single Family Residence
Materials
- Frame, Stucco
- Roof: Pitched,Tile
Condition
- Resale
- Year built: 1998
Utilities & green energy
- Electric: Photovoltaics Third-Party Owned
- Sewer: Public Sewer
- Water: Public
- Utilities for property: Cable Available
Green energy
- Energy efficient items: Windows
Community & HOA
Community
- Security: Prewired
- Subdivision: Pacific HOA
HOA
- Has HOA: Yes
- Services included: None
- HOA fee: $1,000 annually
- HOA name: Pacific HOA
- HOA phone: 702-308-3155
Location
- Region: Las Vegas
Financial & listing details
- Price per square foot: $343/sqft
- Tax assessed value: $1,087,054
- Annual tax amount: $8,183
- Date on market: 10/8/2026
- Listing agreement: Exclusive Right To Sell
- Listing terms: Cash,Conventional,FHA,VA Loan
- Ownership: Single Family Residential
Estimated market value
$1,436,900
$1.37M - $1.51M
$4,000/mo
Price history
| Date | Event | Price |
|---|---|---|
| 10/8/2026 | Listed for sale | $1,495,000+133.6%$343/sqft |
Source:  LVR #2824878 Report a problem | ||
| 10/19/2017 | Sold | $640,000-2.9%$147/sqft |
Source: LVR #1933733 Report a problem | ||
| 9/28/2017 | Listed for sale | $659,000-5.9%$151/sqft |
Source: Luxury Estates International #1933733 Report a problem | ||
| 8/25/2017 | Listing removed | $699,950$160/sqft |
Source: Luxury Estates International #1845121 Report a problem | ||
| 1/14/2017 | Price change | $699,950-6.5%$160/sqft |
Source: Luxury Estates International #1845121 Report a problem | ||
| 10/28/2016 | Listed for sale | $749,000+580.9%$172/sqft |
Source: Luxury Estates International #1845121 Report a problem | ||
| 10/13/1995 | Sold | $110,000$25/sqft |
Source: Public Record Report a problem | ||
Public tax history
| Year | Property taxes | Tax assessment |
|---|---|---|
| 2026 | $8,186 +3% | $380,469 -1.3% |
| 2025 | $7,947 +3% | $385,302 +9.7% |
| 2024 | $7,716 +3% | $351,108 +8.7% |
| 2023 | $7,492 +4.2% | $322,977 +14.1% |
| 2022 | $7,193 +7.7% | $283,051 +5.5% |
| 2021 | $6,678 +10.9% | $268,292 +13% |
| 2020 | $6,023 +20.4% | $237,336 +8.4% |
| 2019 | $5,003 -0.5% | $218,880 |
| 2018 | $5,026 | $218,880 -6.8% |
| 2017 | $5,026 | $234,821 -3.5% |
| 2016 | $5,026 +3.2% | $243,255 +22.8% |
| 2015 | $4,871 | $198,079 +21.7% |
| 2014 | $4,871 | $162,713 |
| 2013 | -- | $162,713 -0.1% |
| 2012 | -- | $162,827 +7.2% |
| 2011 | -- | $151,893 +2.5% |
| 2010 | -- | $148,176 -53.1% |
| 2009 | -- | $315,991 |
| 2008 | -- | $315,991 +6.8% |
| 2007 | -- | $295,953 +0.3% |
| 2006 | -- | $295,021 +27.7% |
| 2005 | -- | $230,966 +9.2% |
| 2004 | -- | $211,488 -0.9% |
| 2003 | -- | $213,367 -0.1% |
| 2002 | -- | $213,640 +8.4% |
| 2001 | -- | $197,040 |
Find assessor info on the county website
Monthly payment
Est. payment
Payment breakdown
Explore the cost of this home by adjusting the details. Changes won't be saved.Climate risks
Neighborhood: Paradise
Nearby schools
Schools provided by the listing agent
- Elementary: Harris, George E.,Harris, George E.
- Middle: Orr William E.
- High: Valley
Source: LVR. This data may not be complete. We recommend contacting the local school district to confirm school assignments for this home.


Similar homes
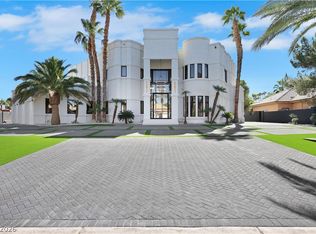
- $1,400,0006 bd5 ba3.9k sqft6180 El Camino Rd, Las Vegas, NV 89118For Sale
 MLS ID #2784041, Lori A. Fowler-Smith, Coldwell Banker Premier. LVR
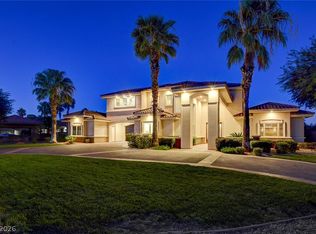
- $1,500,0005 bd4 ba3.6k sqft3922 Jacob Lake Cir, Las Vegas, NV 89118For Sale
 MLS ID #2772591, Aldo M. Martinez, BHHS Nevada Properties. LVR
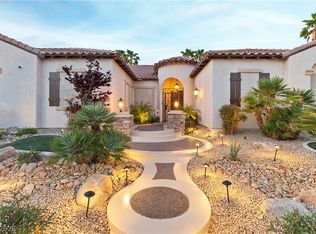
- $1,090,0004 bd5 ba3.7k sqft3540 Wisdom Ct, Las Vegas, NV 89120For Sale
 MLS ID #2806778, Joseph V. Fiorio, Centennial Real Estate. LVR
- $1,395,0004 bd5 ba5.6k sqft7525 Eldora Ave, Las Vegas, NV 89117For Sale
 MLS ID #2802714, Saghi Yazdani-Robinson, Robinson Realty & Management. LVR
