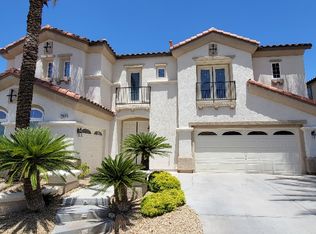
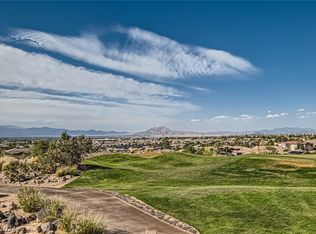
UNOBSTRUCTED VΙΕWЅ OF LAЅ VEGΑS STRIP, GOLF CΟURSΕ FRONTAGE AND MOUNTAIN VIEWS!!! Welcome to this stunning 2-story home in the prestigious guard gated community of Renaissance at Seven Hills*** This beautifully maintained 5 spacious bedrooms and 4 1/2 baths features a highly desirable layout with golf course views from the downstairs family room and kitchen*** 1 bedroom & full bath downstairs*** Freshly updated w/ new interior paint, the home offers a remodeled kitchen w/ a brand new cooktop and modern finishes*** The luxurious primary suite with fireplace, ceiling fan, windows and a private balcony overlooking the pool & spa, with breathtaking of the LAS VEGAS STRIP & MOUNTAIN VIEWS WITH A PREMIUM GOLF COURSE-ADJACENT BACKYARD*** The primary bath with separate tub & shower along with dual (his & her) sink and 2 huge custom walk-in closets*** 2nd bedroom with its own full bath while the 3rd & 4th bedrooms share a convenient Jack & Jill bathroom*** Enjoy a dedicated movie theatre complete with wet bar, sink and refrigerator*** Downstairs office/den with double doors and access to the 3rd car garage*** The backyard features a heated pool & spa, built-in BBQ w/breakfast bar and fire pit, all set alongside the golf course and strip and city views with NO REAR NEIBOR.
Active
$1,530,000
1212 Martini Dr, Henderson, NV 89052
5beds
4,497sqft
Single Family Residence
Built in 2002
6,969 Square Feet Lot
$1,448,900 Zestimate®
$340/sqft
$315/mo HOA
What's special
Premium golf course-adjacent backyardFire pitMountain views
- 69 days
- 271
- 16
Zillow last checked:
Listing updated:
Listed by:
Sue T. Kamjorn S.0039556 (702)279-8531,
Realty ONE Group, Inc
Source: LVR,MLS#: 2809376 Originating MLS: Greater Las Vegas Association of Realtors Inc
Originating MLS: Greater Las Vegas Association of Realtors IncFacts & features
Interior
Bedrooms & bathrooms
- Bedrooms: 5
- Bathrooms: 5
- Full bathrooms: 4
- 1/2 bathrooms: 1
Primary bedroom
- Description: Balcony,Ceiling Fan,Ceiling Light,Custom Closet,Upstairs,Walk-In Closet(s)
- Dimensions: 29x14
Bedroom 2
- Description: Ceiling Fan,Ceiling Light,Closet,Upstairs,Walk-In Closet(s),With Bath
- Dimensions: 19x12
Bedroom 3
- Description: Ceiling Fan,Ceiling Light,Closet,Upstairs,With Bath
- Dimensions: 13x13
Bedroom 4
- Description: Ceiling Fan,Ceiling Light,Closet,Upstairs,With Bath
- Dimensions: 16x13
Bedroom 5
- Description: Ceiling Fan,Ceiling Light,Closet,Downstairs,With Bath
- Dimensions: 11x11
Den
- Description: Double Doors,Downstairs
- Dimensions: 15x12
Dining room
- Description: Dining Area,Living Room/Dining Combo
- Dimensions: 16x11
Family room
- Description: Downstairs
- Dimensions: 25x14
Kitchen
- Description: Breakfast Bar/Counter,Breakfast Nook/Eating Area,Granite Countertops,Island,Marble/Stone Flooring,Walk-in Pantry
Living room
- Description: Built-In Entertainment Center
- Dimensions: 20x16
Heating
- Central, Gas, Multiple Heating Units
Cooling
- Central Air, Electric, 2 Units
Appliances
- Included: Built-In Gas Oven, Double Oven, Dryer, Dishwasher, Gas Cooktop, Disposal, Gas Water Heater, Microwave, Refrigerator, Washer
- Laundry: Cabinets, Gas Dryer Hookup, Laundry Room, Sink, Upper Level
Features
- Bedroom on Main Level, Ceiling Fan(s), Window Treatments
- Flooring: Carpet, Hardwood, Marble, Tile
- Windows: Blinds, Double Pane Windows, Low-Emissivity Windows
- Number of fireplaces: 2
- Fireplace features: Gas, Living Room, Primary Bedroom
Interior area
- Total structure area: 4,497
- Total interior livable area: 4,497 sqft
Video & virtual tour
Property
Parking
- Total spaces: 3
- Parking features: Attached, Garage, Garage Door Opener, Inside Entrance, Private, Shelves, Storage
- Attached garage spaces: 3
Features
- Stories: 2
- Patio & porch: Balcony, Deck, Patio
- Exterior features: Built-in Barbecue, Balcony, Barbecue, Deck, Patio, Private Yard
- Has private pool: Yes
- Pool features: Heated, In Ground, Private, Pool/Spa Combo
- Has spa: Yes
- Spa features: In Ground, Outdoor Hot Tub
- Fencing: Block,Back Yard,Metal
- Has view: Yes
- View description: Golf Course, Mountain(s), Strip View
Lot
- Size: 6,969 Square Feet
- Features: Desert Landscaping, Landscaped, < 1/4 Acre
Details
- Parcel number: 17736416022
- Zoning description: Single Family
- Horse amenities: None
Construction
Type & style
- Home type: SingleFamily
- Architectural style: Two Story
- Property subtype: Single Family Residence
Materials
- Frame, Stucco
- Roof: Tile
Condition
- Resale
- Year built: 2002
Utilities & green energy
- Electric: Photovoltaics None
- Sewer: Public Sewer
- Water: Public
- Utilities for property: Underground Utilities
Green energy
- Energy efficient items: Windows
Community & HOA
Community
- Security: Gated Community
- Subdivision: Seven Hills-Parcel H
HOA
- Has HOA: Yes
- Amenities included: Basketball Court, Golf Course, Gated, Jogging Path, Playground, Park, Guard, Tennis Court(s)
- Services included: Security
- HOA fee: $73 monthly
- HOA name: Seven Hills Master
- HOA phone: 702-933-7764
- Second HOA fee: $242 monthly
Location
- Region: Henderson
Financial & listing details
- Price per square foot: $340/sqft
- Tax assessed value: $998,063
- Annual tax amount: $6,538
- Date on market: 8/15/2026
- Listing agreement: Exclusive Right To Sell
- Listing terms: Cash,Conventional,VA Loan
- Ownership: Single Family Residential
Estimated market value
$1,448,900
$1.38M - $1.52M
$6,509/mo
Price history
| Date | Event | Price |
|---|---|---|
| 8/15/2026 | Listed for sale | $1,530,000-3.2%$340/sqft |
Source:  LVR #2809376 Report a problem LVR #2809376 Report a problem | ||
| 8/15/2026 | Listing removed | $1,580,000$351/sqft |
Source: LVR #2778729 Report a problem | ||
| 6/9/2026 | Price change | $1,580,000-6%$351/sqft |
Source: LVR #2778729 Report a problem | ||
| 5/4/2026 | Listed for sale | $1,680,000+68.3%$374/sqft |
Source: LVR #2778729 Report a problem | ||
| 4/14/2025 | Listing removed | $6,000$1/sqft |
Source: LVR #2647411 Report a problem | ||
| 2/3/2025 | Price change | $6,000+33.3%$1/sqft |
Source: LVR #2647411 Report a problem | ||
| 1/17/2025 | Listed for rent | $4,500$1/sqft |
Source: LVR #2647411 Report a problem | ||
| 4/6/2021 | Listing removed | -- |
Source: LVR #2238628 Report a problem | ||
| 4/6/2021 | Listed for sale | $998,000$222/sqft |
Source: LVR #2238628 Report a problem | ||
| 3/11/2021 | Pending sale | $998,000$222/sqft |
Source: LVR #2238628 Report a problem | ||
| 2/17/2021 | Listed for sale | $998,000$222/sqft |
Source: LVR #2238628 Report a problem | ||
| 1/26/2021 | Pending sale | $998,000$222/sqft |
Source: LVR #2238628 Report a problem | ||
| 10/12/2020 | Listed for sale | $998,000+73.8%$222/sqft |
Source: Realty ONE Group, Inc #2238628 Report a problem | ||
| 7/2/2012 | Sold | $574,271+2.6%$128/sqft |
Source: Public Record Report a problem | ||
| 3/29/2012 | Listing removed | $559,900$125/sqft |
Source: RE/MAX CENTRAL #1186678 Report a problem | ||
| 2/25/2012 | Listed for sale | $559,900+7.7%$125/sqft |
Source: RE/MAX CENTRAL #1186678 Report a problem | ||
| 12/6/2011 | Sold | $520,000-7.1%$116/sqft |
Source: Public Record Report a problem | ||
| 9/21/2011 | Listed for sale | $559,900+4.3%$125/sqft |
Source: RE/MAX CENTRAL #1186678 Report a problem | ||
| 11/29/2001 | Sold | $536,987$119/sqft |
Source: Public Record Report a problem | ||
Public tax history
| Year | Property taxes | Tax assessment |
|---|---|---|
| 2026 | $8,090 +3% | $349,322 +4.3% |
| 2025 | $7,854 +3% | $335,070 +5.1% |
| 2024 | $7,625 +3% | $318,681 +7.9% |
| 2023 | $7,403 -1.5% | $295,287 +8.9% |
| 2022 | $7,516 +7.7% | $271,073 +4.1% |
| 2021 | $6,978 +6.7% | $260,412 +1% |
| 2020 | $6,539 +4.8% | $257,751 +3% |
| 2019 | $6,240 +6.9% | $250,303 |
| 2018 | $5,837 | $250,303 -0.6% |
| 2017 | $5,837 | $251,918 +4.7% |
| 2016 | $5,837 +0.2% | $240,498 +8.7% |
| 2015 | $5,828 +3% | $221,332 +16.8% |
| 2014 | $5,658 | $189,417 |
| 2013 | -- | $189,417 -5.7% |
| 2012 | -- | $200,926 -11.9% |
| 2011 | -- | $227,937 -5.3% |
| 2010 | -- | $240,807 -16.8% |
| 2009 | -- | $289,329 |
| 2008 | -- | $289,329 -21.4% |
| 2007 | -- | $368,176 -0.1% |
| 2006 | -- | $368,478 +36.4% |
| 2005 | -- | $270,193 +28.1% |
| 2004 | -- | $210,952 +4% |
| 2003 | -- | $202,888 |
Find assessor info on the county website
Monthly payment
Est. payment
Payment breakdown
Explore the cost of this home by adjusting the details. Changes won't be saved.Climate risks
Neighborhood: Westgate
Nearby schools
Schools provided by the listing agent
- Elementary: Wolff, Elise L.,Wolff, Elise L.
- Middle: Webb, Del E.
- High: Coronado High
Source: LVR. This data may not be complete. We recommend contacting the local school district to confirm school assignments for this home.

Similar homes
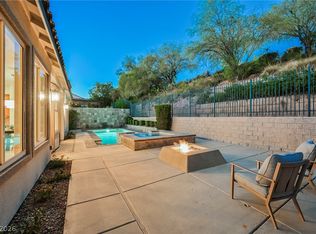
- $1,350,0005 bd5 ba4.4k sqft2685 Botticelli Dr, Henderson, NV 89052For Sale
 MLS ID #2797711, Brent M. Stewart, Douglas Elliman of Nevada LLC. LVR
 - $949,9003 bd3 ba2.9k sqft2849 Botticelli Dr, Henderson, NV 89052For Sale
 MLS ID #2829001, Noah Bates, Rustic Properties. LVR
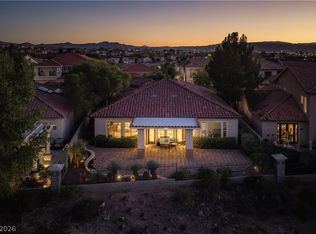
 - $1,095,0003 bd3 ba2.8k sqft2809 Botticelli Dr, Henderson, NV 89052For Sale
 MLS ID #2818315, Irene Wendy Arrowsmith, BHHS Nevada Properties. LVR
 - $1,395,0005 bd5 ba4.9k sqft2416 Legacy Island Cir, Henderson, NV 89074For Sale
 MLS ID #2816837, Pradeep Manjeshwar, Prominent Realty Group LLC. LVR
