EXPERIENCE REFINED LUXURY IN THE PRESTIGIOUS GATED COMMUNITY OF ISLAND AT LEGACY. THIS IMPECCABLY MAINTAINED, NEARLY 5,000 SQ. FT. RESIDENCE OFFERS 5 BEDROOMS AND 5 BATHS WITH AN ELEGANT OPEN-CONCEPT DESIGN. THE GOURMET ISLAND KITCHEN FEATURES NEW CUSTOM CABINETRY, WHILE THE SPACIOUS LOFT AND WALK-OUT BASEMENT PROVIDE EXCEPTIONAL VERSATILITY. THE LUXURIOUS PRIMARY RETREAT BOASTS A PRIVATE BALCONY OVERLOOKING THE GOLF COURSE. A SOPHISTICATED WET BAR, CUSTOM SHUTTERS, AND NUMEROUS UPSCALE ENHANCEMENTS COMPLETE THIS REMARKABLE RESIDENCE. A TRULY EXCEPTIONAL OFFERING FOR THE MOST DISCERNING BUYER.
Active
$1,395,000
2416 Legacy Island Cir, Henderson, NV 89074
5beds
4,974sqft
Single Family Residence
Built in 2000
0.32 Acres Lot
$1,328,600 Zestimate®
$280/sqft
$120/mo HOA
What's special
Walk-out basementSophisticated wet barNumerous upscale enhancementsCustom shuttersGourmet island kitchenLuxurious primary retreatElegant open-concept design
- 46 days
- 637
- 59
Zillow last checked:
Listing updated:
Listed by:
Pradeep Manjeshwar BS.0146546 702-750-1700,
Prominent Realty Group LLC
Source: LVR,MLS#: 2816837 Originating MLS: Greater Las Vegas Association of Realtors Inc
Originating MLS: Greater Las Vegas Association of Realtors IncFacts & features
Interior
Bedrooms & bathrooms
- Bedrooms: 5
- Bathrooms: 5
- Full bathrooms: 5
Primary bedroom
- Description: Balcony,Ceiling Fan,Ceiling Light,Upstairs,Walk-In Closet(s)
- Dimensions: 23x16
Bedroom 2
- Description: Ceiling Fan,Ceiling Light,Upstairs,Walk-In Closet(s),With Bath
- Dimensions: 18x12
Bedroom 3
- Description: Ceiling Fan,Ceiling Light,Upstairs
- Dimensions: 14x12
Bedroom 4
- Description: Ceiling Light,Walk-In Closet(s),With Bath
- Dimensions: 18x15
Bedroom 5
- Description: Downstairs
- Dimensions: 14x14
Primary bathroom
- Description: Double Sink,Separate Shower,Separate Tub
Den
- Description: Ceiling Fan
- Dimensions: 12x12
Dining room
- Description: Formal Dining Room
- Dimensions: 18x12
Family room
- Description: Downstairs
- Dimensions: 23x12
Kitchen
- Description: Breakfast Bar/Counter
Living room
- Description: Formal,Sunken,Vaulted Ceiling
- Dimensions: 20x12
Loft
- Description: Other
- Dimensions: 10x8
Heating
- Central, Gas, Multiple Heating Units
Cooling
- Central Air, Electric, 2 Units
Appliances
- Included: Built-In Gas Oven, Double Oven, Dryer, Dishwasher, Gas Cooktop, Disposal, Microwave, Refrigerator, Washer
- Laundry: Gas Dryer Hookup, Main Level
Features
- Bathroom on Main Level, Ceiling Fan(s), Full Bath on Main Level
- Flooring: Carpet, Tile
- Number of fireplaces: 1
- Fireplace features: Family Room, Gas
Interior area
- Total structure area: 4,974
- Total interior livable area: 4,974 sqft
Video & virtual tour
Property
Parking
- Total spaces: 3
- Parking features: Attached, Garage, Private
- Attached garage spaces: 3
Features
- Stories: 2
- Patio & porch: Balcony, Covered, Patio
- Exterior features: Balcony, Patio, Private Yard
- Has private pool: Yes
- Pool features: In Ground, Private, Pool/Spa Combo
- Has spa: Yes
- Fencing: Block,Back Yard,Wrought Iron
Lot
- Size: 0.32 Acres
- Features: 1/4 to 1 Acre Lot, Back Yard, Desert Landscaping, Landscaped
Details
- Parcel number: 17818316009
- Zoning description: Single Family
- Horse amenities: None
Construction
Type & style
- Home type: SingleFamily
- Architectural style: Two Story
- Property subtype: Single Family Residence
Materials
- Roof: Tile
Condition
- Resale
- Year built: 2000
Utilities & green energy
- Electric: Photovoltaics None
- Sewer: Public Sewer
- Water: Public
- Utilities for property: Underground Utilities
Community & HOA
Community
- Subdivision: Island At The Legacy Amd
HOA
- Has HOA: Yes
- Amenities included: Basketball Court, Golf Course, Gated, Park
- Services included: Maintenance Grounds, Security
- HOA fee: $120 monthly
- HOA name: Grand Island at Lega
- HOA phone: 702-868-0900
Location
- Region: Henderson
Financial & listing details
- Price per square foot: $280/sqft
- Tax assessed value: $804,120
- Annual tax amount: $6,069
- Date on market: 9/8/2026
- Listing agreement: Exclusive Right To Sell
- Listing terms: Cash,Conventional,VA Loan
- Ownership: Single Family Residential
Estimated market value
$1,328,600
$1.26M - $1.40M
$6,166/mo
Price history
| Date | Event | Price |
|---|---|---|
| 9/8/2026 | Listed for sale | $1,395,000+3.3%$280/sqft |
Source:  LVR #2816837 Report a problem LVR #2816837 Report a problem | ||
| 1/27/2025 | Listing removed | $1,350,000$271/sqft |
Source: LVR #2638667 Report a problem | ||
| 12/18/2024 | Listed for sale | $1,350,000+68.8%$271/sqft |
Source: LVR #2638667 Report a problem | ||
| 9/1/2020 | Sold | $800,000+6.7%$161/sqft |
Source: LVR #2216613 Report a problem | ||
| 8/6/2020 | Pending sale | $749,900$151/sqft |
Source: LIFE Realty District #2216613 Report a problem | ||
| 7/28/2020 | Listed for sale | $749,900+38.9%$151/sqft |
Source: LIFE Realty District #2216613 Report a problem | ||
| 4/20/2010 | Sold | $540,000+13.7%$109/sqft |
Source: Public Record Report a problem | ||
| 12/6/2002 | Sold | $475,000$95/sqft |
Source: Public Record Report a problem | ||
Public tax history
| Year | Property taxes | Tax assessment |
|---|---|---|
| 2026 | $6,438 +3% | $281,442 +0.1% |
| 2025 | $6,250 +3% | $281,136 +8.7% |
| 2024 | $6,069 +3% | $258,516 +12% |
| 2023 | $5,892 -1.5% | $230,809 +11.3% |
| 2022 | $5,982 +7.7% | $207,423 +3.7% |
| 2021 | $5,553 +3% | $200,024 +1.1% |
| 2020 | $5,391 +3% | $197,763 +2.4% |
| 2019 | $5,234 +5.7% | $193,158 0% |
| 2018 | $4,953 | $193,159 +1.7% |
| 2017 | $4,953 | $189,979 +3.3% |
| 2016 | $4,953 +0.2% | $183,972 +1.4% |
| 2015 | $4,945 +3% | $181,391 +7.1% |
| 2014 | $4,801 | $169,404 |
| 2013 | -- | $169,404 +8.5% |
| 2012 | -- | $156,100 +18% |
| 2011 | -- | $132,321 -3.1% |
| 2010 | -- | $136,514 -32% |
| 2009 | -- | $200,662 |
| 2008 | -- | $200,662 -22.9% |
| 2007 | -- | $260,185 +3.9% |
| 2006 | -- | $250,357 +23% |
| 2005 | -- | $203,511 +31.4% |
| 2004 | -- | $154,924 +1.6% |
| 2003 | -- | $152,541 +3.2% |
| 2002 | -- | $147,820 +24.8% |
| 2001 | -- | $118,420 |
Find assessor info on the county website
Monthly payment
Est. payment
Payment breakdown
Explore the cost of this home by adjusting the details. Changes won't be saved.Climate risks
Neighborhood: Green Valley South
Nearby schools
Schools provided by the listing agent
- Elementary: Cox, David M.,Cox, David M.
- Middle: Greenspun
- High: Coronado High
Source: LVR. This data may not be complete. We recommend contacting the local school district to confirm school assignments for this home.
- $1,264,2007 bd6 ba5.1k sqft2414 Legacy Island Cir, Henderson, NV 89074Off Market

- $876,1004 bd3 ba3.9k sqft2418 Legacy Island Cir, Henderson, NV 89074Off Market

- $899,0005 bd3 ba3.7k sqft2420 Legacy Island Cir, Henderson, NV 89074Off Market
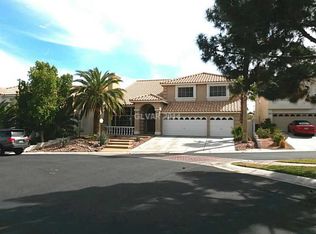
- $822,8005 bd3 ba3.9k sqft2412 Legacy Island Cir, Henderson, NV 89074Off Market

Similar homes
- $1,099,0005 bd5 ba4.6k sqft2445 Ping Dr, Henderson, NV 89074For Sale
 MLS ID #2745372, Tamara Heidel, Heidel Realty. LVR
 - $1,299,0006 bd5 ba4.5k sqft2926 E Eldorado Ln, Las Vegas, NV 89120For Sale
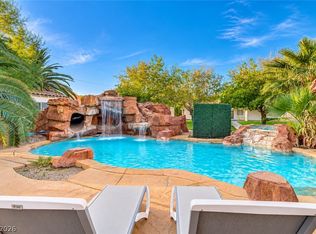 MLS ID #2827456, Wendy A. Cherrington, Orange Realty Group LLC. LVR
 - $999,9005 bd4 ba3.9k sqft2496 Ram Crossing Way, Henderson, NV 89074For Sale
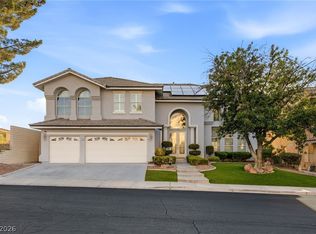 MLS ID #2801159, John Sullivan, Huntington & Ellis, A Real Est. LVR
 - $1,099,9004 bd4 ba3.7k sqft1891 Fairfield Ter, Henderson, NV 89074For Sale
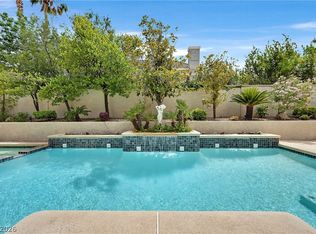 MLS ID #2818768, Jody A Lenzie, RE/MAX Advantage. LVR
