Rare Opportunity – Resort-Style Living on a 1-Acre Gated Estate. This exceptional Ranch style single-story property sits on a fully gated 1-acre plus lot in a prime, central location. Featuring approximately 4500 sqft of living space with a total of 6 bedrooms and 4.5 bathrooms, including a separate 2-bedroom, 2-bath casita complete with its own living room and kitchenette – ideal for guests, multi-generational living, or rental income.The main home is beautifully designed and tastefully decorated throughout. A detached garage offers ample space for an RV, boat, or workshop. Enjoy lush, professionally landscaped grounds with real grass, your own private water well, and multiple outdoor living spaces. Relax or entertain in the expansive front and backyard, featuring two covered patios, an outdoor bar and BBQ area, and a resort-style pool complete with waterfall, grotto, and waterslide – a true backyard paradise. Furnishings are available for purchase, making this a turnkey opportunity.
Active
Price cut: $50K (6/24)
$1,299,995
2926 E Eldorado Ln, Las Vegas, NV 89120
6beds
4,582sqft
:
Get pre-qualified$7,951/mo
Single Family Residence
Built in 1975
1.14 Acres Lot
$-- Zestimate®
$284/sqft
$-- HOA
What's special
Ranch style single-story propertyPrivate water wellExpansive front and backyardTwo covered patiosMultiple outdoor living spaces
- 167 days |
- 995 |
- 65 |
Zillow last checked:
Listing updated:
Listed by:
Wendy A. Cherrington S.0169033 702-617-0000,
Orange Realty Group LLC
Source: LVR,MLS#: 2757269 Originating MLS: Greater Las Vegas Association of Realtors Inc
Originating MLS: Greater Las Vegas Association of Realtors IncFacts & features
Interior
Bedrooms & bathrooms
- Bedrooms: 6
- Bathrooms: 5
- Full bathrooms: 5
Primary bedroom
- Description: Walk-In Closet(s)
- Dimensions: 16X22
Bedroom 2
- Description: Closet
- Dimensions: 14X17
Bedroom 3
- Description: Closet
- Dimensions: 10X19
Bedroom 4
- Description: Closet
- Dimensions: 13X13
Primary bathroom
- Description: Double Sink,Shower Only
Dining room
- Description: Living Room/Dining Combo
- Dimensions: 10x12
Kitchen
- Description: Breakfast Bar/Counter,Custom Cabinets,Garden Window,Island,Stainless Steel Appliances
Living room
- Description: Formal
- Dimensions: 15x17
Heating
- Gas, Propane, Multiple Heating Units
Cooling
- Central Air, Gas, 2 Units
Appliances
- Included: Dryer, Disposal, Microwave, Refrigerator, Washer
- Laundry: Gas Dryer Hookup, Main Level
Features
- Bedroom on Main Level, Ceiling Fan(s), Primary Downstairs, Additional Living Quarters
- Flooring: Carpet
- Number of fireplaces: 2
- Fireplace features: Electric, Family Room, Living Room, Wood Burning
Interior area
- Total structure area: 3,294
- Total interior livable area: 4,582 sqft
Video & virtual tour
Property
Parking
- Total spaces: 4
- Parking features: Detached, Garage, Garage Door Opener, Private, RV Garage, RV Gated, RV Access/Parking
- Garage spaces: 4
Features
- Stories: 1
- Exterior features: Private Yard
- Has private pool: Yes
- Pool features: In Ground, Private
- Has spa: Yes
- Spa features: In Ground
- Fencing: Block,Brick,Back Yard
Lot
- Size: 1.14 Acres
- Features: 1 to 5 Acres, Desert Landscaping, Landscaped
Details
- Additional structures: Guest House
- Parcel number: 17712104013
- Zoning description: Horses Permitted,Single Family
- Horse amenities: Corral(s), Riding Trail
Construction
Type & style
- Home type: SingleFamily
- Architectural style: One Story,Custom
- Property subtype: Single Family Residence
- Attached to another structure: Yes
Materials
- Roof: Flat
Condition
- Resale
- Year built: 1975
Utilities & green energy
- Electric: Photovoltaics None
- Sewer: Septic Tank
- Water: Private, Well
- Utilities for property: Above Ground Utilities, Cable Available, Septic Available
Community & HOA
Community
- Subdivision: NONE
HOA
- Has HOA: No
- Amenities included: None
Location
- Region: Las Vegas
Financial & listing details
- Price per square foot: $284/sqft
- Tax assessed value: $419,146
- Annual tax amount: $4,095
- Date on market: 2/19/2026
- Listing agreement: Exclusive Right To Sell
- Listing terms: Cash,Conventional,FHA,VA Loan
Estimated market value
Not available
Estimated sales range
Not available
Not available
Price history
| Date | Event | Price |
|---|---|---|
| 6/24/2026 | Price change | $1,299,995-3.7%$284/sqft |
Source:  LVR #2757269 Report a problem LVR #2757269 Report a problem | ||
| 4/18/2026 | Price change | $1,350,000-3.2%$295/sqft |
Source: LVR #2757269 Report a problem | ||
| 2/18/2026 | Listed for sale | $1,395,000+7.7%$304/sqft |
Source: LVR #2757269 Report a problem | ||
| 1/12/2026 | Listing removed | $1,295,000$283/sqft |
Source: LVR #2683992 Report a problem | ||
| 11/24/2025 | Listed for sale | $1,295,000$283/sqft |
Source: LVR #2683992 Report a problem | ||
| 11/19/2025 | Contingent | $1,295,000$283/sqft |
Source: LVR #2683992 Report a problem | ||
| 8/26/2025 | Listed for sale | $1,295,000$283/sqft |
Source: LVR #2683992 Report a problem | ||
| 5/29/2025 | Listing removed | $1,295,000$283/sqft |
Source: LVR #2683992 Report a problem | ||
| 5/16/2025 | Listed for sale | $1,295,000+307.9%$283/sqft |
Source: LVR #2683992 Report a problem | ||
| 2/11/2022 | Sold | $317,500-59%$69/sqft |
Source: Public Record Report a problem | ||
| 9/18/2020 | Sold | $775,000-7.2%$169/sqft |
Source: LVR #2216084 Report a problem | ||
| 8/22/2020 | Pending sale | $835,000$182/sqft |
Source: BHHS Nevada Properties #2216084 Report a problem | ||
| 7/25/2020 | Price change | $835,000-0.5%$182/sqft |
Source: BHHS Nevada Properties #2216084 Report a problem | ||
| 7/13/2020 | Price change | $839,000-5.7%$183/sqft |
Source: Owner Report a problem | ||
| 7/2/2020 | Listed for sale | $890,000+130%$194/sqft |
Source: Owner Report a problem | ||
| 2/22/2018 | Sold | $387,000+1.8%$84/sqft |
Source: LVR #1923527 Report a problem | ||
| 8/30/2017 | Listed for sale | $380,000-23.8%$83/sqft |
Source: United Realty Group #1923527 Report a problem | ||
| 1/3/2006 | Sold | $499,000+39.8%$109/sqft |
Source: Public Record Report a problem | ||
| 6/16/2005 | Sold | $356,859-3.6%$78/sqft |
Source: Public Record Report a problem | ||
| 10/1/2002 | Sold | $370,000+35.1%$81/sqft |
Source: Public Record Report a problem | ||
| 9/29/2000 | Sold | $273,817$60/sqft |
Source: Public Record Report a problem | ||
Public tax history
| Year | Property taxes | Tax assessment |
|---|---|---|
| 2026 | $4,305 +5.1% | $146,701 +0.2% |
| 2025 | $4,095 +8% | $146,363 +2% |
| 2024 | $3,792 +8% | $143,428 +2.3% |
| 2023 | $3,512 +8% | $140,211 +26.4% |
| 2022 | $3,252 +7.7% | $110,951 -0.8% |
| 2021 | $3,019 +6.7% | $111,833 +0.9% |
| 2020 | $2,829 +4.8% | $110,850 +2.6% |
| 2019 | $2,699 +6.9% | $107,998 |
| 2018 | $2,525 | $107,998 +1.4% |
| 2017 | $2,525 | $106,555 +3.3% |
| 2016 | $2,525 +3.4% | $103,178 +17.6% |
| 2015 | $2,442 | $87,724 +8.6% |
| 2014 | $2,442 | $80,777 |
| 2013 | -- | $80,777 -2.1% |
| 2012 | -- | $82,500 -1.7% |
| 2011 | -- | $83,936 -3% |
| 2010 | -- | $86,507 -16.1% |
| 2009 | -- | $103,162 |
| 2008 | -- | $103,162 -34.2% |
| 2007 | -- | $156,679 -4.1% |
| 2006 | -- | $163,424 +48.1% |
| 2005 | -- | $110,359 +24.9% |
| 2004 | -- | $88,386 +7.5% |
| 2003 | -- | $82,232 +2.2% |
| 2002 | -- | $80,450 +2.3% |
| 2001 | -- | $78,670 |
Find assessor info on the county website
Monthly payment
Est. payment
Payment breakdown
Explore the cost of this home by adjusting the details. Changes won't be saved.Climate risks
Neighborhood: Paradise
Nearby schools
GreatSchools rating
- 8/10David M Cox Elementary SchoolGrades: PK-5Distance: 0.5 mi
- 6/10Barbara And Hank Greenspun Junior High SchoolGrades: 6-8Distance: 2.8 mi
- 6/10Silverado High SchoolGrades: 9-12Distance: 2.3 mi
Schools provided by the listing agent
- Elementary: Cox, David M.,Cox, David M.
- Middle: Greenspun
- High: Silverado
Source: LVR. This data may not be complete. We recommend contacting the local school district to confirm school assignments for this home.
- $862,8003 bd2 ba3.8k sqft2980 E Eldorado Ln, Las Vegas, NV 89120Off Market
- $2,033,2005 bd5 ba4.7k sqft2876 E Eldorado Ln, Las Vegas, NV 89120Off Market
- $1,895,0005 bd3 ba3.3k sqft2925 Thurman Ave, Paradise town, NV 89120For Sale

- $435,1004 bd3 ba2k sqft357 Washoe Way, Henderson, NV 89074Off Market
- $931,8004 bd4 ba2.9k sqft7468 McLeod Dr, Paradise, NV 89120Off Market
- $398,2003 bd2 ba1.4k sqft355 Washoe Way, Henderson, NV 89074Off Market
- $994,2004 bd3 ba3.2k sqft7458 McLeod Dr, Paradise, NV 89120Off Market
- $422,0003 bd3 ba1.6k sqft353 Washoe Way, Henderson, NV 89074Off Market
A local agent can set up tours, give advice and negotiate with sellers.
Similar homes
- $1,200,0003 bd4 ba5.6k sqft7082 Mira Vista St, Las Vegas, NV 89120For Sale
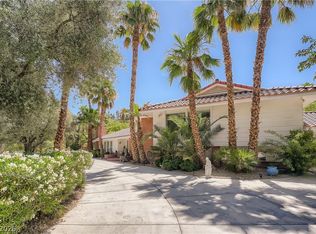 MLS ID #2757403, William Doyle, Realty ONE Group, Inc. LVR
 - $1,350,0009 bd10 ba5.4k sqft1494 E Camero Ave, Las Vegas, NV 89123For Sale
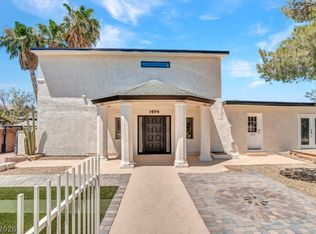 MLS ID #2793419, Leslie Reese, Epique Realty. LVR
 - $1,199,0005 bd3 ba2.7k sqft4065 W Maulding Ave, Las Vegas, NV 89139For Sale
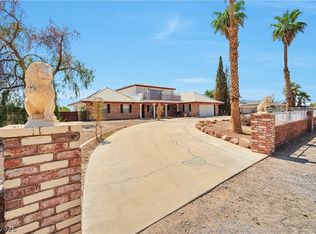 MLS ID #2765822, Anna McDonough, Sin City Realty LLC. LVR
 - $1,200,0005 bd5 ba5.6k sqft1400 Maria Elena Dr, Las Vegas, NV 89104For Sale
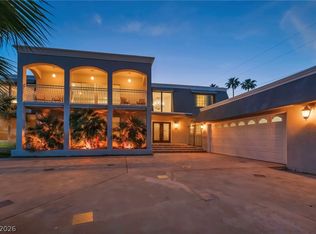 MLS ID #2793629, Richard Lee Scott Jr., Wardley Real Estate. LVR
 - $1,550,0005 bd4 ba4.5k sqft2897 S Buffalo Dr, Las Vegas, NV 89117For SaleMLS ID #2805437, Frances T Jones, LPT Realty, LLC. LVR
- $1,200,0005 bd6 ba5.4k sqft10234 Renae Nicole Ct, Las Vegas, NV 89183For SaleMLS ID #2776546, Mofid H. Tamam, LV Realty. LVR
- $1,059,0006 bd5 ba4.5k sqft1430 October Oak Ave, Las Vegas, NV 89123For SaleMLS ID #2729992, Avery J. Brown, Simply Vegas. LVR
- $1,180,0006 bd4 ba4k sqft1522 Ravanusa Dr, Henderson, NV 89052For SaleMLS ID #2792664, Jack Greenberg, Huntington & Ellis, A Real Est. LVR
- $1,335,0006 bd6 ba5.4k sqft6382 Hermes Stables Ct, Las Vegas, NV 89131For SaleMLS ID #2803996, Cherra Bergman, Redfin. LVR
- $1,345,0004 bd3 ba5.1k sqft4509 Melrose Abbey Pl, Las Vegas, NV 89141For SaleMLS ID #2772259, Jill Amsel, Realty ONE Group, Inc. LVR
- $1,050,0005 bd4 ba5.1k sqft7624 Golden Lantern Ct, Las Vegas, NV 89139For SaleMLS ID #2784699, Lisa Rush-Diaz, Sphere Real Estate. LVR
- $700,0005 bd3 ba3.4k sqft3689 N Rosecrest Cir, Las Vegas, NV 89121For SaleMLS ID #2801138, Cristian Pascacio, Galindo Group Real Estate. LVR
- $1,599,0005 bd5 ba3.6k sqft60 E Levi Ave, Las Vegas, NV 89183For SaleMLS ID #2781465, John Griffith, John Griffith Realty. LVR
- $1,250,0003 bd4 ba3.5k sqft812 Trotter Cir, Las Vegas, NV 89107For SaleMLS ID #2788442, GiNie' W. Harris, Rossum Realty Unlimited. LVR
- $1,230,0004 bd4 ba2.6k sqft6540 Laredo St, Las Vegas, NV 89146For SaleMLS ID #2772502, Michael L. Turner, Turner Realty. LVR
- $999,9003 bd3 ba2.9k sqft2849 Botticelli Dr, Henderson, NV 89052For SaleMLS ID #2805038, Brianna Haworth, Wedgewood Homes Realty, LLC. LVR
- $899,0004 bd4 ba4.2k sqft8 Hummingbird Ln, Henderson, NV 89014For SaleMLS ID #2745197, Heather Escuin, JMG Real Estate. LVR
- $879,0005 bd5 ba4.6k sqft2451 Tour Edition Dr, Henderson, NV 89074For SaleMLS ID #2796476, Huong Dam-Nardelli, Keller Williams MarketPlace. LVR
- $839,0005 bd5 ba5.1k sqft7639 Belgian Lion St, Las Vegas, NV 89139For SaleMLS ID #2802376, Zheng Wu, Vertex Realty & Property Manag. LVR
- $1,090,0005 bd7 ba4.4k sqft909 Cashman Dr, Las Vegas, NV 89107For SaleMLS ID #2723331, Steve P. Hawks, Platinum Real Estate Prof. LVR
