set on a quiet cul-de-sac in the highly desirable Section 10 area of Las Vegas, this extraordinary custom estate offers privacy, scale, and timeless luxury on a gated half-acre lot with no HOA. Completely renovated in 2018, the home was thoughtfully rebuilt with updated plumbing, electrical, HVAC, roof, windows, doors, walls, flooring, fixtures, and appliances, creating the confidence of modern construction within a truly distinctive residence.
Beyond the private electric gate, the property features a multi-car garage, covered RV parking, and fully paid solar. Inside, a grand foyer with soaring ceilings and a sweeping spiral staircase creates an unforgettable first impression. The gourmet kitchen is appointed with custom cabinetry and flows seamlessly into an expansive entertainment room designed for memorable gatherings.
The resort-style backyard is a private oasis with a massive pool, covered patio, and generous open space ideal for a sport court, guest casita, or personalized outdoor retreat. The impressive primary suite includes a private balcony and spa-inspired bath, while spacious secondary bedrooms and a flexible office complete this exceptional estate.
Active
$1,550,000
2897 S Buffalo Dr, Las Vegas, NV 89117
5beds
4,559sqft
:
Get pre-qualified$9,481/mo
Single Family Residence
Built in 1983
0.57 Acres Lot
$994,600 Zestimate®
$340/sqft
$-- HOA
What's special
- 22 hours |
- 134 |
- 4 |
Zillow last checked:
Listing updated:
Listed by:
Frances T Jones S.0058805 702-203-7302,
LPT Realty, LLC
Source: LVR,MLS#: 2805437 Originating MLS: Greater Las Vegas Association of Realtors Inc
Originating MLS: Greater Las Vegas Association of Realtors IncFacts & features
Interior
Bedrooms & bathrooms
- Bedrooms: 5
- Bathrooms: 4
- Full bathrooms: 4
Primary bedroom
- Description: Balcony,Ceiling Fan,Ceiling Light,Pbr Separate From Other,Walk-In Closet(s)
- Dimensions: 14x18
Bedroom 2
- Description: Ceiling Fan,Ceiling Light,Closet
- Dimensions: 12x12
Bedroom 3
- Description: Ceiling Fan,Ceiling Light,Closet
- Dimensions: 12x12
Bedroom 4
- Description: Ceiling Fan,Ceiling Light,Closet
- Dimensions: 13x12
Bedroom 5
- Description: Ceiling Fan,Ceiling Light,Walk-In Closet(s),With Bath
- Dimensions: 12x14
Primary bathroom
- Description: Double Sink,Separate Shower,Separate Tub
Family room
- Description: Ceiling Fan
- Dimensions: 15x12
Great room
- Description: Upstairs
- Dimensions: 20x17
Kitchen
- Description: Breakfast Bar/Counter,Custom Cabinets,Granite Countertops,Hardwood Flooring,Island,Linoleum/Vinyl Flooring,Stainless Steel Appliances,Walk-in Pantry
Living room
- Description: Entry Foyer,Formal
- Dimensions: 15x14
Heating
- Central, Gas
Cooling
- Central Air, Electric
Appliances
- Included: Built-In Gas Oven, Double Oven, Disposal, Microwave
- Laundry: Gas Dryer Hookup, Main Level
Features
- Ceiling Fan(s), Window Treatments
- Flooring: Luxury Vinyl Plank, Tile
- Windows: Blinds, Double Pane Windows, Drapes, Window Treatments
- Number of fireplaces: 2
- Fireplace features: Family Room, Gas, Primary Bedroom, Multi-Sided
Interior area
- Total structure area: 4,559
- Total interior livable area: 4,559 sqft
Video & virtual tour
Property
Parking
- Total spaces: 13
- Parking features: Attached, Detached Carport, Detached, Epoxy Flooring, Garage, Garage Door Opener, Inside Entrance, Open, RV Hook-Ups, RV Access/Parking, RV Covered, RV Paved
- Attached garage spaces: 7
- Carport spaces: 6
- Covered spaces: 13
- Has uncovered spaces: Yes
Features
- Stories: 2
- Patio & porch: Balcony, Covered, Enclosed, Patio, Porch
- Exterior features: Balcony, Barbecue, Porch, Patio, Private Yard, Shed, Sprinkler/Irrigation
- Has private pool: Yes
- Pool features: Heated, In Ground, Private
- Has spa: Yes
- Fencing: Block,Electric,Full,Wrought Iron
Lot
- Size: 0.57 Acres
- Features: 1/4 to 1 Acre Lot, Drip Irrigation/Bubblers, Fruit Trees, Front Yard, Landscaped, Synthetic Grass
Details
- Additional structures: Shed(s)
- Parcel number: 16309607008
- Zoning description: Single Family
- Horse amenities: None
Construction
Type & style
- Home type: SingleFamily
- Architectural style: Two Story
- Property subtype: Single Family Residence
Materials
- Roof: Tile
Condition
- Resale
- Year built: 1983
Utilities & green energy
- Electric: Photovoltaics Seller Owned
- Sewer: Septic Tank
- Water: Public
- Utilities for property: Underground Utilities, Septic Available
Green energy
- Energy efficient items: Windows, Solar Panel(s)
Community & HOA
Community
- Subdivision: Cannoli
HOA
- Has HOA: No
- Amenities included: None
Location
- Region: Las Vegas
Financial & listing details
- Price per square foot: $340/sqft
- Tax assessed value: $628,240
- Annual tax amount: $4,815
- Date on market: 8/4/2026
- Listing agreement: Exclusive Right To Sell
- Listing terms: Cash,Conventional,VA Loan
Estimated market value
$994,600
$875,000 - $1.12M
$6,183/mo
Price history
| Date | Event | Price |
|---|---|---|
| 8/4/2026 | Listed for sale | $1,550,000+226.4%$340/sqft |
Source:  LVR #2805437 Report a problem LVR #2805437 Report a problem | ||
| 9/14/2011 | Sold | $474,900$104/sqft |
Source: Public Record Report a problem | ||
| 7/9/2011 | Price change | $474,900-13.5%$104/sqft |
Source: Realty ONE Group #1115203 Report a problem | ||
| 3/22/2011 | Price change | $549,000-7.7%$120/sqft |
Source: Realty ONE Group #1115203 Report a problem | ||
| 2/2/2011 | Listed for sale | $595,000-21.7%$131/sqft |
Source: Realty One Group #1115203 Report a problem | ||
| 9/3/2008 | Sold | $760,000+5.7%$167/sqft |
Source: Public Record Report a problem | ||
| 4/14/2008 | Sold | $719,100-42.5%$158/sqft |
Source: Public Record Report a problem | ||
| 6/22/2007 | Sold | $1,250,000$274/sqft |
Source: Public Record Report a problem | ||
Public tax history
| Year | Property taxes | Tax assessment |
|---|---|---|
| 2026 | $4,818 +3% | $219,884 -2% |
| 2025 | $4,678 +3% | $224,375 +5.4% |
| 2024 | $4,542 +3% | $212,977 +9.5% |
| 2023 | $4,410 +3% | $194,570 +9.1% |
| 2022 | $4,281 +3% | $178,417 -0.4% |
| 2021 | $4,156 +1.2% | $179,123 +1.7% |
| 2020 | $4,105 +4.8% | $176,072 +6.6% |
| 2019 | $3,917 +6.9% | $165,162 |
| 2018 | $3,664 | $165,162 +2% |
| 2017 | $3,664 | $161,918 +16.5% |
| 2016 | $3,664 +3.4% | $139,007 +9.4% |
| 2015 | $3,544 | $127,019 +4.3% |
| 2014 | $3,544 | $121,804 |
| 2013 | -- | $121,804 -3.8% |
| 2012 | -- | $126,609 +19.7% |
| 2011 | -- | $105,749 -1.4% |
| 2010 | -- | $107,209 -48.3% |
| 2009 | -- | $207,476 |
| 2008 | -- | $207,476 -2.1% |
| 2007 | -- | $211,916 +14.6% |
| 2006 | -- | $184,904 +18.7% |
| 2005 | -- | $155,715 +17.8% |
| 2004 | -- | $132,241 +19.3% |
| 2003 | -- | $110,817 -8.9% |
| 2002 | -- | $121,580 -3.7% |
| 2001 | -- | $126,250 |
Find assessor info on the county website
Monthly payment
Est. payment
Payment breakdown
Explore the cost of this home by adjusting the details. Changes won't be saved.Climate risks
Neighborhood: Spring Valley
Nearby schools
GreatSchools rating
- 6/10R Guild Gray Elementary SchoolGrades: PK-5Distance: 1.5 mi
- 6/10Clifford J Lawrence Junior High SchoolGrades: 6-8Distance: 2.3 mi
- 7/10Spring Valley High SchoolGrades: 9-12Distance: 1.2 mi
Schools provided by the listing agent
- Elementary: Gray, Guild R.,Gray, Guild R.
- Middle: Lawrence
- High: Spring Valley HS
Source: LVR. This data may not be complete. We recommend contacting the local school district to confirm school assignments for this home.
- $879,4003 bd4 ba3.4k sqft2857 S Buffalo Dr, Las Vegas, NV 89117Off Market

- $679,3003 bd3 ba2.6k sqft2918 Azure Bay St, Spring Valley, NV 89117Off Market
- $1,550,0005 bd4 ba4k sqft2877 S Buffalo Dr, Las Vegas, NV 89117Off Market
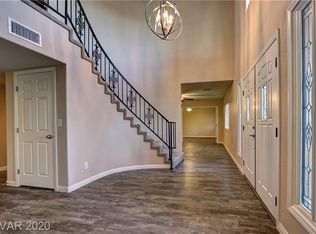
- $1,136,4005 bd3 ba4.2k sqft7790 Edna Ave, Las Vegas, NV 89117Off Market

- $660,0003 bd2 ba2.6k sqft2917 Azure Bay St, Las Vegas, NV 89117Off Market
- $730,0004 bd2 ba2.5k sqft7780 Edna Ave, Las Vegas, NV 89117Off Market
- $800,5003 bd3 ba3.2k sqft2938 Azure Bay St, Las Vegas, NV 89117Off Market
- $796,3003 bd4 ba3.5k sqft2845 S Buffalo Dr, Las Vegas, NV 89117Off Market
A local agent can set up tours, give advice and negotiate with sellers.
Similar homes
- $1,800,0004 bd5 ba5.6k sqft7525 Eldora Ave, Las Vegas, NV 89117For Sale
 MLS ID #2802714, Saghi Yazdani-Robinson, Robinson Realty & Management. LVR
 - $1,275,0004 bd3 ba4.2k sqft2136 Lookout Point Cir, Las Vegas, NV 89117For Sale
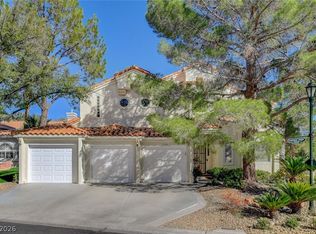 MLS ID #2804554, Karen Bye, Award Realty. LVR
 - $1,600,0004 bd5 ba3.5k sqft3137 Beach View Ct, Las Vegas, NV 89117For Sale
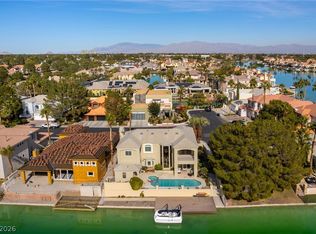 MLS ID #2753728, Randall J. Char, Las Vegas Sotheby's Int'l. LVR
 - $999,9754 bd3 ba3.8k sqft3120 S Pioneer Way, Las Vegas, NV 89117For Sale
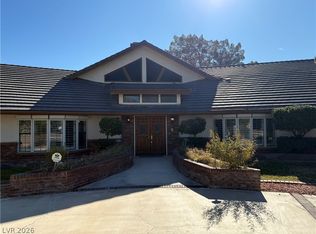 MLS ID #2788071, Howard L. Cole Jr., Realty ONE Group, Inc. LVR
 - $1,535,0005 bd6 ba5.3k sqft3910 W Pebble Rd, Las Vegas, NV 89139For SaleMLS ID #2804150, Georgia Karabelas, LPT Realty, LLC. LVR
- $1,499,0008 bd6 ba5.3k sqft2635 El Camino Rd, Las Vegas, NV 89146For SaleMLS ID #2777451, Nicholas G. Foskaris, Select Properties Group. LVR
- $1,585,0005 bd4 ba4.7k sqft221 Rosemary Ln, Las Vegas, NV 89107For SaleMLS ID #2791219, Marisa Bilkiss, Real Broker LLC. LVR
- $1,125,0004 bd3 ba3.9k sqft1720 Fairgate Ct, Las Vegas, NV 89117For SaleMLS ID #2769036, Zachary Czerniawski, Signature Real Estate Group. LVR
- $1,230,0004 bd4 ba2.6k sqft6540 Laredo St, Las Vegas, NV 89146For SaleMLS ID #2772502, Michael L. Turner, Turner Realty. LVR
- $1,490,0004 bd4 ba3.7k sqft7638 Rafter Ct, Las Vegas, NV 89139For SaleMLS ID #2789531, Travis D. Strode, Realty ONE Group, Inc. LVR
- $1,421,8885 bd4 ba3.9k sqft8626 Home Gate Ct, Enterprise, NV 89113For SaleMLS ID #2777253, Paul Gilroy, Galindo Group Real Estate. LVR
- $1,579,9995 bd4 ba4.2k sqft9511 Star Vista Ct, Las Vegas, NV 89149For SaleMLS ID #2778137, Gisela Galvan, RE/MAX CENTRAL. LVR
- $1,075,0003 bd3 ba2.3k sqft3364 Garden Shower Pl, Las Vegas, NV 89135For SaleMLS ID #2805333, David A. Brownell, Real Broker LLC. LVR
- $1,500,0005 bd5 ba4.7k sqft10080 W Tropical Pkwy, Las Vegas, NV 89149For SaleMLS ID #2784204, Lincoln S. Rogers, Listing Masters LLC. LVR
- $1,350,0006 bd6 ba5k sqft7105 Via Locanda Ave, Las Vegas, NV 89131For SaleMLS ID #2802603, Sharyn W Mousseau, HomeSmart Encore. LVR
- $1,335,0006 bd6 ba5.4k sqft6382 Hermes Stables Ct, Las Vegas, NV 89131For SaleMLS ID #2803996, Cherra Bergman, Redfin. LVR
- $779,7774 bd3 ba2.5k sqft1300 Sun Copper Dr, Las Vegas, NV 89117For SaleMLS ID #2778509, Colby Madrid, LPT Realty, LLC. LVR
- $1,249,0005 bd4 ba4.3k sqft4535 Desert Bloom Ct, Las Vegas, NV 89129For SaleMLS ID #2774495, Lori Davidge, Flat Fee Pros. LVR
- $1,199,0005 bd5 ba4.1k sqft4420 Quadrel St, Clark County, NV 89129For SaleMLS ID #2775286, Sotiroulla Carabas, Elite Realty. LVR
- $2,095,0006 bd6 ba4.9k sqft4005 W Richmar Ave, Las Vegas, NV 89139For SaleMLS ID #2786871, Philip J Domiano Jr, BHHS Nevada Properties. LVR
