Nestled on an expansive 23,522+ sq ft lot, this Ranch-style single-story home offers 3,882 sq ft of thoughtfully designed living space. The residence features 4 bedrooms, 3 bathrooms, and a versatile upstairs loft—perfect for a home office, media room, or guest retreat with Las Vegas "Strip views". The open floor plan is highlighted by a huge kitchen island and chef’s-style kitchen, featuring dual Sub-Zero refrigerators, Wolf range and ovens—ideal for entertaining. A huge gas fireplace adds warmth and character. The primary suite includes a jacuzzi-style bath with a steam shower, creating a true spa-like retreat. Step outside to your private backyard with a heated pool and spa—perfect for year-round enjoyment. Additional features include 3 central air and heating units, Rolladen shutters, a 3-car garage, and ample space both indoors and out. Conveniently located near Spring Valley High School, this property offers comfort, style, and timeless appeal. Now offered at $999,975.00
Active
Price cut: $79.1K (7/29)
$999,975
3120 S Pioneer Way, Las Vegas, NV 89117
4beds
3,882sqft
:
Get pre-qualified$6,378/mo
Single Family Residence
Built in 1984
0.54 Acres Lot
$965,600 Zestimate®
$258/sqft
$-- HOA
What's special
Versatile upstairs loftPrimary suiteTrue spa-like retreatHuge kitchen islandOpen floor planHuge gas fireplaceDual sub-zero refrigerators
- 57 days |
- 865 |
- 56 |
Zillow last checked:
Listing updated:
Listed by:
Howard L. Cole Jr. S.0195415 howard.cole3@gmail.com,
Realty ONE Group, Inc
Source: LVR,MLS#: 2788071 Originating MLS: Greater Las Vegas Association of Realtors Inc
Originating MLS: Greater Las Vegas Association of Realtors IncFacts & features
Interior
Bedrooms & bathrooms
- Bedrooms: 4
- Bathrooms: 3
- Full bathrooms: 3
Primary bedroom
- Description: Custom Closet
- Dimensions: 15x17
Bedroom 2
- Description: Ceiling Fan
- Dimensions: 13x15
Bedroom 3
- Description: Ceiling Fan
- Dimensions: 13x15
Bedroom 4
- Description: Ceiling Fan
- Dimensions: 13x11
Dining room
- Description: Dining Area
- Dimensions: 14x15
Kitchen
- Description: Breakfast Nook/Eating Area
- Dimensions: 21x17
Living room
- Description: Wet Bar
- Dimensions: 25x22
Loft
- Description: Other
- Dimensions: 16x22
Heating
- Gas, High Efficiency, Multiple Heating Units
Cooling
- Central Air, Electric, High Efficiency, 2 Units
Appliances
- Included: Built-In Gas Oven, Dryer, Gas Cooktop, Disposal, Gas Range, Gas Water Heater, Refrigerator, Water Heater, Water Purifier, Washer
- Laundry: Main Level
Features
- Ceiling Fan(s), Primary Downstairs, Window Treatments, Programmable Thermostat
- Flooring: Hardwood, Marble
- Windows: Double Pane Windows, Plantation Shutters
- Number of fireplaces: 1
- Fireplace features: Gas, Living Room, Other
Interior area
- Total structure area: 3,882
- Total interior livable area: 3,882 sqft
Video & virtual tour
Property
Parking
- Total spaces: 3
- Parking features: Attached, Garage, Garage Door Opener, Guest, Open, Private, Shelves
- Attached garage spaces: 3
- Has uncovered spaces: Yes
Features
- Stories: 1
- Patio & porch: Covered, Patio
- Exterior features: Burglar Bar, Circular Driveway, Patio, Private Yard, Storm/Security Shutters, Sprinkler/Irrigation
- Has private pool: Yes
- Pool features: Heated, In Ground, Private, Pool/Spa Combo
- Has spa: Yes
- Fencing: Block,Back Yard
Lot
- Size: 0.54 Acres
- Features: 1/4 to 1 Acre Lot, Back Yard, Cul-De-Sac, Front Yard, Sprinklers In Front, Sprinklers On Side, Trees
Details
- Parcel number: 16310403002
- Zoning description: Single Family
- Other equipment: Satellite Dish
- Horse amenities: None
Construction
Type & style
- Home type: SingleFamily
- Architectural style: One Story
- Property subtype: Single Family Residence
- Attached to another structure: Yes
Materials
- Roof: Tile
Condition
- Resale
- Year built: 1984
Utilities & green energy
- Electric: Photovoltaics None
- Sewer: Septic Tank
- Water: Public
- Utilities for property: Above Ground Utilities, High Speed Internet Available, Septic Available
Green energy
- Energy efficient items: Windows, HVAC
Community & HOA
Community
- Security: Prewired
HOA
- Has HOA: No
- Amenities included: None
Location
- Region: Las Vegas
Financial & listing details
- Price per square foot: $258/sqft
- Tax assessed value: $692,534
- Annual tax amount: $5,703
- Date on market: 6/2/2026
- Listing agreement: Exclusive Right To Sell
- Listing terms: Cash,Conventional
- Ownership: Single Family Residential
- Road surface type: Paved
Estimated market value
$965,600
$917,000 - $1.01M
$6,981/mo
Price history
| Date | Event | Price |
|---|---|---|
| 7/29/2026 | Price change | $999,975-7.3%$258/sqft |
Source:  LVR #2788071 Report a problem LVR #2788071 Report a problem | ||
| 6/29/2026 | Price change | $1,079,085-1.8%$278/sqft |
Source: LVR #2788071 Report a problem | ||
| 6/2/2026 | Listed for sale | $1,099,085-6.2%$283/sqft |
Source: LVR #2788071 Report a problem | ||
| 5/30/2026 | Listing removed | $1,172,074$302/sqft |
Source: LVR #2747016 Report a problem | ||
| 4/28/2026 | Price change | $1,172,074-2.1%$302/sqft |
Source: LVR #2747016 Report a problem | ||
| 4/15/2026 | Price change | $1,197,074-0.2%$308/sqft |
Source: LVR #2747016 Report a problem | ||
| 4/1/2026 | Price change | $1,199,574-1.2%$309/sqft |
Source: LVR #2747016 Report a problem | ||
| 3/11/2026 | Price change | $1,213,675-2.4%$313/sqft |
Source: LVR #2747016 Report a problem | ||
| 2/26/2026 | Price change | $1,243,675-1.2%$320/sqft |
Source: LVR #2747016 Report a problem | ||
| 2/11/2026 | Price change | $1,258,675-1.2%$324/sqft |
Source: LVR #2747016 Report a problem | ||
| 1/31/2026 | Listed for sale | $1,273,675+82%$328/sqft |
Source: LVR #2747016 Report a problem | ||
| 8/5/2020 | Listing removed | $699,999$180/sqft |
Source: BluePrint Realty LLC #2109012 Report a problem | ||
| 6/30/2020 | Listed for sale | $699,999$180/sqft |
Source: BluePrint Realty LLC #2109012 Report a problem | ||
| 6/30/2020 | Pending sale | $699,999$180/sqft |
Source: BluePrint Realty LLC #2109012 Report a problem | ||
| 6/20/2020 | Price change | $699,999-2.6%$180/sqft |
Source: BluePrint Realty LLC #2109012 Report a problem | ||
| 5/1/2020 | Price change | $719,000-1.4%$185/sqft |
Source: BluePrint Realty LLC #2109012 Report a problem | ||
| 2/12/2020 | Price change | $729,000-2.7%$188/sqft |
Source: BluePrint Realty LLC #2109012 Report a problem | ||
| 11/27/2019 | Price change | $749,000-5.2%$193/sqft |
Source: BluePrint Realty LLC #2109012 Report a problem | ||
| 10/14/2019 | Price change | $789,990-1.3%$204/sqft |
Source: BluePrint Realty LLC #2109012 Report a problem | ||
| 8/30/2019 | Price change | $799,990-1.1%$206/sqft |
Source: BluePrint Realty LLC #2109012 Report a problem | ||
| 8/20/2019 | Price change | $809,000-1.2%$208/sqft |
Source: BluePrint Realty LLC #2109012 Report a problem | ||
| 7/8/2019 | Listed for sale | $819,000+67.8%$211/sqft |
Source: BluePrint Realty LLC #2109012 Report a problem | ||
| 3/18/2019 | Sold | $488,086-8.8%$126/sqft |
Source: Public Record Report a problem | ||
| 11/22/2017 | Sold | $535,000-10.7%$138/sqft |
Source: LVR #1931391 Report a problem | ||
| 9/19/2017 | Listed for sale | $599,000-19.6%$154/sqft |
Source: Urban Nest Realty #1931391 Report a problem | ||
| 12/4/2007 | Sold | $745,000-9.7%$192/sqft |
Source: Public Record Report a problem | ||
| 7/15/2005 | Sold | $825,000+77.4%$213/sqft |
Source: Public Record Report a problem | ||
| 1/6/2003 | Sold | $465,000$120/sqft |
Source: Public Record Report a problem | ||
Public tax history
| Year | Property taxes | Tax assessment |
|---|---|---|
| 2026 | $5,874 +3% | $242,387 -1.7% |
| 2025 | $5,703 +3% | $246,513 +5.5% |
| 2024 | $5,537 +3% | $233,692 +9.8% |
| 2023 | $5,376 -1.3% | $212,750 +14% |
| 2022 | $5,447 +12.6% | $186,582 -0.2% |
| 2021 | $4,836 +6.7% | $187,004 +2.3% |
| 2020 | $4,532 +4.8% | $182,714 +7% |
| 2019 | $4,324 +6.9% | $170,830 |
| 2018 | $4,045 | $170,830 +2.7% |
| 2017 | $4,045 | $166,272 +12.3% |
| 2016 | $4,045 +3.4% | $148,026 +8.5% |
| 2015 | $3,912 | $136,479 +1.8% |
| 2014 | $3,912 | $134,034 |
| 2013 | -- | $134,034 +2.5% |
| 2012 | -- | $130,826 +12.1% |
| 2011 | -- | $116,746 -6% |
| 2010 | -- | $124,195 -45.2% |
| 2009 | -- | $226,727 |
| 2008 | -- | $226,727 -9.1% |
| 2007 | -- | $249,312 +7.8% |
| 2006 | -- | $231,308 +36% |
| 2005 | -- | $170,097 +11.7% |
| 2004 | -- | $152,226 +7.5% |
| 2003 | -- | $141,551 +2.3% |
| 2002 | -- | $138,380 +8.6% |
| 2001 | -- | $127,420 |
Find assessor info on the county website
Monthly payment
Est. payment
Payment breakdown
Explore the cost of this home by adjusting the details. Changes won't be saved.Climate risks
Neighborhood: Spring Valley
Nearby schools
GreatSchools rating
- 6/10R Guild Gray Elementary SchoolGrades: PK-5Distance: 1.2 mi
- 6/10Clifford J Lawrence Junior High SchoolGrades: 6-8Distance: 2.3 mi
- 7/10Spring Valley High SchoolGrades: 9-12Distance: 0.9 mi
Schools provided by the listing agent
- Elementary: Gray, Guild R.,Bryan, Roger M.
- Middle: Guinn Kenny C.
- High: Spring Valley HS
Source: LVR. This data may not be complete. We recommend contacting the local school district to confirm school assignments for this home.
- $1,019,9004 bd3 ba3k sqft7455 Palmyra Ave, Las Vegas, NV 89117Off Market

- $707,5003 bd2 ba2.6k sqft3110 S Pioneer Way, Spring Valley, NV 89117Off Market
- $1,123,3004 bd3 ba4.1k sqft7480 Palmyra Ave, Las Vegas, NV 89117Off Market

- $599,8004 bd3 ba4.1k sqft7480 Palmyra Ave #0, Las Vegas, NV 89117Off Market
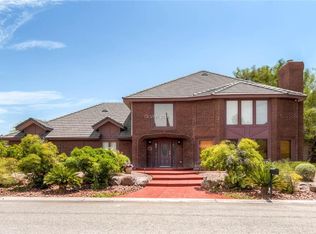
- $757,0003 bd3 ba2.4k sqft3130 S Pioneer Way, Las Vegas, NV 89117Sold
- $906,3004 bd3 ba4.1k sqft3145 S Monte Cristo Way, Las Vegas, NV 89117Off Market
- $693,7004 bd2 ba2.4k sqft3140 S Pioneer Way, Las Vegas, NV 89117Off Market
- $417,5008 bd3 ba3.8k sqft7460 Palmyra Ave, Las Vegas, NV 89117Sold
A local agent can set up tours, give advice and negotiate with sellers.
Similar homes
- $1,125,0004 bd3 ba3.9k sqft1720 Fairgate Ct, Las Vegas, NV 89117For Sale
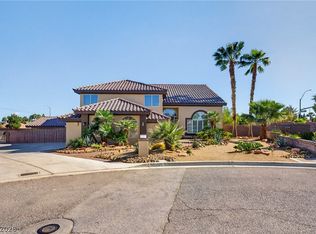 MLS ID #2769036, Zachary Czerniawski, Signature Real Estate Group. LVR
 - $1,250,0005 bd5 ba4.3k sqft7440 Eldora Ave, Las Vegas, NV 89117For Sale
 MLS ID #2791221, Yin Yan, eNational Realty Group. LVR
 - $998,0004 bd4 ba3.4k sqft7769 Spanish Lake Dr, Las Vegas, NV 89113For Sale
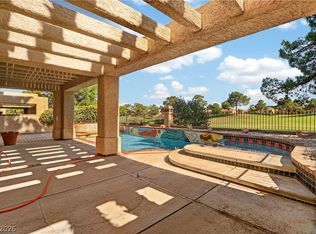 MLS ID #2788283, Javier M. Mendez, LPT Realty, LLC. LVR
 - $1,049,9005 bd4 ba4.5k sqft2989 Santa Margarita St, Las Vegas, NV 89146For Sale
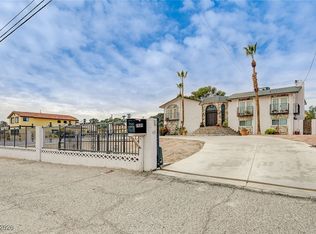 MLS ID #2751103, Dario Sarmiento, Realty ONE Group, Inc. LVR
 - $975,0004 bd3 ba3.3k sqft8986 Sidebrook Ct, Las Vegas, NV 89129For SaleMLS ID #2796512, Daniel Pederson, IS Luxury. LVR
- $1,399,0004 bd3 ba3.4k sqft7040 Obannon Dr, Las Vegas, NV 89117For SaleMLS ID #2740666, Isis Sheikh, THE Brokerage A RE Firm. LVR
- $1,050,0003 bd3 ba2.8k sqft7725 Spanish Bay Dr, Las Vegas, NV 89113For SaleMLS ID #2794366, Jerry Masini, Award Realty. LVR
- $950,0004 bd5 ba4.6k sqft672 Los Feliz St, Las Vegas, NV 89110For SaleMLS ID #2800687, Mike Tchobanian, Vegas Capital Realty. LVR
- $980,0004 bd4 ba3.6k sqft5612 Lusitano St, Las Vegas, NV 89130For SaleMLS ID #2799104, Kassandra R. Niotta, Douglas Elliman of Nevada LLC. LVR
- $989,9004 bd4 ba3.2k sqft4850 Conough Ln, Las Vegas, NV 89149For SaleMLS ID #2768735, Anne L. DiMartini, Luxe One Realty. LVR
- $984,0004 bd3 ba3.2k sqft2404 Quartz Peak St, Las Vegas, NV 89134For SaleMLS ID #2786548, Jonathan H. Slack, Keller Williams Realty Las Veg. LVR
- $1,230,0004 bd4 ba2.6k sqft6540 Laredo St, Las Vegas, NV 89146For SaleMLS ID #2772502, Michael L. Turner, Turner Realty. LVR
- $925,0004 bd4 ba3.3k sqft8320 Paseo Vista Dr, Las Vegas, NV 89128For SaleMLS ID #2797719, Candace N. Larson, Las Vegas Sotheby's Int'l. LVR
- $1,020,0004 bd3 ba3.3k sqft4860 Conough Ln, Las Vegas, NV 89149For SaleMLS ID #2724735, Alisha Johnson, TMI Realty. LVR
- $779,7774 bd3 ba2.5k sqft1300 Sun Copper Dr, Las Vegas, NV 89117For SaleMLS ID #2778509, Colby Madrid, LPT Realty, LLC. LVR
- $975,0005 bd3 ba3.7k sqft11021 Edina Ct, Las Vegas, NV 89144For SaleMLS ID #2787033, James Sharp, SimpliHOM. LVR
- $1,170,0004 bd4 ba3.1k sqft5321 N Durango Dr, Las Vegas, NV 89149For SaleMLS ID #2801571, Erin Pierson-Mills, eXp Realty. LVR
- $1,050,0004 bd3 ba4k sqft2504 Windjammer Way, Las Vegas, NV 89107For SaleMLS ID #2725062, Debbie Zois, Keller Williams Realty Las Veg. LVR
- $1,090,0005 bd7 ba4.4k sqft909 Cashman Dr, Las Vegas, NV 89107For SaleMLS ID #2723331, Steve P. Hawks, Platinum Real Estate Prof. LVR
- $950,0004 bd5 ba2.8k sqft2845 Queens Courtyard Dr, Las Vegas, NV 89109For SaleMLS ID #2799391, Malcolm Boot, American Realty Properties LLC. LVR
