Located in the prestigious, guard-gated community of Rancho Bel Air, this single-story luxury residence offers an unbeatable central location tailored for downtown professionals, executives, and anyone seeking swift access to the Las Vegas Strip and Harry Reid International Airport.
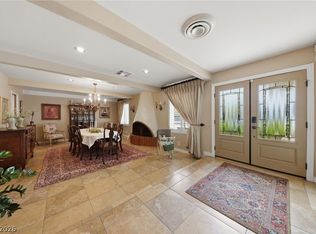
Spanning an impressive 4,039 square feet on a generous 0.27-acre lot, this home greets you with a grand circular driveway and a spacious 3-car garage complete with epoxy flooring, storage shelves, and an electric vehicle charging hookup. Inside, the open-concept floor plan showcases a formal entry foyer, high ceilings, exposed wood beam accents in the family room, and three cozy gas fireplaces located in the living room, family room, and primary suite. The kitchen is designed for both daily living and entertaining, equipped with stainless steel appliances, a double built-in oven, center island, breakfast bar, granite countertops, tile flooring, and a sunlit breakfast nook. The primary suite serves as a private retreat with direct patio access and a spa-like bath featuring double sinks, a makeup vanity, separate shower, and a jetted tub. Outdoors, experience seamless indoor-outdoor living with multiple exits leading to a full-length covered patio, a sparkling private in-ground pool, and lush, mature desert landscaping with full backyard privacy fencing.
Priced to allow room for custom updates and personal touches, this property presents an exceptional opportunity to build equity and customize a luxury footprint in one of Las Vegas’s most timeless and sought-after guard-gated neighborhoods.
Active
Price cut: $51K (9/3)
$999,000
2504 Windjammer Way, Las Vegas, NV 89107
4beds
4,039sqft
Single Family Residence
Built in 1987
0.27 Acres Lot
$-- Zestimate®
$247/sqft
$280/mo HOA
What's special
Electric vehicle charging hookupDouble built-in ovenSparkling private in-ground poolLush mature desert landscapingFull-length covered patioHigh ceilingsGrand circular driveway
- 377 days
- 570
- 26
Zillow last checked:
Listing updated:
Listed by:
Debbie Zois BS.0015378 info@lasvegashomessold.com,
Keller Williams Realty Las Veg
Source: LVR,MLS#: 2725062 Originating MLS: Greater Las Vegas Association of Realtors Inc
Originating MLS: Greater Las Vegas Association of Realtors IncFacts & features
Interior
Bedrooms & bathrooms
- Bedrooms: 4
- Bathrooms: 3
- Full bathrooms: 1
- 3/4 bathrooms: 2
Primary bedroom
- Description: Walk-In Closet(s)
- Dimensions: 19x18
Bedroom 2
- Description: Downstairs,Walk-In Closet(s),With Bath
- Dimensions: 18x14
Bedroom 3
- Description: Downstairs
- Dimensions: 16x12
Bedroom 4
- Description: Closet,Downstairs
- Dimensions: 14x12
Primary bathroom
- Description: Double Sink,Make Up Table,Separate Shower,Separate Tub,Tub With Jets
Dining room
- Description: Formal Dining Room
- Dimensions: 18x14
Dining room
- Description: Breakfast Nook/Eating Area,Kitchen/Dining Room Combo
- Dimensions: 13x12
Family room
- Description: Downstairs
- Dimensions: 20x18
Kitchen
- Description: Breakfast Bar/Counter,Breakfast Nook/Eating Area,Granite Countertops,Island,Pantry,Stainless Steel Appliances,Tile Flooring
Living room
- Description: Entry Foyer,Formal
- Dimensions: 22x18
Heating
- Central, Electric
Cooling
- Central Air, Electric
Appliances
- Included: Built-In Electric Oven, Double Oven, Dryer, Dishwasher, Electric Cooktop, Disposal, Refrigerator, Washer
- Laundry: Electric Dryer Hookup, Gas Dryer Hookup, Main Level, Laundry Room
Features
- Bathroom on Main Level, Bedroom on Main Level, Full Bath on Main Level, Primary Downstairs, Window Treatments
- Flooring: Laminate, Tile
- Windows: Blinds
- Number of fireplaces: 3
- Fireplace features: Family Room, Gas, Living Room, Primary Bedroom
Interior area
- Total structure area: 4,039
- Total interior livable area: 4,039 sqft
Video & virtual tour
Property
Parking
- Total spaces: 3
- Parking features: Attached, Epoxy Flooring, Electric Vehicle Charging Station(s), Garage, Garage Door Opener, Inside Entrance, Private, Storage
- Attached garage spaces: 3
Features
- Stories: 1
- Patio & porch: Covered, Patio
- Exterior features: Barbecue, Patio, Private Yard, Irrigation Sprinklers
- Has private pool: Yes
- Pool features: In Ground, Private
- Fencing: Block,Back Yard
Lot
- Size: 0.27 Acres
- Features: 1/4 to 1 Acre Lot, Drip Irrigation/Bubblers, Desert Landscaping, Front Yard, Landscaped, Trees
Details
- Parcel number: 13932510032
- Zoning description: Single Family
- Horse amenities: None
Construction
Type & style
- Home type: SingleFamily
- Architectural style: One Story
- Property subtype: Single Family Residence
Materials
- Frame, Stucco
- Roof: Tile
Condition
- Resale
- Year built: 1987
Utilities & green energy
- Electric: Photovoltaics None
- Sewer: Public Sewer
- Water: Public
- Utilities for property: Cable Available
Community & HOA
Community
- Security: Gated Community
- Subdivision: RANCHO BEL AIR
HOA
- Has HOA: Yes
- Amenities included: Gated, Guard
- Services included: Security
- HOA fee: $280 monthly
- HOA name: Rancho Bel Air
- HOA phone: 702-362-0318
Location
- Region: Las Vegas
Financial & listing details
- Price per square foot: $247/sqft
- Tax assessed value: $743,609
- Annual tax amount: $4,761
- Date on market: 10/7/2025
- Listing agreement: Exclusive Right To Sell
- Listing terms: Cash,Conventional,VA Loan
- Ownership: Single Family Residential
Estimated market value
Not available
Estimated sales range
Not available
Not available
Price history
| Date | Event | Price |
|---|---|---|
| 9/3/2026 | Price change | $999,000-4.9%$247/sqft |
Source:  LVR #2725062 Report a problem LVR #2725062 Report a problem | ||
| 7/27/2026 | Price change | $1,050,000-4.5%$260/sqft |
Source: LVR #2725062 Report a problem | ||
| 4/1/2026 | Price change | $1,100,000-2.2%$272/sqft |
Source: LVR #2725062 Report a problem | ||
| 3/1/2026 | Price change | $1,125,000-2.2%$279/sqft |
Source: LVR #2725062 Report a problem | ||
| 2/6/2026 | Listed for sale | $1,150,000-4.2%$285/sqft |
Source: LVR #2725062 Report a problem | ||
| 1/21/2026 | Contingent | $1,200,000$297/sqft |
Source: LVR #2725062 Report a problem | ||
| 12/2/2025 | Price change | $1,200,000-4%$297/sqft |
Source: LVR #2725062 Report a problem | ||
| 10/22/2025 | Price change | $1,250,000-2%$309/sqft |
Source: LVR #2725062 Report a problem | ||
| 10/7/2025 | Listed for sale | $1,275,000-1.8%$316/sqft |
Source: LVR #2725062 Report a problem | ||
| 7/18/2025 | Listing removed | $1,299,000$322/sqft |
Source: LVR #2625213 Report a problem | ||
| 7/2/2025 | Price change | $1,299,000-5.5%$322/sqft |
Source: LVR #2625213 Report a problem | ||
| 1/14/2025 | Price change | $1,375,000+7.8%$340/sqft |
Source: LVR #2625213 Report a problem | ||
| 10/22/2024 | Listed for sale | $1,275,000+88.9%$316/sqft |
Source: LVR #2625213 Report a problem | ||
| 2/1/2005 | Sold | $675,000+84.9%$167/sqft |
Source: Public Record Report a problem | ||
| 10/22/1999 | Sold | $365,000$90/sqft |
Source: Public Record Report a problem | ||
Public tax history
| Year | Property taxes | Tax assessment |
|---|---|---|
| 2026 | $4,904 +3% | $260,263 -1.6% |
| 2025 | $4,761 +3% | $264,590 +8% |
| 2024 | $4,623 +3% | $244,934 +15.9% |
| 2023 | $4,489 +3% | $211,336 +6.9% |
| 2022 | $4,358 +3% | $197,750 +2.2% |
| 2021 | $4,230 +3.1% | $193,585 +3.2% |
| 2020 | $4,105 +3% | $187,658 +4.6% |
| 2019 | $3,985 +5.7% | $179,324 |
| 2018 | $3,771 | $179,324 +2% |
| 2017 | $3,771 | $175,805 +7.3% |
| 2016 | $3,771 +3.2% | $163,836 +7.8% |
| 2015 | $3,655 | $151,940 +0.8% |
| 2014 | $3,655 | $150,715 |
| 2013 | -- | $150,715 +12.3% |
| 2012 | -- | $134,234 -9% |
| 2011 | -- | $147,485 +49.4% |
| 2010 | -- | $98,735 -36.6% |
| 2009 | -- | $155,849 |
| 2008 | -- | $155,849 -25.4% |
| 2007 | -- | $209,010 +5.1% |
| 2006 | -- | $198,903 +31.8% |
| 2005 | -- | $150,945 +6.7% |
| 2004 | -- | $141,414 +2.6% |
| 2003 | -- | $137,834 -0.2% |
| 2002 | -- | $138,090 +11.3% |
| 2001 | -- | $124,100 |
Find assessor info on the county website
Monthly payment
Est. payment
Payment breakdown
Explore the cost of this home by adjusting the details. Changes won't be saved.Climate risks
Neighborhood: Rancho Charleston
Nearby schools
Schools provided by the listing agent
- Elementary: Wasden, Howard,Wasden, Howard
- Middle: Hyde Park
- High: Clark Ed. W.
Source: LVR. This data may not be complete. We recommend contacting the local school district to confirm school assignments for this home.
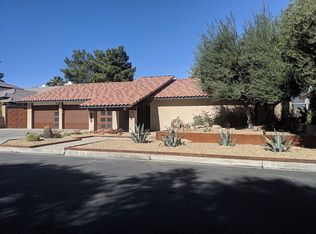
- $729,1004 bd4 ba2.3k sqft2500 Windjammer Way, Las Vegas, NV 89107Off Market
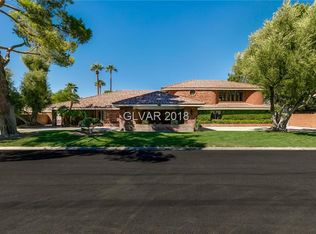
- $1,642,6005 bd6 ba4.9k sqft2508 Windjammer Way, Las Vegas, NV 89107Off Market
- $957,0003 bd3 ba3k sqft2501 Rancho Bel Air Dr, Las Vegas, NV 89107Off Market
- $931,6003 bd2 ba3.2k sqft2413 Rancho Bel Air Dr, Las Vegas, NV 89107Off Market
Similar homes
- $1,199,0003 bd4 ba3.5k sqft812 Trotter Cir, Las Vegas, NV 89107For Sale
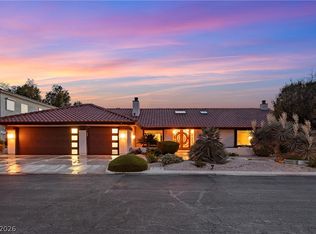 MLS ID #2821694, GiNie' W. Harris, Rossum Realty Unlimited. LVR
 - $1,295,0004 bd4 ba3.6k sqft408 Lacy Ln, Las Vegas, NV 89107For Sale
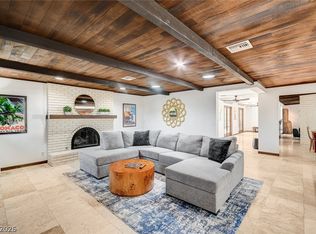 MLS ID #2803336, Jay F. Lean, Platinum Real Estate Prof. LVR
 - $1,375,0005 bd4 ba4.7k sqft221 Rosemary Ln, Las Vegas, NV 89107For Sale
 MLS ID #2791219, Marisa Bilkiss, Real Broker LLC. LVR
 - $689,5004 bd3 ba2.4k sqft1401 Sharon Rd, Las Vegas, NV 89106For Sale
 MLS ID #2822161, Lori Davidge, Flat Fee Pros. LVR
