*NO HOA * .63 Acres Horse Property * Spacious 2994 Sf. 3 bed 2 1/2 bath house, w/vaulted ceilings. * 72x24 Stable w/ 5 Horse Stalls (12x12 interior, 15x24 exterior), Tack Room, Horse Cleaning Area in Breezeway. * Additional RV Garage capable of parking 4 additional vehicles, to add to the 2-car garage. * Shop Area * Large Storage Space *
Whether you have animals, cars, RV, toys, need for a shop ... If you are looking for space and freedom to do what you want with that space, then this property is a must see!
Active
Price cut: $25.1K (7/6)
$849,888
1725 Leonard Ln, Las Vegas, NV 89108
3beds
2,994sqft
Manufactured Home, Single Family Residence
Built in 2005
0.63 Acres Lot
$829,900 Zestimate®
$284/sqft
$-- HOA
What's special
Tack roomShop areaLarge storage spaceVaulted ceilings
- 129 days
- 257
- 13
Zillow last checked:
Listing updated:
Listed by:
Greg Bradshaw S.0175252 (702)300-1214,
eXp Realty
Source: LVR,MLS#: 2778392 Originating MLS: Greater Las Vegas Association of Realtors Inc
Originating MLS: Greater Las Vegas Association of Realtors IncFacts & features
Interior
Bedrooms & bathrooms
- Bedrooms: 3
- Bathrooms: 3
- Full bathrooms: 2
- 1/2 bathrooms: 1
Primary bedroom
- Description: Bedroom With Bath Downstairs,Ceiling Fan,Ceiling Light,Downstairs,Walk-In Closet(s)
- Dimensions: 20x19
Bedroom 2
- Description: Ceiling Fan,Ceiling Light,Closet,Downstairs
- Dimensions: 13x14
Bedroom 3
- Description: Ceiling Fan,Ceiling Light,Closet
- Dimensions: 13x13
Primary bathroom
- Description: Double Sink,Separate Shower,Separate Tub
Den
- Description: Ceiling Fan
- Dimensions: 10x8
Dining room
- Description: Dining Area,Kitchen/Dining Room Combo,Vaulted Ceiling
- Dimensions: 10x10
Kitchen
- Description: Custom Cabinets,Island,Lighting Recessed,Tile Countertops,Tile Flooring,Vaulted Ceiling,Vented Outside,Walk-in Pantry
Living room
- Description: Vaulted Ceiling
- Dimensions: 26x21
Heating
- Central, Gas
Cooling
- Central Air, Electric, 2 Units
Appliances
- Included: Dryer, Disposal, Gas Range, Refrigerator, Washer
- Laundry: Cabinets, Gas Dryer Hookup, Main Level, Laundry Room, Sink
Features
- Bedroom on Main Level, Ceiling Fan(s), Primary Downstairs, Skylights, Window Treatments
- Flooring: Carpet, Ceramic Tile, Laminate
- Windows: Double Pane Windows, Plantation Shutters, Skylight(s)
- Has fireplace: No
Interior area
- Total structure area: 2,994
- Total interior livable area: 2,994 sqft
Video & virtual tour
Property
Parking
- Total spaces: 6
- Parking features: Attached, Garage, Inside Entrance, Private, RV Garage, RV Gated, RV Access/Parking, Storage, Workshop in Garage
- Attached garage spaces: 6
Features
- Stories: 1
- Patio & porch: Covered, Patio
- Exterior features: Patio, Private Yard, Shed, Sprinkler/Irrigation
- Fencing: Block,Back Yard,RV Gate
Lot
- Size: 0.63 Acres
- Features: 1/4 to 1 Acre Lot, Cul-De-Sac, Drip Irrigation/Bubblers, Desert Landscaping, Sprinklers In Rear, Landscaped, Rocks, Sprinklers Timer, Trees
Details
- Additional structures: Shed(s), Workshop
- Parcel number: 13824801010
- Zoning description: Horses Permitted,Single Family
- Horses can be raised: Yes
- Horse amenities: Corral(s), Horses Allowed, Tack Room
Construction
Type & style
- Home type: MobileManufactured
- Architectural style: One Story
- Property subtype: Manufactured Home, Single Family Residence
Materials
- Drywall
- Roof: Composition,Shingle
Condition
- Resale
- Year built: 2005
Utilities & green energy
- Electric: 220 Volts in Garage
- Sewer: Septic Tank
- Water: Public
- Utilities for property: Underground Utilities, Septic Available
Green energy
- Energy efficient items: Solar Panel(s), Solar Screens, Windows
Community & HOA
Community
- Subdivision: none
HOA
- Has HOA: No
- Amenities included: None
Location
- Region: Las Vegas
Financial & listing details
- Price per square foot: $284/sqft
- Tax assessed value: $420,677
- Annual tax amount: $3,266
- Date on market: 5/2/2026
- Listing agreement: Exclusive Right To Sell
- Listing terms: Cash,Conventional,VA Loan
Estimated market value
$829,900
$788,000 - $871,000
Not available
Price history
| Date | Event | Price |
|---|---|---|
| 7/6/2026 | Price change | $849,888-2.9%$284/sqft |
Source:  LVR #2778392 Report a problem LVR #2778392 Report a problem | ||
| 5/27/2026 | Price change | $875,000-1.7%$292/sqft |
Source: LVR #2778392 Report a problem | ||
| 5/2/2026 | Listed for sale | $890,000+29.9%$297/sqft |
Source: LVR #2778392 Report a problem | ||
| 7/5/2023 | Sold | $685,000-2%$229/sqft |
Source: LVR #2479457 Report a problem | ||
| 6/9/2023 | Pending sale | $699,000$233/sqft |
Source: LVR #2479457 Report a problem | ||
| 5/22/2023 | Listing removed | -- |
Source: LVR #2479457 Report a problem | ||
| 5/11/2023 | Contingent | $699,000$233/sqft |
Source: LVR #2479457 Report a problem | ||
| 5/5/2023 | Listed for sale | $699,000$233/sqft |
Source: LVR #2479457 Report a problem | ||
| 4/17/2023 | Pending sale | $699,000$233/sqft |
Source: LVR #2479457 Report a problem | ||
| 3/16/2023 | Listed for sale | $699,000+79.5%$233/sqft |
Source: LVR #2479457 Report a problem | ||
| 9/9/2015 | Sold | $389,500-2.6%$130/sqft |
Source: LVR #1473636 Report a problem | ||
| 8/11/2015 | Pending sale | $399,900$134/sqft |
Source: Realty ONE Group, Inc #1473636 Report a problem | ||
| 8/8/2015 | Price change | $399,900-5.9%$134/sqft |
Source: Realty One Group, Inc #1473636 Report a problem | ||
| 5/5/2015 | Price change | $424,900-5.4%$142/sqft |
Source: Realty ONE Group #1473636 Report a problem | ||
| 2/25/2015 | Price change | $449,000-6.3%$150/sqft |
Source: Realty ONE Group #1473636 Report a problem | ||
| 1/8/2015 | Price change | $479,000-4.2%$160/sqft |
Source: Realty ONE Group #1473636 Report a problem | ||
| 10/14/2014 | Price change | $499,900-8.9%$167/sqft |
Source: Realty ONE Group #1473636 Report a problem | ||
| 8/23/2014 | Listed for sale | $549,000+1120%$183/sqft |
Source: Realty ONE Group #1473636 Report a problem | ||
| 12/30/2004 | Sold | $45,000$15/sqft |
Source: Public Record Report a problem | ||
Public tax history
| Year | Property taxes | Tax assessment |
|---|---|---|
| 2026 | $3,269 +3% | $147,237 -2.3% |
| 2025 | $3,173 +3% | $150,701 +1.9% |
| 2024 | $3,082 +3% | $147,934 +7.6% |
| 2023 | $2,992 +3% | $137,520 +9.1% |
| 2022 | $2,905 +3% | $126,017 +1.2% |
| 2021 | $2,820 +3% | $124,497 +6.8% |
| 2020 | $2,737 +3% | $116,528 +13.4% |
| 2019 | $2,657 +5.7% | $102,747 |
| 2018 | $2,515 | $102,747 -1.1% |
| 2017 | $2,515 | $103,847 +6.7% |
| 2016 | $2,515 +3.2% | $97,339 +9% |
| 2015 | $2,436 | $89,305 -2.4% |
| 2014 | $2,436 | $91,482 |
| 2013 | -- | $91,482 -4.5% |
| 2012 | -- | $95,764 -6.9% |
| 2011 | -- | $102,841 +0.1% |
| 2010 | -- | $102,781 -8.8% |
| 2009 | -- | $112,650 |
| 2008 | -- | $112,650 +9.5% |
| 2007 | -- | $102,890 +87.7% |
| 2006 | -- | $54,803 |
Find assessor info on the county website
Monthly payment
Climate risks
Neighborhood: Michael Way
Nearby schools
Schools provided by the listing agent
- Elementary: McWilliams, JT,McWilliams, JT
- Middle: Gibson Robert O.
- High: Western
Source: LVR. This data may not be complete. We recommend contacting the local school district to confirm school assignments for this home.


Similar homes
- $774,9994 bd4 ba3.3k sqft6493 Yellow Bells Ct, Las Vegas, NV 89131For Sale
 MLS ID #2816441, Valerie Buonacorsi, Star Spangled Realty. LVR
 - $855,0003 bd3 ba3k sqft5205 Sandy Cactus Ln, Las Vegas, NV 89149For Sale
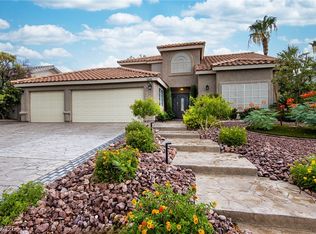 MLS ID #2793949, Sandra Salsbury, Centennial Real Estate. LVR
 - $749,9003 bd3 ba2.6k sqft4713 Overlook Ranch St, North Las Vegas, NV 89031For Sale
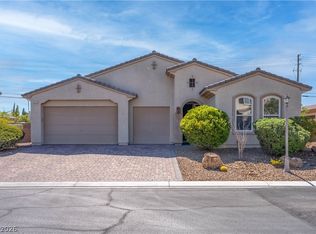 MLS ID #2796514, James Alamillo, Epique Realty. LVR
 - $845,0004 bd4 ba3.9k sqft6680 Blue Sapphire Ave, Las Vegas, NV 89110For Sale
 MLS ID #2789634, Alyson Norris, Since 1917 Realty. LVR
