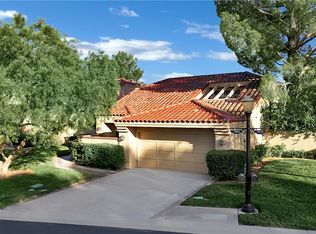
Highly updated home on the golf course with pool/spa overlooking a double fairway and Estate homes. Paver stone drive and walkway. Courtyard entry with fountain, wrought iron and glass doors. Newer Pella windows and floors T/O. Open floor plan. Newer flooring T/O. Island kitchen features light stone counters, Jenn Air refrigerator, Eurocave wine refrigrator, 6 burner gas stove with griddle. Custom cabinets T/O. Living room with vaulted ceilings, fireplace and wetbar. Separate family room with built-ins. Formal dining room with arched window. All baths are updated. 3/4 bath down. Custom tile. Primary bedroom has a balcony. Primary bath features remodeled bath with new tub, mirrors and fixtures. New BBQ
Active
Price cut: $26K (10/13)
$999,000
7725 Spanish Bay Dr, Las Vegas, NV 89113
3beds
2,871sqft
Single Family Residence
Built in 1985
6,098 Square Feet Lot
$966,000 Zestimate®
$348/sqft
$720/mo HOA
What's special
Courtyard entry with fountainLight stone countersIsland kitchenOpen floor planNew bbqAll baths are updatedJenn air refrigerator
- 123 days
- 245
- 10
Zillow last checked:
Listing updated:
Listed by:
Jerry Masini B.0002718 (702)499-1963,
Award Realty
Source: LVR,MLS#: 2794366 Originating MLS: Greater Las Vegas Association of Realtors Inc
Originating MLS: Greater Las Vegas Association of Realtors IncFacts & features
Interior
Bedrooms & bathrooms
- Bedrooms: 3
- Bathrooms: 3
- Full bathrooms: 2
- 3/4 bathrooms: 1
Primary bedroom
- Description: Balcony,Ceiling Fan,Pbr Separate From Other,Upstairs,Walk-In Closet(s)
- Dimensions: 17X13
Bedroom 2
- Description: Ceiling Fan,Upstairs,Walk-In Closet(s),With Bath
- Dimensions: 16X12
Bedroom 3
- Description: Ceiling Fan,Upstairs
- Dimensions: 12x12
Primary bathroom
- Description: Double Sink,Separate Shower,Tub
Dining room
- Description: Formal Dining Room
- Dimensions: 18X13
Family room
- Description: Downstairs
- Dimensions: 17X13
Kitchen
- Description: Breakfast Nook/Eating Area,Custom Cabinets,Island,Pantry,Solid Surface Countertops
Living room
- Description: Entry Foyer,Formal,Rear,Vaulted Ceiling
- Dimensions: 24X15
Heating
- Gas, Multiple Heating Units
Cooling
- Central Air, Electric, Refrigerated, 2 Units
Appliances
- Included: Built-In Gas Oven, Double Oven, Dryer, Dishwasher, Gas Cooktop, Disposal, Microwave, Refrigerator, Water Softener Owned, Wine Refrigerator, Washer
- Laundry: Electric Dryer Hookup, Gas Dryer Hookup, Laundry Room
Features
- Bathroom on Main Level, Ceiling Fan(s), Three Quarter Bath on Main Level, Window Treatments
- Flooring: Laminate
- Windows: Blinds, Double Pane Windows, Window Treatments
- Number of fireplaces: 1
- Fireplace features: Gas, Living Room
Interior area
- Total structure area: 2,871
- Total interior livable area: 2,871 sqft
Video & virtual tour
Property
Parking
- Total spaces: 2
- Parking features: Attached, Finished Garage, Garage, Garage Door Opener, Inside Entrance, Private
- Attached garage spaces: 2
Features
- Stories: 2
- Patio & porch: Balcony, Deck, Patio
- Exterior features: Built-in Barbecue, Balcony, Barbecue, Courtyard, Deck, Patio, Private Yard, Irrigation Sprinklers
- Has private pool: Yes
- Pool features: Heated, In Ground, Private, Pool/Spa Combo
- Has spa: Yes
- Fencing: Partial,Stucco Wall,Wrought Iron
- Has view: Yes
- View description: Golf Course
- Frontage type: Golf Course
Lot
- Size: 6,098 Square Feet
- Features: Drip Irrigation/Bubblers, Front Yard, Sprinklers In Front, Landscaped, On Golf Course, Sprinklers On Side, Zero Lot Line
Details
- Parcel number: 16327210014
- Zoning description: Single Family
- Horse amenities: None
Construction
Type & style
- Home type: SingleFamily
- Architectural style: Two Story
- Property subtype: Single Family Residence
Materials
- Roof: Pitched,Tile
Condition
- Resale
- Year built: 1985
Utilities & green energy
- Electric: Photovoltaics None
- Sewer: Public Sewer
- Water: Public
- Utilities for property: Cable Available
Green energy
- Energy efficient items: Windows
Community & HOA
Community
- Security: Security System Owned, Security System
- Subdivision: Villas At Spanish Trail #2
HOA
- Has HOA: Yes
- Amenities included: Clubhouse, Fitness Center, Gated, RV Parking, Guard, Security, Tennis Court(s)
- Services included: Association Management, Maintenance Grounds, Reserve Fund, Security
- HOA fee: $432 monthly
- HOA name: Spanish Trail
- HOA phone: 702-367-8747
- Second HOA fee: $288 monthly
Location
- Region: Las Vegas
Financial & listing details
- Price per square foot: $348/sqft
- Tax assessed value: $498,971
- Annual tax amount: $4,005
- Date on market: 6/24/2026
- Listing agreement: Exclusive Right To Sell
- Listing terms: Cash,Conventional
- Road surface type: Paved
Estimated market value
$966,000
$918,000 - $1.01M
$3,596/mo
Price history
| Date | Event | Price |
|---|---|---|
| 10/13/2026 | Price change | $999,000-2.5%$348/sqft |
Source:  LVR #2794366 Report a problem LVR #2794366 Report a problem | ||
| 9/3/2026 | Price change | $1,025,000-2.4%$357/sqft |
Source: LVR #2794366 Report a problem | ||
| 6/24/2026 | Listed for sale | $1,050,000+5%$366/sqft |
Source: LVR #2794366 Report a problem | ||
| 8/7/2024 | Sold | $1,000,025+0%$348/sqft |
Source: LVR #2590590 Report a problem | ||
| 6/20/2024 | Contingent | $999,999$348/sqft |
Source: LVR #2590590 Report a problem | ||
| 5/31/2024 | Price change | $999,999-2.4%$348/sqft |
Source: LVR #2565226 Report a problem | ||
| 5/7/2024 | Price change | $1,024,999-1.2%$357/sqft |
Source: LVR #2565226 Report a problem | ||
| 3/22/2024 | Listed for sale | $1,037,900-3.5%$362/sqft |
Source: LVR #2565226 Report a problem | ||
| 10/4/2023 | Listing removed | -- |
Source: LVR #2524823 Report a problem | ||
| 9/15/2023 | Price change | $1,074,999-0.9%$374/sqft |
Source: LVR #2524823 Report a problem | ||
| 9/6/2023 | Listed for sale | $1,084,999$378/sqft |
Source: LVR #2524823 Report a problem | ||
| 9/1/2023 | Listing removed | -- |
Source: LVR #2497663 Report a problem | ||
| 7/18/2023 | Price change | $1,084,999-0.5%$378/sqft |
Source: LVR #2497663 Report a problem | ||
| 6/1/2023 | Listed for sale | $1,089,999+87.9%$380/sqft |
Source: LVR #2497663 Report a problem | ||
| 10/14/2020 | Sold | $580,000-0.9%$202/sqft |
Source: LVR #2228530 Report a problem | ||
| 9/9/2020 | Pending sale | $585,000$204/sqft |
Source: Nevada Properties #2228530 Report a problem | ||
| 9/5/2020 | Listed for sale | $585,000+98.3%$204/sqft |
Source: BHHS Nevada Properties #2228530 Report a problem | ||
| 4/28/1995 | Sold | $295,000$103/sqft |
Source: Public Record Report a problem | ||
Public tax history
| Year | Property taxes | Tax assessment |
|---|---|---|
| 2026 | $4,008 +3% | $174,640 +5.3% |
| 2025 | $3,891 +3% | $165,913 +7.9% |
| 2024 | $3,778 +3% | $153,697 +12.1% |
| 2023 | $3,668 +3% | $137,134 +12.9% |
| 2022 | $3,561 +3% | $121,421 -0.1% |
| 2021 | $3,457 +3% | $121,563 +3.8% |
| 2020 | $3,356 +3% | $117,136 +5.5% |
| 2019 | $3,258 -1.3% | $111,034 |
| 2018 | $3,302 | $111,034 -8.9% |
| 2017 | $3,302 | $121,833 +7.7% |
| 2016 | $3,302 +0.2% | $113,121 +0.7% |
| 2015 | $3,296 +3% | $112,355 +6.5% |
| 2014 | $3,200 | $105,506 |
| 2013 | -- | $105,506 -1.6% |
| 2012 | -- | $107,250 +4.4% |
| 2011 | -- | $102,718 -5.1% |
| 2010 | -- | $108,273 -17.4% |
| 2009 | -- | $131,072 |
| 2008 | -- | $131,072 -25% |
| 2007 | -- | $174,809 -0.1% |
| 2006 | -- | $174,898 +54.8% |
| 2005 | -- | $113,008 +9.6% |
| 2004 | -- | $103,086 +0.8% |
| 2003 | -- | $102,256 +0.5% |
| 2002 | -- | $101,750 +0.7% |
| 2001 | -- | $101,080 |
Find assessor info on the county website
Monthly payment
Est. payment
Payment breakdown
Explore the cost of this home by adjusting the details. Changes won't be saved.Climate risks
Neighborhood: Spring Valley
Nearby schools
Schools provided by the listing agent
- Elementary: Rogers, Lucille S.,Rogers, Lucille S.
- Middle: Sawyer Grant
- High: Durango
Source: LVR. This data may not be complete. We recommend contacting the local school district to confirm school assignments for this home.
- $510,3002 bd2 ba1.8k sqft7723 Spanish Bay Dr, Las Vegas, NV 89113Off Market
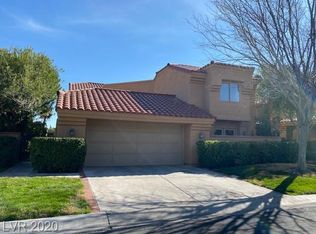
- $646,8003 bd2 ba2.4k sqft7727 Spanish Bay Dr, Las Vegas, NV 89113Off Market

- $781,0003 bd3 ba3.2k sqft7729 Spanish Bay Dr, Las Vegas, NV 89113Off Market
- $663,1003 bd3 ba2.8k sqft7721 Spanish Bay Dr, Las Vegas, NV 89113Off Market

Similar homes
- $918,0004 bd4 ba3.4k sqft7769 Spanish Lake Dr, Las Vegas, NV 89113For Sale
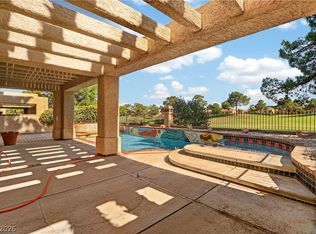 MLS ID #2788283, Javier M. Mendez, LPT Realty, LLC. LVR
 - $839,0003 bd3 ba2.8k sqft7772 Boca Raton Dr, Spring Valley, NV 89113For Sale
 MLS ID #2730266, Albert M. Clark Jr., Vertex Realty & Property Manag. LVR
 - $787,0003 bd2 ba2.4k sqft7536 Spanish Bay Dr, Las Vegas, NV 89113For Sale
 MLS ID #2781675, Cheryl A. Blanchard, Nevada Realty Connection. LVR
 - $745,0003 bd2 ba1.8k sqft7565 Spanish Bay Dr, Las Vegas, NV 89113For Sale
 MLS ID #2810692, Matthew Levandowski, The Agency Las Vegas. LVR
