WAKE UP TO AWE-INSPIRING RED ROCK VISTAS FROM THIS EXCEPTIONAL HOME TUCKED WITHIN THE HEART OF RED ROCK CANYON, WHERE THE TRAIL SYSTEM BEGINS RIGHT OUTSIDE YOUR DOOR! Set on nearly an acre of horse zoned land-perfection! Main house addition & updates have transformed the home into a showcase of refined country living. Great room w/ Milgard double glass doors framing breathtaking views, a cozy wood fireplace & custom lighting accents, Buster & Punch switches throughout. Gourmet kitchen features S/S appliances, Corian counters, tile backsplash & tile floors. Bright dining room w/ copper wet bar. Guest bed & bath downstairs for optimal living. Primary includes dual W/I closets & built-ins, ensuite bath w/ dual sinks & a spacious W/I shower & an upstairs balcony to take in the views. Loft, office, guest quarters & 2 car garage further enhance. Separate gym w/ slider door for views. One of a kind custom chicken resort & garden to further enhance property. Own a Piece of History-A Must See!
Active
Price cut: $15K (8/10)
$884,999
8370 Avery St, Las Vegas, NV 89161
3beds
2,256sqft
Single Family Residence
Built in 1980
0.91 Acres Lot
$863,600 Zestimate®
$392/sqft
$-- HOA
What's special
Guest quartersAwe-inspiring red rock vistasCustom lighting accentsCozy wood fireplaceTile floorsTile backsplashCorian counters
- 163 days
- 1,185
- 101
Zillow last checked:
Listing updated:
Listed by:
Lianna L. Alvarez BS.0145455 702-497-3730,
LA Real Estate Group
Source: LVR,MLS#: 2782428 Originating MLS: Greater Las Vegas Association of Realtors Inc
Originating MLS: Greater Las Vegas Association of Realtors IncFacts & features
Interior
Bedrooms & bathrooms
- Bedrooms: 3
- Bathrooms: 3
- Full bathrooms: 2
- 3/4 bathrooms: 1
Primary bedroom
- Description: Balcony,Ceiling Fan,Ceiling Light,Closet,Pbr Separate From Other,Upstairs,Walk-In Closet(s)
- Dimensions: 15x13
Bedroom 2
- Description: Ceiling Fan,Ceiling Light,Closet
- Dimensions: 13x11
Primary bathroom
- Description: Double Sink,Make Up Table,Shower Only
- Dimensions: 11x8
Den
- Description: Upstairs
- Dimensions: 13x9
Family room
- Description: Built-in Bookcases,Ceiling Fan,Downstairs,Vaulted Ceiling
- Dimensions: 21x20
Kitchen
- Description: Breakfast Bar/Counter,Lighting Recessed,Solid Surface Countertops,Stainless Steel Appliances
- Dimensions: 13x8
Loft
- Description: Other
- Dimensions: 9x8
Heating
- Central, Electric
Cooling
- Central Air, Electric
Appliances
- Included: Dryer, Dishwasher, Electric Range, Disposal, Microwave, Refrigerator, Water Softener Owned, Water Purifier, Washer
- Laundry: Electric Dryer Hookup, Laundry Room
Features
- Bedroom on Main Level, Ceiling Fan(s), Window Treatments
- Flooring: Carpet, Laminate, Tile
- Windows: Blinds, Low-Emissivity Windows, Window Treatments
- Number of fireplaces: 1
- Fireplace features: Family Room, Wood Burning
Interior area
- Total structure area: 1,976
- Total interior livable area: 2,256 sqft
Video & virtual tour
Property
Parking
- Total spaces: 2
- Parking features: Detached, Garage, Garage Door Opener, Private, RV Access/Parking
- Garage spaces: 2
- Has uncovered spaces: Yes
Features
- Stories: 2
- Patio & porch: Balcony, Covered, Deck, Patio
- Exterior features: Balcony, Circular Driveway, Deck, Patio, Private Yard, Shed
- Fencing: None
- Has view: Yes
- View description: Mountain(s)
Lot
- Size: 0.91 Acres
- Features: 1/4 to 1 Acre Lot, Desert Landscaping, Landscaped, Rocks, Trees
Details
- Additional structures: Guest House, Shed(s), Workshop
- Parcel number: 17516601003
- Zoning description: Horses Permitted,Single Family
- Horses can be raised: Yes
- Horse amenities: None, Horses Allowed
Construction
Type & style
- Home type: SingleFamily
- Architectural style: Two Story
- Property subtype: Single Family Residence
Materials
- Roof: Composition,Pitched,Shingle
Condition
- Resale
- Year built: 1980
Utilities & green energy
- Electric: Photovoltaics None
- Sewer: Septic Tank
- Water: Private, Well
- Utilities for property: Electricity Available, Septic Available
Green energy
- Energy efficient items: Windows
Community & HOA
Community
- Subdivision: None
HOA
- Has HOA: No
- Amenities included: None
Location
- Region: Las Vegas
Financial & listing details
- Price per square foot: $392/sqft
- Tax assessed value: $268,446
- Annual tax amount: $1,948
- Date on market: 5/15/2026
- Listing agreement: Exclusive Right To Sell
- Listing terms: Cash,Conventional
- Ownership: Single Family Residential
- Electric utility on property: Yes
Estimated market value
$863,600
$820,000 - $907,000
$2,608/mo
Price history
| Date | Event | Price |
|---|---|---|
| 8/10/2026 | Price change | $884,999-1.7%$392/sqft |
Source:  LVR #2782428 Report a problem LVR #2782428 Report a problem | ||
| 7/21/2026 | Listed for sale | $899,999$399/sqft |
Source: LVR #2782428 Report a problem | ||
| 7/13/2026 | Contingent | $899,999$399/sqft |
Source: LVR #2782428 Report a problem | ||
| 5/15/2026 | Listed for sale | $899,999+21.6%$399/sqft |
Source: LVR #2782428 Report a problem | ||
| 3/17/2023 | Sold | $740,000-1.3%$328/sqft |
Source: LVR #2466946 Report a problem | ||
| 2/10/2023 | Contingent | $749,900$332/sqft |
Source: LVR #2466946 Report a problem | ||
| 1/26/2023 | Listed for sale | $749,900+299.9%$332/sqft |
Source: LVR #2466946 Report a problem | ||
| 8/27/1999 | Sold | $187,500+25%$83/sqft |
Source: Public Record Report a problem | ||
| 3/6/1997 | Sold | $150,000$66/sqft |
Source: Public Record Report a problem | ||
Public tax history
| Year | Property taxes | Tax assessment |
|---|---|---|
| 2026 | $1,951 +8% | $93,956 -0.6% |
| 2025 | $1,807 +8% | $94,546 +2.5% |
| 2024 | $1,674 +8% | $92,264 +3.7% |
| 2023 | $1,550 +3% | $88,975 +15.4% |
| 2022 | $1,505 +3% | $77,087 0% |
| 2021 | $1,460 +3% | $77,099 +16.1% |
| 2020 | $1,417 +3% | $66,396 +14.3% |
| 2019 | $1,376 +5.7% | $58,071 |
| 2018 | $1,302 | $58,071 +15.8% |
| 2017 | $1,302 | $50,137 +5.3% |
| 2016 | $1,302 +1.1% | $47,602 +0.7% |
| 2015 | $1,289 | $47,266 +1.2% |
| 2014 | $1,289 | $46,718 |
| 2013 | -- | $46,718 -7.4% |
| 2012 | -- | $50,433 -2.4% |
| 2011 | -- | $51,687 -21.9% |
| 2010 | -- | $66,212 -27.8% |
| 2009 | -- | $91,685 |
| 2008 | -- | $91,685 +1.1% |
| 2007 | -- | $90,656 +0% |
| 2006 | -- | $90,641 +15.1% |
| 2005 | -- | $78,743 +43.3% |
| 2004 | -- | $54,954 +44% |
| 2003 | -- | $38,158 +4.9% |
| 2002 | -- | $36,380 +13.6% |
| 2001 | -- | $32,030 |
Find assessor info on the county website
Monthly payment
Est. payment
Payment breakdown
Explore the cost of this home by adjusting the details. Changes won't be saved.Climate risks
Neighborhood: Blue Diamond
Nearby schools
Schools provided by the listing agent
- Elementary: Blue Diamond,Blue Diamond
- Middle: Faiss, Wilbur & Theresa
- High: Sierra Vista High
Source: LVR. This data may not be complete. We recommend contacting the local school district to confirm school assignments for this home.
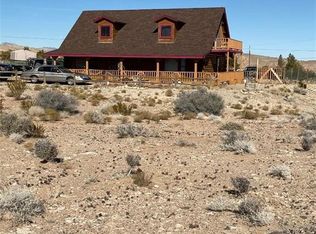
Similar homes
- $1,100,0004 bd3 ba2.1k sqft8360 Avery St, Las Vegas, NV 89161For Sale
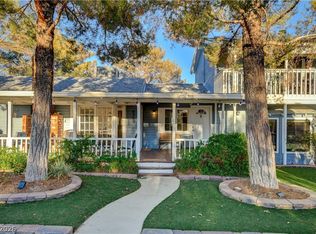 MLS ID #2817061, John W. Williams, BHHS Nevada Properties. LVR
 - $1,190,0003 bd2 ba1.7k sqft12992 State Highway 160, Las Vegas, NV 89161For Sale
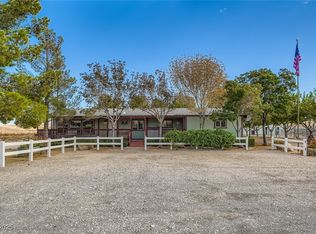 MLS ID #2730403, Terri G. Gamboa, Realty ONE Group, Inc. LVR
 - $888,8883 bd4 ba3.2k sqft7171 Elessar Ave, Las Vegas, NV 89178For Sale
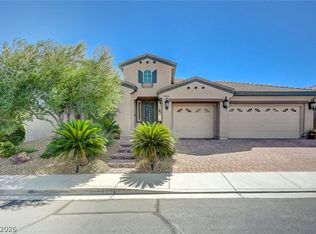 MLS ID #2828027, John Diaz, IS Luxury. LVR
 - $898,9883 bd2 ba1.9k sqft9180 Mohawk St, Las Vegas, NV 89139For Sale
 MLS ID #2798598, Kenneth R. Calder, You Decide Realty LLC. LVR
