ITS HAMMER TIME! THOUSANDS IN RECENT UPGRADES! Rare opportunity to own an expansive single-story ranch-style home situated on approximately ½ acre and ZONED FOR HORSES! Offering over 3,300 sq. ft., 4 bedrooms, 3.0 baths, RV parking and an incredible indoor/outdoor lifestyle, this unique property is loaded with character and possibilities.
Step inside to a bright, welcoming entry. The spacious living areas showcase abundant natural light, a beautiful stone-faced wood-burning fireplace, built-ins and French doors. The kitchen overlooks the family room and backyard and features sparkling countertops, generous cabinetry, breakfast bar and a walk-through pantry.
The spacious primary retreat offers direct access to the sunroom and spa area, while additional living spaces include a game room with wet bar, recreational space, home office.
Outside is where this property truly shines! The massive pool-size backyard is designed for entertaining with a covered patio, outdoor kitchen, built-in BBQ, pergola-covered patio, fire pit, stone-lined pond and beautiful mountain views. Plenty of room to create your own private desert estate!
Complete with an attached garage, expansive driveway, RV parking, detached storage shed, shared well and a fully enclosed property with block, brick and wrought-iron fencing. A truly unique Las Vegas ranch property offering SPACE, PRIVACY and endless potential!
Active
Price cut: $25.1K (9/28)
$799,950
9015 W Hammer Ln, Las Vegas, NV 89149
4beds
3,312sqft
Single Family Residence
Built in 1980
0.5 Acres Lot
$781,800 Zestimate®
$242/sqft
$-- HOA
What's special
Rv parkingMassive pool-size backyardFire pitExpansive single-story ranch-style homeBeautiful mountain viewsAttached garageHome office
- 44 days
- 788
- 48
Zillow last checked:
Listing updated:
Listed by:
Steve P. Hawks S.0042057 (702)617-4637,
Platinum Real Estate Prof
Source: LVR,MLS#: 2816976 Originating MLS: Greater Las Vegas Association of Realtors Inc
Facts & features
Interior
Bedrooms & bathrooms
- Bedrooms: 4
- Bathrooms: 3
- Full bathrooms: 3
Primary bedroom
- Description: Ceiling Fan,Ceiling Light,Walk-In Closet(s)
- Dimensions: 13x19
Bedroom 2
- Description: Ceiling Fan,Ceiling Light,Walk-In Closet(s)
- Dimensions: 11x10
Bedroom 3
- Description: Ceiling Fan,Ceiling Light,Walk-In Closet(s)
- Dimensions: 12x12
Bedroom 4
- Description: Ceiling Fan,Ceiling Light,Closet
- Dimensions: 10x10
Primary bathroom
- Description: Double Sink,Separate Shower,Separate Tub
Den
- Description: Double Doors
- Dimensions: 11x11
Family room
- Description: Ceiling Fan,Separate Family Room
- Dimensions: 18x20
Kitchen
- Description: Breakfast Bar/Counter,Solid Surface Countertops,Walk-in Pantry
- Dimensions: 13x20
Living room
- Description: Formal
- Dimensions: 12x13
Heating
- Central, Electric
Cooling
- Central Air, Electric
Appliances
- Included: Dishwasher, Electric Range, Microwave, Water Purifier
- Laundry: Cabinets, Electric Dryer Hookup, Main Level, Laundry Room, Sink
Features
- Bathroom on Main Level, Bedroom on Main Level, Full Bath on Main Level, Primary Downstairs, Skylights, Window Treatments
- Flooring: Tile
- Windows: Plantation Shutters, Skylight(s)
- Number of fireplaces: 1
- Fireplace features: Living Room, Wood Burning
Interior area
- Total structure area: 3,312
- Total interior livable area: 3,312 sqft
Video & virtual tour
Property
Parking
- Total spaces: 2
- Parking features: Attached, Garage, Garage Door Opener, Inside Entrance, Private, RV Potential, RV Access/Parking
- Attached garage spaces: 2
Features
- Stories: 1
- Patio & porch: Covered, Patio
- Exterior features: Built-in Barbecue, Barbecue, Patio, Private Yard, Water Feature
- Fencing: Block,Back Yard
Lot
- Size: 0.5 Acres
- Features: 1/4 to 1 Acre Lot, Desert Landscaping, Landscaped, Synthetic Grass, Trees
Details
- Parcel number: 12532202003
- Zoning description: Single Family
- Horses can be raised: Yes
- Horse amenities: None, Horses Allowed
Construction
Type & style
- Home type: SingleFamily
- Architectural style: One Story
- Property subtype: Single Family Residence
Materials
- Roof: Asphalt
Condition
- Resale
- Year built: 1980
Utilities & green energy
- Electric: Photovoltaics Third-Party Owned
- Sewer: Septic Tank
- Water: Community/Coop, Shared Well
- Utilities for property: Underground Utilities, Septic Available
Green energy
- Energy efficient items: Solar Panel(s), Solar Screens
Community & HOA
Community
- Subdivision: none
HOA
- Has HOA: No
- Amenities included: None
Location
- Region: Las Vegas
Financial & listing details
- Price per square foot: $242/sqft
- Tax assessed value: $409,506
- Annual tax amount: $2,746
- Date on market: 9/11/2026
- Listing agreement: Exclusive Right To Sell
- Listing terms: Cash,Conventional,FHA,VA Loan
Estimated market value
$781,800
$743,000 - $821,000
$3,671/mo
Price history
| Date | Event | Price |
|---|---|---|
| 9/28/2026 | Price change | $799,950-3%$242/sqft |
Source:  LVR #2816976 Report a problem | ||
| 9/11/2026 | Listed for sale | $825,000+79.3%$249/sqft |
Source: LVR #2816976 Report a problem | ||
| 7/7/2020 | Sold | $460,000-3.2%$139/sqft |
Source: LVR #2182963 Report a problem | ||
| 5/29/2020 | Pending sale | $475,000$143/sqft |
Source: Red Luxury #2182963 Report a problem | ||
| 3/21/2020 | Listed for sale | $475,000-0.8%$143/sqft |
Source: Red Luxury #2182963 Report a problem | ||
| 2/4/2020 | Listing removed | $479,000$145/sqft |
Source: Urban Nest Realty #2157088 Report a problem | ||
| 12/4/2019 | Listed for sale | $479,000$145/sqft |
Source: Urban Nest Realty #2157088 Report a problem | ||
Public tax history
| Year | Property taxes | Tax assessment |
|---|---|---|
| 2026 | $2,749 +3% | $143,327 -3.9% |
| 2025 | $2,669 +3% | $149,106 +6.1% |
| 2024 | $2,592 +3% | $140,515 +10.1% |
| 2023 | $2,516 -1.5% | $127,671 +9% |
| 2022 | $2,554 +7.7% | $117,134 -0.4% |
| 2021 | $2,371 +3% | $117,586 +0.2% |
| 2020 | $2,302 +3% | $117,380 +4.3% |
| 2019 | $2,235 +5.7% | $112,587 |
| 2018 | $2,115 | $112,587 +23.2% |
| 2017 | $2,115 | $91,420 +2.5% |
| 2016 | $2,115 +3.2% | $89,192 +18.8% |
| 2015 | $2,049 | $75,094 +2.1% |
| 2014 | $2,049 | $73,571 |
| 2013 | -- | $73,571 -1.7% |
| 2012 | -- | $74,836 -1.7% |
| 2011 | -- | $76,097 +3.7% |
| 2010 | -- | $73,401 -33.4% |
| 2009 | -- | $110,280 |
| 2008 | -- | $110,280 -31.1% |
| 2007 | -- | $160,061 +12.4% |
| 2006 | -- | $142,397 +32.7% |
| 2005 | -- | $107,314 +31.7% |
| 2004 | -- | $81,456 +3.4% |
| 2003 | -- | $78,813 +10% |
| 2002 | -- | $71,620 +2.5% |
| 2001 | -- | $69,860 |
Find assessor info on the county website
Monthly payment
Est. payment
Payment breakdown
Explore the cost of this home by adjusting the details. Changes won't be saved.Climate risks
Neighborhood: Centennial Hills
Nearby schools
Schools provided by the listing agent
- Elementary: Allen, Dean La Mar,Allen, Dean La Mar
- Middle: Leavitt Justice Myron E
- High: Centennial
Source: LVR. This data may not be complete. We recommend contacting the local school district to confirm school assignments for this home.
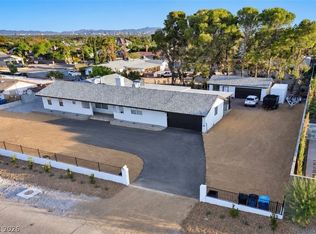
Similar homes
- $685,0004 bd3 ba3.1k sqft6504 Deer Hollow St, Las Vegas, NV 89149For Sale
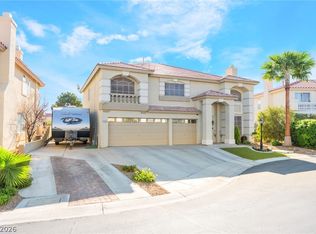 MLS ID #2822532, Lisa A. Wilson, Simply Vegas. LVR
- $970,0004 bd3 ba3.3k sqft4860 Conough Ln, Las Vegas, NV 89149For Sale
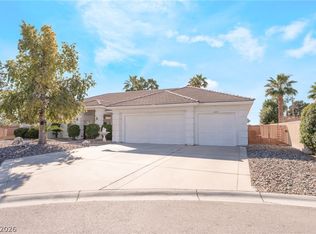 MLS ID #2724735, Alisha Johnson, TMI Realty. LVR
- $799,0005 bd4 ba4.1k sqft1027 Sidehill Way, Las Vegas, NV 89110For Sale
 MLS ID #2828901, Sommer McDaniel, Keller Williams MarketPlace. LVR
- $615,0005 bd3 ba3.7k sqft8821 Fall Green Ave, Las Vegas, NV 89129For Sale
 MLS ID #2828718, Avraham Metal, METAL A Real Estate Agency. LVR
