Welcome to 8821 Fall Green Ave: a spacious 5-bedroom, 3-bath home offering more than 3,700 square feet
of total living space, includes a rare 500+ square-foot finished basement. The home features an openconcept layout, high ceilings, generous living areas, a separate laundry room, and a 3-car garage. With five
bedrooms plus the finished basement, there is plenty of flexibility for a home office, game room, gym, media room, or additional living space. Out back, enjoy a covered patio, built-in BBQ station with mini
refrigerator, and a fish pond with live fish, creating a great setting for relaxing or entertaining. Best of all,
NO HOA. A unique Las Vegas home offering exceptional space, flexibility, and features that are hard to find
Active
$614,999
8821 Fall Green Ave, Las Vegas, NV 89129
5beds
3,716sqft
Single Family Residence
Built in 1999
6,098 Square Feet Lot
$600,400 Zestimate®
$166/sqft
$-- HOA
What's special
- 19 days
- 653
- 59
Likely to sell faster than
Zillow last checked:
Listing updated:
Listed by:
Avraham Metal B.0147032 347-693-6400,
METAL A Real Estate Agency
Source: LVR,MLS#: 2828718 Originating MLS: Greater Las Vegas Association of Realtors Inc
Facts & features
Interior
Bedrooms & bathrooms
- Bedrooms: 5
- Bathrooms: 3
- Full bathrooms: 3
Rooms
- Room types: Basement
Primary bedroom
- Description: Walk-In Closet(s)
- Dimensions: 15x18
Bedroom 2
- Description: Closet
- Dimensions: 12x12
Bedroom 3
- Description: Closet
- Dimensions: 12x12
Bedroom 4
- Description: Closet
- Dimensions: 12x13
Bedroom 5
- Description: Closet
- Dimensions: 12x13
Kitchen
- Description: Island
- Dimensions: 17x20
Heating
- Central, Gas, Multiple Heating Units
Cooling
- Central Air, Electric, 2 Units
Appliances
- Included: Built-In Electric Oven, Dishwasher, Disposal, Microwave, Refrigerator
- Laundry: Electric Dryer Hookup, Gas Dryer Hookup, Main Level
Features
- Bathroom on Main Level, Bedroom on Main Level, Full Bath on Main Level, None
- Flooring: Carpet, Tile
- Has basement: Yes
- Number of fireplaces: 1
- Fireplace features: Family Room, Gas
Interior area
- Total structure area: 3,215
- Total interior livable area: 3,716 sqft
Video & virtual tour
Property
Parking
- Total spaces: 3
- Parking features: Attached, Garage, Private
- Attached garage spaces: 3
Features
- Stories: 2
- Exterior features: Private Yard
- Fencing: Block,Back Yard
Lot
- Size: 6,098 Square Feet
- Features: Desert Landscaping, Landscaped, < 1/4 Acre
Details
- Parcel number: 13808110011
- Zoning description: Single Family
- Horse amenities: None
Construction
Type & style
- Home type: SingleFamily
- Architectural style: Two Story
- Property subtype: Single Family Residence
Materials
- Roof: Tile
Condition
- Resale
- Year built: 1999
Utilities & green energy
- Sewer: Public Sewer
- Water: Public
- Utilities for property: Underground Utilities
Green energy
- Energy efficient items: Solar Panel(s)
Community & HOA
Community
- Subdivision: Gowan/Fort Apache Phase 6A
HOA
- Has HOA: No
- Amenities included: None
Location
- Region: Las Vegas
Financial & listing details
- Price per square foot: $166/sqft
- Tax assessed value: $431,740
- Annual tax amount: $3,459
- Date on market: 10/21/2026
- Listing agreement: Exclusive Right To Sell
- Listing terms: Cash,Conventional,FHA,VA Loan
Estimated market value
$600,400
$570,000 - $630,000
$3,296/mo
Price history
| Date | Event | Price |
|---|---|---|
| 11/9/2026 | Price change | $614,9990%$166/sqft |
Source:  LVR #2828718 Report a problem | ||
| 10/21/2026 | Price change | $615,000-1.6%$166/sqft |
Source: LVR #2828718 Report a problem | ||
| 10/2/2026 | Listed for sale | $625,000+1.6%$168/sqft |
Source: LVR #2823367 Report a problem | ||
| 8/31/2022 | Sold | $615,000$166/sqft |
Source: LVR #2418961 Report a problem | ||
| 8/3/2022 | Pending sale | $615,000$166/sqft |
Source: LVR #2418961 Report a problem | ||
| 7/21/2022 | Listed for sale | $615,000+92.2%$166/sqft |
Source: LVR #2418961 Report a problem | ||
| 11/15/2013 | Sold | $320,000-3%$86/sqft |
Source: LVR #1374596 Report a problem | ||
| 10/27/2013 | Pending sale | $329,950$89/sqft |
Source: Wardley Real Estate #1374596 Report a problem | ||
| 10/9/2013 | Price change | $329,950-2.7%$89/sqft |
Source: Wardley Real Estate #1374596 Report a problem | ||
| 8/17/2013 | Listed for sale | $339,000+25.3%$91/sqft |
Source: Wardley Real Estate #1374596 Report a problem | ||
| 10/31/2002 | Sold | $270,500+0.9%$73/sqft |
Source: Public Record Report a problem | ||
| 3/17/2000 | Sold | $268,000+16%$72/sqft |
Source: Public Record Report a problem | ||
| 9/8/1998 | Sold | $231,000$62/sqft |
Source: Public Record Report a problem | ||
Public tax history
| Year | Property taxes | Tax assessment |
|---|---|---|
| 2026 | $3,461 +8% | $151,109 -0.9% |
| 2025 | $3,205 +8% | $152,514 +5% |
| 2024 | $2,968 +8% | $145,279 +13.6% |
| 2023 | $2,749 +3% | $127,865 +5.3% |
| 2022 | $2,669 +3% | $121,414 +0.6% |
| 2021 | $2,590 +1.3% | $120,747 +7% |
| 2020 | $2,558 +4.8% | $112,802 +6.5% |
| 2019 | $2,441 +6.9% | $105,896 |
| 2018 | $2,283 | $105,896 -0.4% |
| 2017 | $2,283 | $106,324 +9.4% |
| 2016 | $2,283 +0.2% | $97,232 +17.6% |
| 2015 | $2,279 +3% | $82,659 +15.5% |
| 2014 | $2,212 | $71,570 |
| 2013 | -- | $71,570 +12.6% |
| 2012 | -- | $63,568 -17.8% |
| 2011 | -- | $77,302 +8.4% |
| 2010 | -- | $71,293 -22.4% |
| 2009 | -- | $91,886 |
| 2008 | -- | $91,886 -44.7% |
| 2007 | -- | $166,156 +6.8% |
| 2006 | -- | $155,597 +23.8% |
| 2005 | -- | $125,717 +40.8% |
| 2004 | -- | $89,271 +2.3% |
| 2003 | -- | $87,234 +8.7% |
| 2002 | -- | $80,250 +11.5% |
| 2001 | -- | $71,990 |
Find assessor info on the county website
Monthly payment
Est. payment
Payment breakdown
Explore the cost of this home by adjusting the details. Changes won't be saved.Climate risks
Neighborhood: Lone Mountain
Nearby schools
Schools provided by the listing agent
- Elementary: Garehime, Edith,Garehime, Edith
- Middle: Molasky I
- High: Centennial
Source: LVR. This data may not be complete. We recommend contacting the local school district to confirm school assignments for this home.
- $444,9003 bd2 ba1.8k sqft8825 Fall Green Ave, Las Vegas, NV 89129Off Market
- $635,0006 bd3 ba3.4k sqft8817 Fall Green Ave, Las Vegas, NV 89129Off Market
- $582,6004 bd3 ba2.8k sqft8813 Fall Green Ave, Las Vegas, NV 89129Off Market
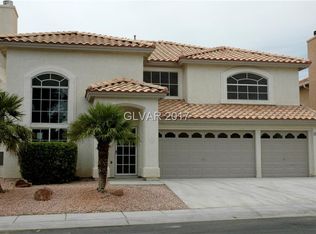
- $633,9005 bd3 ba3.2k sqft8829 Fall Green Ave, Las Vegas, NV 89129Off Market
Similar homes
- $675,0004 bd5 ba2.8k sqft9133 Sapphire Ridge Ave, Las Vegas, NV 89129For Sale
 MLS ID #2821675, Richard J. Brenkus, Keller Williams MarketPlace. LVR
- $629,0003 bd3 ba2.8k sqft8048 Marbella Cir, Las Vegas, NV 89128For Sale
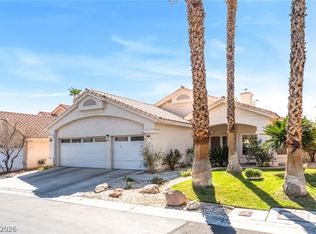 MLS ID #2832606, Roshi Mahban, Signature Real Estate Group. LVR
- $634,0004 bd3 ba2.4k sqft3720 Russell Peterson Ct, Las Vegas, NV 89129For Sale
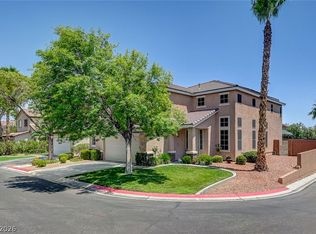 MLS ID #2801943, Kenneth C. LeBeau, Realty ONE Group, Inc. LVR
- $575,0004 bd2 ba2.2k sqft8404 Dry Cliff Cir, Las Vegas, NV 89128For Sale
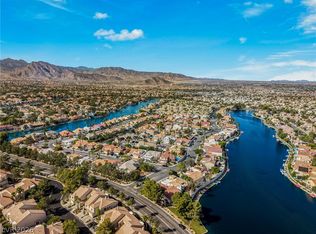 MLS ID #2832902, Avraham Metal, METAL A Real Estate Agency. LVR
