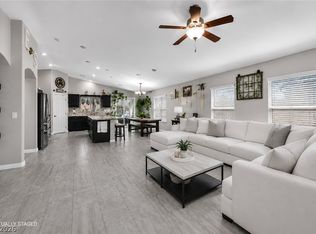
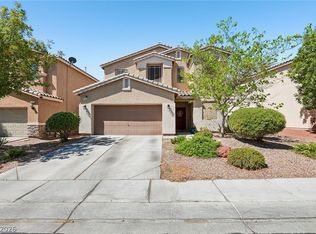
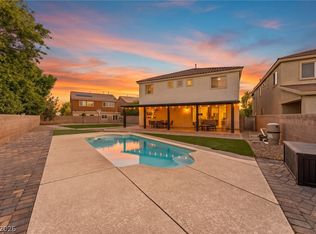
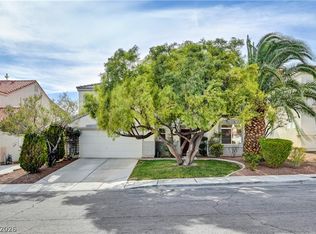
PRICE IMPROVEMENT!! Experience the perfect blend of space, comfort, and entertainment at 2120 Royal Caribbean. This expansive 6-bedroom home offers an incredible layout designed for modern living, featuring ample living space throughout with a versatile loft and private den ideal for a home office, media room, or flex space. The open-concept design creates a seamless flow perfect for both everyday living and entertaining. Step outside to your own backyard retreat complete with a sparkling pool and relaxing spa, offering the ultimate setting for enjoying warm Vegas days and unforgettable evenings. A rare opportunity to own a spacious home that truly has room for everyone.
Active
Price cut: $15K (6/30)
$575,000
2120 Royal Caribbean Ave, North Las Vegas, NV 89031
6beds
3,223sqft
Single Family Residence
Built in 1999
5,662 Square Feet Lot
$-- Zestimate®
$178/sqft
$30/mo HOA
What's special
- 106 days |
- 384 |
- 24 |
Zillow last checked:
Listing updated:
Listed by:
Joseph A. Graziano S.0190851 (702)972-9827,
Huntington & Ellis, A Real Est
Source: LVR,MLS#: 2781227 Originating MLS: Greater Las Vegas Association of Realtors Inc
Originating MLS: Greater Las Vegas Association of Realtors IncFacts & features
Interior
Bedrooms & bathrooms
- Bedrooms: 6
- Bathrooms: 4
- Full bathrooms: 3
- 1/2 bathrooms: 1
Primary bedroom
- Description: Walk-In Closet(s)
- Dimensions: 20X13
Bedroom 2
- Description: Closet,Upstairs
- Dimensions: 11X10
Bedroom 3
- Description: Closet,Upstairs
- Dimensions: 13X12
Bedroom 4
- Description: Closet,Upstairs
- Dimensions: 13X12
Bedroom 5
- Description: Closet,Downstairs
- Dimensions: 20X11
Bedroom 6
- Description: Upstairs,Walk-In Closet(s)
- Dimensions: 10X10
Family room
- Description: Ceiling Fan
- Dimensions: 16X18
Kitchen
- Description: Island
Living room
- Description: Entry Foyer
- Dimensions: 15X10
Heating
- Central, Gas
Cooling
- Central Air, Electric
Appliances
- Included: Dishwasher, Disposal, Gas Range, Microwave
- Laundry: Gas Dryer Hookup, Laundry Closet, Upper Level
Features
- Bedroom on Main Level, Ceiling Fan(s), Window Treatments
- Flooring: Carpet, Ceramic Tile, Laminate
- Windows: Blinds
- Number of fireplaces: 1
- Fireplace features: Family Room, Gas
Interior area
- Total structure area: 3,223
- Total interior livable area: 3,223 sqft
Video & virtual tour
Property
Parking
- Total spaces: 2
- Parking features: Attached, Garage, Private
- Attached garage spaces: 2
Features
- Stories: 2
- Patio & porch: Balcony
- Exterior features: Balcony, Private Yard, Sprinkler/Irrigation
- Has private pool: Yes
- Pool features: Fiberglass
- Has spa: Yes
- Spa features: Fiberglass
- Fencing: Block,Back Yard
Lot
- Size: 5,662 Square Feet
- Features: 1/4 to 1 Acre Lot, Drip Irrigation/Bubblers, Desert Landscaping, Landscaped
Details
- Parcel number: 12432815041
- Zoning description: Single Family
- Horse amenities: None
Construction
Type & style
- Home type: SingleFamily
- Architectural style: Two Story
- Property subtype: Single Family Residence
Materials
- Drywall
- Roof: Tile
Condition
- Resale
- Year built: 1999
Utilities & green energy
- Electric: Photovoltaics None
- Sewer: Public Sewer
- Water: Public
- Utilities for property: Underground Utilities
Community & HOA
Community
- Subdivision: Tierra De Las Palmas Village 1
HOA
- Has HOA: Yes
- Amenities included: None
- Services included: Association Management
- HOA fee: $90 quarterly
- HOA name: Tierra De Las Palmas
- HOA phone: 702-531-3382
Location
- Region: North Las Vegas
Financial & listing details
- Price per square foot: $178/sqft
- Tax assessed value: $434,811
- Annual tax amount: $2,568
- Date on market: 5/9/2026
- Listing agreement: Exclusive Right To Sell
- Listing terms: Cash,Conventional,FHA,VA Loan
- Ownership: Single Family Residential
Estimated market value
Not available
Estimated sales range
Not available
Not available
Price history
| Date | Event | Price |
|---|---|---|
| 6/30/2026 | Price change | $575,000-2.5%$178/sqft |
Source:  LVR #2781227 Report a problem LVR #2781227 Report a problem | ||
| 6/10/2026 | Price change | $590,000-1.7%$183/sqft |
Source: LVR #2781227 Report a problem | ||
| 5/9/2026 | Listed for sale | $600,000+6.2%$186/sqft |
Source: LVR #2781227 Report a problem | ||
| 3/16/2022 | Sold | $565,000+0.9%$175/sqft |
Source: LVR #2363092 Report a problem | ||
| 3/1/2022 | Pending sale | $560,000$174/sqft |
Source: LVR #2363092 Report a problem | ||
| 2/16/2022 | Contingent | $560,000$174/sqft |
Source: LVR #2363092 Report a problem | ||
| 2/5/2022 | Listed for sale | $560,000$174/sqft |
Source: LVR #2363092 Report a problem | ||
| 1/19/2022 | Pending sale | $560,000$174/sqft |
Source: Owner Report a problem | ||
| 1/17/2022 | Listed for sale | $560,000+51.4%$174/sqft |
Source: Owner Report a problem | ||
| 1/17/2022 | Listing removed | -- |
Source: Zillow Rental Manager Report a problem | ||
| 1/13/2022 | Price change | $3,700-7.5%$1/sqft |
Source: Zillow Rental Manager Report a problem | ||
| 1/12/2022 | Listed for rent | $4,000+11.1%$1/sqft |
Source: Zillow Rental Manager Report a problem | ||
| 11/17/2021 | Listing removed | -- |
Source: Zillow Rental Manager Report a problem | ||
| 11/13/2021 | Price change | $3,600+20%$1/sqft |
Source: Zillow Rental Manager Report a problem | ||
| 11/2/2021 | Listed for rent | $3,000$1/sqft |
Source: Zillow Rental Manager Report a problem | ||
| 6/29/2018 | Sold | $370,000-1.3%$115/sqft |
Source: LVR #1976324 Report a problem | ||
| 6/11/2018 | Pending sale | $375,000$116/sqft |
Source: Barrett & Co, Inc #1976324 Report a problem | ||
| 6/8/2018 | Listed for sale | $375,000$116/sqft |
Source: Barrett & Co, Inc #1976324 Report a problem | ||
| 6/6/2018 | Pending sale | $375,000$116/sqft |
Source: Barrett & Co, Inc #1976324 Report a problem | ||
| 5/2/2018 | Listed for sale | $375,000$116/sqft |
Source: Barrett & Co, Inc #1976324 Report a problem | ||
| 4/9/2018 | Pending sale | $375,000$116/sqft |
Source: Barrett & Co, Inc #1976324 Report a problem | ||
| 3/26/2018 | Listed for sale | $375,000+17%$116/sqft |
Source: Barrett & Co, Inc #1976324 Report a problem | ||
| 12/28/2017 | Listing removed | $320,377+12.4%$99/sqft |
Source: Auction.com Report a problem | ||
| 12/22/2017 | Listed for sale | -- |
Source: Auction.com Report a problem | ||
| 12/19/2017 | Sold | $285,000+3.6%$88/sqft |
Source: Public Record Report a problem | ||
| 10/21/2016 | Listing removed | $275,000+49.5%$85/sqft |
Source: Barrett & Co, Inc #1826841 Report a problem | ||
| 2/12/1999 | Sold | $184,000$57/sqft |
Source: Public Record Report a problem | ||
Public tax history
| Year | Property taxes | Tax assessment |
|---|---|---|
| 2026 | $2,571 +3% | $152,184 -1.8% |
| 2025 | $2,495 +3% | $154,999 +9% |
| 2024 | $2,423 +3% | $142,178 +11% |
| 2023 | $2,353 -48.3% | $128,146 +7.1% |
| 2022 | $4,549 +105.2% | $119,706 +1.2% |
| 2021 | $2,217 +3% | $118,278 +3.4% |
| 2020 | $2,152 +3% | $114,387 +7.4% |
| 2019 | $2,089 +5.7% | $106,514 |
| 2018 | $1,976 | $106,514 +5.7% |
| 2017 | $1,976 | $100,733 +23% |
| 2016 | $1,976 +0.2% | $81,882 +26.3% |
| 2015 | $1,972 +3% | $64,832 +17.1% |
| 2014 | $1,914 | $55,377 |
| 2013 | -- | $55,377 +1% |
| 2012 | -- | $54,833 -6.8% |
| 2011 | -- | $58,814 -6.5% |
| 2010 | -- | $62,881 -26.8% |
| 2009 | -- | $85,875 |
| 2008 | -- | $85,875 -33.7% |
| 2007 | -- | $129,515 +4.9% |
| 2006 | -- | $123,446 +15.7% |
| 2005 | -- | $106,726 +27.3% |
| 2004 | -- | $83,839 +7.5% |
| 2003 | -- | $77,977 +12.1% |
| 2002 | -- | $69,530 +4.3% |
| 2001 | -- | $66,640 |
Find assessor info on the county website
Monthly payment
Est. payment
Payment breakdown
Explore the cost of this home by adjusting the details. Changes won't be saved.Climate risks
Neighborhood: Tierra de las Palmas
Nearby schools
GreatSchools rating
- 5/10Steve Cozine Elementary SchoolGrades: PK-5Distance: 0.5 mi
- 4/10Brian & Teri Cram Middle SchoolGrades: 6-8Distance: 2.5 mi
- 2/10Cheyenne High SchoolGrades: 9-12Distance: 1.2 mi
Schools provided by the listing agent
- Elementary: Cozine, Steve,Cozine, Steve
- Middle: Swainston Theron
- High: CSNV East-Cheyenne HS
Source: LVR. This data may not be complete. We recommend contacting the local school district to confirm school assignments for this home.
- $416,7003 bd3 ba2.4k sqft2124 Royal Caribbean Ave, North Las Vegas, NV 89031Off Market

- $416,0004 bd2 ba2.2k sqft2116 Royal Caribbean Ave, North Las Vegas, NV 89031Off Market
- $413,8004 bd2 ba2.2k sqft2204 Royal Caribbean Ave, North Las Vegas, NV 89031Off Market
- $490,3005 bd3 ba3.2k sqft2112 Royal Caribbean Ave, North Las Vegas, NV 89031Off Market
- $361,2003 bd2 ba1.3k sqft2121 Marathon Keys Ave, North Las Vegas, NV 89031Off Market
- $406,0003 bd2 ba1.3k sqft2117 Marathon Keys Ave, North Las Vegas, NV 89031Off Market
- $349,8003 bd2 ba1.1k sqft2125 Marathon Keys Ave, North Las Vegas, NV 89031Off Market
- $387,2003 bd2 ba1.5k sqft2113 Marathon Keys Ave, North Las Vegas, NV 89031Off Market
A local agent can set up tours, give advice and negotiate with sellers.
Similar homes
- $515,0004 bd2 ba2.3k sqft4504 Silverwind Rd, North Las Vegas, NV 89031For Sale
 MLS ID #2810205, Brianna Graziano, Huntington & Ellis, A Real Est. LVR
 - $524,9004 bd3 ba2.7k sqft6113 Paddleboat St, North Las Vegas, NV 89031For Sale
 MLS ID #2806760, Brad Whiting, Real Broker LLC. LVR
 - $650,0005 bd4 ba3.6k sqft3702 Baroda Bay Ct, North Las Vegas, NV 89032For Sale
 MLS ID #2796985, George Kypreos, Signature Real Estate Group. LVR
 - $409,9003 bd2 ba1.7k sqft5925 Willis St, North Las Vegas, NV 89031For Sale
 MLS ID #2810860, Michelle D. Stiles, Wynn Realty Group. LVR
 - $440,0005 bd3 ba1.9k sqft3726 Nestled Oak Ave, North Las Vegas, NV 89031For SaleMLS ID #2803529, Yolanda McNamara, Galindo Group Real Estate. LVR
- $565,0005 bd3 ba2.8k sqft7425 Enchanted Hills Ct, Las Vegas, NV 89129For SaleMLS ID #2785618, Jenilee Garcia Veitia, Realty ONE Group, Inc. LVR
- $569,9994 bd2 ba2.2k sqft5624 Burdel St, Las Vegas, NV 89149For SaleMLS ID #2809070, Brandy J. White Elk, Innovative Real Estate Strateg. LVR
- $520,0004 bd3 ba2.6k sqft4448 Haven Falls Ct, North Las Vegas, NV 89085For SaleMLS ID #2807547, Bonnie M. Henson, Rustic Elegance Nevada Living. LVR
- $569,9004 bd3 ba2.4k sqft4916 Apache Valley Ave, Las Vegas, NV 89131For SaleMLS ID #2806681, Terri Robinson, Affinity Realty LLC. LVR
- $545,9004 bd2 ba2.3k sqft5113 Elm Grove Dr, Las Vegas, NV 89130For SaleMLS ID #2800455, Traci Rivera, Redfin. LVR
- $450,0003 bd3 ba2.2k sqft5636 Salt Rock St, North Las Vegas, NV 89031For SaleMLS ID #2797728, Camile Richard, eXp Realty. LVR
- $499,9004 bd3 ba2.5k sqft6737 Guidestar St, North Las Vegas, NV 89084For SaleMLS ID #2802930, Jeffrey W. Mix, Realty ONE Group, Inc. LVR
- $450,0005 bd3 ba2.7k sqft5917 Horsehair Blanket Dr, North Las Vegas, NV 89081For SaleMLS ID #2803166, Douglas Sawyer, ERA Brokers Consolidated. LVR
- $510,0003 bd2 ba1.8k sqft6418 Boatbill St, North Las Vegas, NV 89084For SaleMLS ID #2806268, Heather E. George, JMG Real Estate. LVR
- $535,0004 bd2 ba2.2k sqft3417 Thom Blvd, Las Vegas, NV 89130For SaleMLS ID #2803922, Celina Ann D. Go, Luxury Estates International. LVR
- $499,9004 bd3 ba2.5k sqft6105 Glenborough St, Las Vegas, NV 89115For SaleMLS ID #2804529, Jeanne Colleen Pitre, eXp Realty. LVR
- $545,0005 bd3 ba2.6k sqft2635 Regency Cove Ct, Las Vegas, NV 89121For SaleMLS ID #2802949, Dawnelle Gallo, ERA Brokers Consolidated. LVR
- $529,0003 bd2 ba1.8k sqft7405 Blue Sage Ct, Las Vegas, NV 89129For SaleMLS ID #2808727, Anna M. Kitras, Sphere Real Estate. LVR
- $575,0004 bd3 ba2k sqft7621 Chase Hallow St, Las Vegas, NV 89149For SaleMLS ID #2783304, Firas M. Razooqi, Key Realty. LVR
- $589,9993 bd3 ba2.3k sqft6647 Isolated Ave, Las Vegas, NV 89110For SaleMLS ID #2756199, Alberto Montano, Real Broker LLC. LVR
