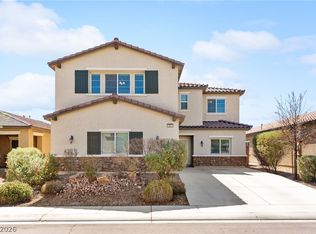
Exceptional Space, Flexibility & Functionality in North Las Vegas! Discover this impressive 3,040 sq. ft. residence offering an expansive 5-bedroom floor plan, versatile den, and rare 4-car garage. Designed with space and flexibility in mind, the den can easily serve as a potential 6th bedroom, formal dining room, home office, or additional living area. A main-level bedroom with a convenient 3/4 bath provides added flexibility for guests or multigenerational living. The spacious kitchen overlooks the generous backyard, offering plenty of room to create your own private outdoor retreat or add a pool. Upstairs, the generously sized primary suite provides a relaxing escape with balcony access, dual vanity sinks, and a soaking tub. Additional features include a new tankless water heater, solar panels, and a solar backup battery located in the garage. The oversized 4-car garage offers exceptional parking, storage, and versatility. With its generous living spaces, flexible floor plan, expansive backyard, impressive garage capacity, and solar energy system with backup battery, this home offers an exceptional combination of comfort, functionality, and modern convenience. Solar panels and backup battery to be paid off or assumed by the buyer.
Active
$595,000
6117 Starpoint Rd, North Las Vegas, NV 89031
5beds
3,040sqft
Single Family Residence
Built in 1999
6,969 Square Feet Lot
$587,500 Zestimate®
$196/sqft
$10/mo HOA
What's special
Impressive garage capacityGenerous backyardGenerously sized primary suiteSpacious kitchenVersatile denExpansive backyardGenerous living spaces
- 17 hours
- 77
- 12
Likely to sell faster than
Zillow last checked:
Listing updated:
Listed by:
Jaime Araque S.0181596 (702)743-1540,
Realty ONE Group, Inc
Source: LVR,MLS#: 2813443 Originating MLS: Greater Las Vegas Association of Realtors Inc
Originating MLS: Greater Las Vegas Association of Realtors IncFacts & features
Interior
Bedrooms & bathrooms
- Bedrooms: 5
- Bathrooms: 3
- Full bathrooms: 2
- 3/4 bathrooms: 1
Primary bedroom
- Description: Balcony,Walk-In Closet(s)
- Dimensions: 14x19
Bedroom 2
- Description: Ceiling Fan,Closet,Upstairs
- Dimensions: 11x13
Bedroom 3
- Description: Closet,TV/ Cable,Upstairs
- Dimensions: 13x15
Bedroom 4
- Description: Closet,TV/ Cable,Upstairs
- Dimensions: 15x15
Bedroom 5
- Description: Ceiling Fan,Ceiling Light,Closet,Downstairs,TV/ Cable
- Dimensions: 18x18
Kitchen
- Description: Garden Window,Island,Lighting Track,Pantry,Tile Countertops
Living room
- Description: Front
- Dimensions: 18x16
Heating
- Central, Gas
Cooling
- Central Air, Electric
Appliances
- Included: Dishwasher, Disposal, Gas Range, Microwave, Refrigerator
- Laundry: Gas Dryer Hookup, Main Level, Laundry Room
Features
- Bathroom on Main Level, Bedroom on Main Level, Ceiling Fan(s), Handicap Access
- Flooring: Carpet, Ceramic Tile
- Windows: Double Pane Windows, Insulated Windows
- Number of fireplaces: 1
- Fireplace features: Family Room, Gas
Interior area
- Total structure area: 3,040
- Total interior livable area: 3,040 sqft
Video & virtual tour
Property
Parking
- Total spaces: 4
- Parking features: Assigned, Attached, Covered, Garage, Garage Door Opener, Open, Shelves, Workshop in Garage
- Attached garage spaces: 4
- Has uncovered spaces: Yes
Features
- Stories: 2
- Patio & porch: Balcony, Covered, Patio
- Exterior features: Built-in Barbecue, Balcony, Barbecue, Patio, Private Yard, Irrigation Sprinklers
- Fencing: Block,Back Yard
Lot
- Size: 6,969 Square Feet
- Features: Drip Irrigation/Bubblers, Desert Landscaping, Landscaped, Trees, < 1/4 Acre
Details
- Parcel number: 12428615052
- Zoning description: Single Family
- Other equipment: Water Softener Loop
- Horse amenities: None
Construction
Type & style
- Home type: SingleFamily
- Architectural style: Two Story
- Property subtype: Single Family Residence
Materials
- Roof: Tile
Condition
- Year built: 1999
Utilities & green energy
- Electric: Photovoltaics Third-Party Owned
- Sewer: Public Sewer
- Water: Public
- Utilities for property: Cable Available, Underground Utilities
Green energy
- Energy efficient items: Windows, Solar Panel(s)
Community & HOA
Community
- Subdivision: Eldorado #2B-R1-70 #1
HOA
- Has HOA: Yes
- Amenities included: None
- Services included: Association Management
- HOA fee: $115 annually
- HOA name: El Dorado 2nd
- HOA phone: 702-222-2391
Location
- Region: North Las Vegas
Financial & listing details
- Price per square foot: $196/sqft
- Tax assessed value: $430,789
- Annual tax amount: $3,319
- Date on market: 10/13/2026
- Listing agreement: Exclusive Right To Sell
- Listing terms: Cash,Conventional,FHA,VA Loan
- Ownership: Single Family Residential
Estimated market value
$587,500
$558,000 - $617,000
$2,614/mo
Price history
| Date | Event | Price |
|---|---|---|
| 10/13/2026 | Listed for sale | $595,000$196/sqft |
Source:  LVR #2813443 Report a problem LVR #2813443 Report a problem | ||
| 9/14/2026 | Listing removed | $595,000$196/sqft |
Source: LVR #2813443 Report a problem | ||
| 9/4/2026 | Listed for sale | $595,000+13.3%$196/sqft |
Source: LVR #2813443 Report a problem | ||
| 11/27/2024 | Sold | $525,000$173/sqft |
Source: LVR #2562723 Report a problem | ||
| 10/29/2024 | Contingent | $525,000$173/sqft |
Source: LVR #2562723 Report a problem | ||
| 10/26/2024 | Listed for sale | $525,000$173/sqft |
Source: LVR #2562723 Report a problem | ||
| 10/9/2024 | Pending sale | $525,000$173/sqft |
Source: BHHS broker feed #2562723 Report a problem | ||
| 10/8/2024 | Contingent | $525,000$173/sqft |
Source: LVR #2562723 Report a problem | ||
| 9/21/2024 | Price change | $525,000-2.6%$173/sqft |
Source: LVR #2562723 Report a problem | ||
| 8/6/2024 | Pending sale | $539,000$177/sqft |
Source: BHHS broker feed #2562723 Report a problem | ||
| 8/5/2024 | Contingent | $539,000$177/sqft |
Source: LVR #2562723 Report a problem | ||
| 7/29/2024 | Listed for sale | $539,000$177/sqft |
Source: LVR #2562723 Report a problem | ||
| 7/12/2024 | Pending sale | $539,000$177/sqft |
Source: BHHS broker feed #2562723 Report a problem | ||
| 7/1/2024 | Contingent | $539,000$177/sqft |
Source: LVR #2562723 Report a problem | ||
| 6/19/2024 | Price change | $539,000-1.1%$177/sqft |
Source: LVR #2562723 Report a problem | ||
| 6/11/2024 | Price change | $545,000-0.7%$179/sqft |
Source: LVR #2562723 Report a problem | ||
| 5/31/2024 | Price change | $549,000+1.9%$181/sqft |
Source: LVR #2562723 Report a problem | ||
| 5/13/2024 | Listed for sale | $539,000$177/sqft |
Source: LVR #2562723 Report a problem | ||
| 4/21/2024 | Pending sale | $539,000$177/sqft |
Source: BHHS broker feed #2562723 Report a problem | ||
| 4/20/2024 | Contingent | $539,000$177/sqft |
Source: LVR #2562723 Report a problem | ||
| 4/5/2024 | Price change | $539,000-1.8%$177/sqft |
Source: LVR #2562723 Report a problem | ||
| 3/8/2024 | Listed for sale | $549,000+21.2%$181/sqft |
Source: LVR #2562723 Report a problem | ||
| 4/7/2021 | Sold | $453,000-4.6%$149/sqft |
Source: LVR #2271503 Report a problem | ||
| 2/24/2021 | Contingent | $475,000$156/sqft |
Source: LVR #2271503 Report a problem | ||
| 2/20/2021 | Listed for sale | $475,000+43.8%$156/sqft |
Source: LVR #2271503 Report a problem | ||
| 12/28/2020 | Sold | $330,327-24.1%$109/sqft |
Source: Public Record Report a problem | ||
| 6/13/2007 | Sold | $435,000+78.2%$143/sqft |
Source: Public Record Report a problem | ||
| 5/31/2002 | Sold | $244,050-56.2%$80/sqft |
Source: Public Record Report a problem | ||
| 11/25/1998 | Sold | $557,500$183/sqft |
Source: Public Record Report a problem | ||
Public tax history
| Year | Property taxes | Tax assessment |
|---|---|---|
| 2026 | $3,322 -13.9% | $150,776 +0.3% |
| 2025 | $3,857 +29.2% | $150,359 +5.2% |
| 2024 | $2,986 +3% | $142,948 +12% |
| 2023 | $2,900 +3% | $127,626 +5.2% |
| 2022 | $2,815 +7.7% | $121,296 +1.6% |
| 2021 | $2,614 +6.7% | $119,385 +4.1% |
| 2020 | $2,449 +4.8% | $114,689 +9.5% |
| 2019 | $2,337 +6.9% | $104,783 |
| 2018 | $2,186 | $104,783 +8.7% |
| 2017 | $2,186 | $96,374 +11.9% |
| 2016 | $2,186 +0.2% | $86,102 +26.3% |
| 2015 | $2,181 +3.2% | $68,198 +10% |
| 2014 | $2,113 | $61,995 |
| 2013 | -- | $61,995 +5.7% |
| 2012 | -- | $58,670 -10.8% |
| 2011 | -- | $65,738 -1.3% |
| 2010 | -- | $66,593 -21.1% |
| 2009 | -- | $84,353 |
| 2008 | -- | $84,353 -38.8% |
| 2007 | -- | $137,934 -0.4% |
| 2006 | -- | $138,453 +29.4% |
| 2005 | -- | $106,992 +37.2% |
| 2004 | -- | $77,956 +4.3% |
| 2003 | -- | $74,718 +2.9% |
| 2002 | -- | $72,610 +7.5% |
| 2001 | -- | $67,560 |
Find assessor info on the county website
Monthly payment
Est. payment
Payment breakdown
Explore the cost of this home by adjusting the details. Changes won't be saved.Climate risks
Neighborhood: Eldorado
Nearby schools
Schools provided by the listing agent
- Elementary: Antonello, Lee,Antonello, Lee
- Middle: Cram Brian & Teri
- High: Legacy
Source: LVR. This data may not be complete. We recommend contacting the local school district to confirm school assignments for this home.
- $523,3004 bd3 ba2.7k sqft6125 Starpoint Rd, North Las Vegas, NV 89031Off Market
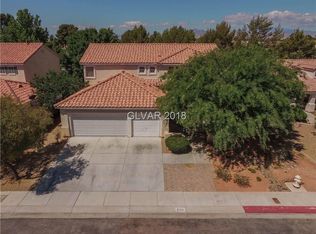
- $521,6004 bd2 ba2.7k sqft6109 Starpoint Rd, North Las Vegas, NV 89031Off Market
- $509,3004 bd3 ba2.3k sqft6133 Starpoint Rd, North Las Vegas, NV 89031Off Market
- $586,7004 bd3 ba2.9k sqft6101 Starpoint Rd, North Las Vegas, NV 89031Off Market
Similar homes
- $575,0006 bd4 ba3.2k sqft2120 Royal Caribbean Ave, North Las Vegas, NV 89031For Sale
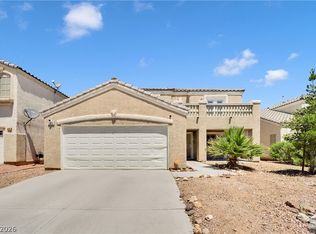 MLS ID #2781227, Joseph A. Graziano, Huntington & Ellis, A Real Est. LVR
 - $550,0004 bd3 ba2.6k sqft6316 Coyote Valley Ct, North Las Vegas, NV 89084For Sale
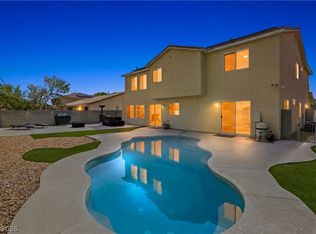 MLS ID #2790280, Jessie Sorani, Coldwell Banker Premier. LVR
 - $499,9004 bd3 ba2.7k sqft6113 Paddleboat St, North Las Vegas, NV 89031For Sale
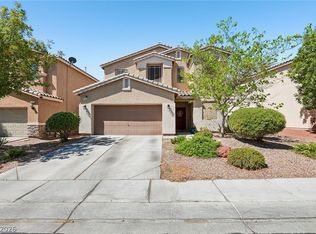 MLS ID #2822017, Brad Whiting, Real Broker LLC. LVR
 - $549,9996 bd5 ba3.3k sqft1517 Blues Ln, North Las Vegas, NV 89081For Sale
 MLS ID #2824187, Craig Tann, Huntington & Ellis, A Real Est. LVR
