THIS THREE BEDROOM TWO BATH SINGLE STORY HAS A TWO CAR GARAGE, VAULTED CEILINGS AND AN OPEN LAYOUT. THE KITCHEN COMES WITH ALL THE APPLIANCES ALONG WITH A WASHER AND DRYER. THE MAIN LIVING AREAS ARE TILE AND LAMINATE FLOORS WITH CARPET IN ALL THE BEDROOMS. THE HOUSE HAS UPGRADED SHUTTERS CEILINGS FANS AND MUCH MORE. THE BACKYARD HAS REAL GRASS WITH PLENTY OF SPACE TO ENJOY THOSE GET TOGETHERS. PLEASE REACH OUT TO THE LISTING AGENT WITH ANY QUESTIONS OR FOR A PRIVATE SHOWING.
Active
Price cut: $5K (7/29)
$414,000
1811 Night Shadow Ave, North Las Vegas, NV 89031
3beds
1,826sqft
:
Get pre-qualified$2,832/mo
Single Family Residence
Built in 2000
6,098 Square Feet Lot
$413,500 Zestimate®
$227/sqft
$165/mo HOA
What's special
Two car garageWasher and dryerVaulted ceilingsOpen layoutUpgraded shutters
- 56 days |
- 490 |
- 27 |
Zillow last checked:
Listing updated:
Listed by:
Jessie Bottarini S.0182682 (702)888-0017,
Galindo Group Real Estate
Source: LVR,MLS#: 2790025 Originating MLS: Greater Las Vegas Association of Realtors Inc
Originating MLS: Greater Las Vegas Association of Realtors IncFacts & features
Interior
Bedrooms & bathrooms
- Bedrooms: 3
- Bathrooms: 2
- Full bathrooms: 2
Primary bedroom
- Description: Downstairs
- Dimensions: 17x14
Bedroom 2
- Description: Closet
- Dimensions: 11x10
Bedroom 3
- Description: Closet
- Dimensions: 11x10
Primary bathroom
- Description: Double Sink
Den
- Description: Ceiling Fan
- Dimensions: 18X12
Dining room
- Description: Living Room/Dining Combo
- Dimensions: 10x12
Kitchen
- Description: Breakfast Nook/Eating Area,Tile Countertops,Tile Flooring
Living room
- Description: Entry Foyer,Front
- Dimensions: 20x16
Heating
- Central, Gas
Cooling
- Central Air, Electric
Appliances
- Included: Dryer, Dishwasher, Disposal, Gas Range, Refrigerator, Washer
- Laundry: Gas Dryer Hookup, Laundry Room
Features
- Bedroom on Main Level, Primary Downstairs, Window Treatments
- Flooring: Carpet, Ceramic Tile, Hardwood
- Windows: Double Pane Windows, Window Treatments
- Number of fireplaces: 1
- Fireplace features: Gas, Living Room
Interior area
- Total structure area: 1,826
- Total interior livable area: 1,826 sqft
Video & virtual tour
Property
Parking
- Total spaces: 2
- Parking features: Attached, Garage, Private
- Attached garage spaces: 2
Features
- Stories: 2
- Patio & porch: Patio
- Exterior features: Patio, Sprinkler/Irrigation, Water Feature
- Fencing: Block,Back Yard
Lot
- Size: 6,098 Square Feet
- Features: Back Yard, Drip Irrigation/Bubblers, Desert Landscaping, Front Yard, Landscaped, < 1/4 Acre
Details
- Parcel number: 12428112060
- Zoning description: Single Family
- Horse amenities: None
Construction
Type & style
- Home type: SingleFamily
- Architectural style: Two Story
- Property subtype: Single Family Residence
Materials
- Frame, Stucco
- Roof: Tile
Condition
- Resale
- Year built: 2000
Utilities & green energy
- Electric: Photovoltaics None
- Sewer: Public Sewer
- Water: Public
- Utilities for property: Underground Utilities
Green energy
- Energy efficient items: Windows
Community & HOA
Community
- Subdivision: Eldorado #9-R1-60 #7
HOA
- Has HOA: Yes
- Amenities included: None
- Services included: None
- HOA fee: $165 monthly
- HOA name: Eldorado
- HOA phone: 702-362-6262
Location
- Region: North Las Vegas
Financial & listing details
- Price per square foot: $227/sqft
- Tax assessed value: $308,914
- Annual tax amount: $1,887
- Date on market: 6/9/2026
- Listing agreement: Exclusive Right To Sell
- Listing terms: Cash,Conventional,FHA,VA Loan
- Ownership: Single Family Residential
Estimated market value
$413,500
$393,000 - $434,000
$2,133/mo
Price history
| Date | Event | Price |
|---|---|---|
| 7/29/2026 | Price change | $414,000-1.2%$227/sqft |
Source:  LVR #2790025 Report a problem LVR #2790025 Report a problem | ||
| 6/25/2026 | Price change | $419,000-2.3%$229/sqft |
Source: LVR #2790025 Report a problem | ||
| 6/9/2026 | Listed for sale | $429,000+276.3%$235/sqft |
Source: LVR #2790025 Report a problem | ||
| 10/28/2010 | Sold | $114,000+3.7%$62/sqft |
Source: Public Record Report a problem | ||
| 6/26/2010 | Listing removed | $109,900$60/sqft |
Source: Keller Williams Realty Las Vegas #1035426 Report a problem | ||
| 6/5/2010 | Price change | $109,900-8.3%$60/sqft |
Source: Keller Williams Las Vegas #1035426 Report a problem | ||
| 5/18/2010 | Price change | $119,900-7.7%$66/sqft |
Source: Keller Williams Las Vegas #1035426 Report a problem | ||
| 4/24/2010 | Listed for sale | $129,900-45.9%$71/sqft |
Source: Keller Williams Las Vegas #1035426 Report a problem | ||
| 2/19/2004 | Sold | $240,000+67%$131/sqft |
Source: Public Record Report a problem | ||
| 7/28/2000 | Sold | $143,672$79/sqft |
Source: Public Record Report a problem | ||
Public tax history
| Year | Property taxes | Tax assessment |
|---|---|---|
| 2026 | $1,890 +3% | $108,120 -2.3% |
| 2025 | $1,835 +3% | $110,644 +8.7% |
| 2024 | $1,782 +3% | $101,830 +15.7% |
| 2023 | $1,730 -1.5% | $88,027 +5.2% |
| 2022 | $1,757 +7.7% | $83,686 +0.1% |
| 2021 | $1,631 +6.7% | $83,592 +5.9% |
| 2020 | $1,528 +4.8% | $78,927 +9.5% |
| 2019 | $1,458 +6.9% | $72,109 |
| 2018 | $1,364 | $72,109 +3.7% |
| 2017 | $1,364 | $69,538 +16.8% |
| 2016 | $1,364 +0.3% | $59,530 +37.2% |
| 2015 | $1,360 +3% | $43,390 +9.4% |
| 2014 | $1,320 | $39,650 |
| 2013 | -- | $39,650 +6.9% |
| 2012 | -- | $37,081 -17.8% |
| 2011 | -- | $45,120 -0.1% |
| 2010 | -- | $45,180 -23.5% |
| 2009 | -- | $59,096 |
| 2008 | -- | $59,096 -44.3% |
| 2007 | -- | $106,174 +4.2% |
| 2006 | -- | $101,864 +24% |
| 2005 | -- | $82,173 +45.6% |
| 2004 | -- | $56,452 +5.1% |
| 2003 | -- | $53,725 +7.1% |
| 2002 | -- | $50,170 +4.5% |
| 2001 | -- | $48,000 |
Find assessor info on the county website
Monthly payment
Est. payment
Payment breakdown
Explore the cost of this home by adjusting the details. Changes won't be saved.Climate risks
Neighborhood: Eldorado
Nearby schools
GreatSchools rating
- 4/10Lee Antonello Elementary SchoolGrades: PK-5Distance: 0.6 mi
- 4/10Brian & Teri Cram Middle SchoolGrades: 6-8Distance: 0.8 mi
- 2/10Legacy High SchoolGrades: 9-12Distance: 1.7 mi
Schools provided by the listing agent
- Elementary: Antonello, Lee,Antonello, Lee
- Middle: Cram Brian & Teri
- High: Legacy
Source: LVR. This data may not be complete. We recommend contacting the local school district to confirm school assignments for this home.
- $454,2005 bd3 ba2.2k sqft1815 Night Shadow Ave, North Las Vegas, NV 89031Off Market
- $433,3003 bd2 ba1.9k sqft1807 Night Shadow Ave, North Las Vegas, NV 89031Off Market
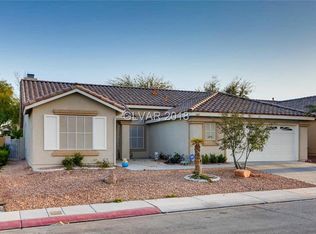
- $414,2003 bd2 ba1.6k sqft1810 Indian Rock Rd, North Las Vegas, NV 89031Off Market
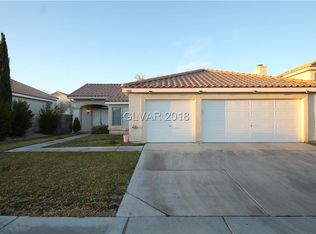
- $458,1005 bd3 ba2.2k sqft1814 Indian Rock Rd, North Las Vegas, NV 89031Off Market
- $455,0005 bd3 ba2.2k sqft1819 Night Shadow Ave, North Las Vegas, NV 89031Off Market
- $423,0003 bd2 ba1.8k sqft1803 Night Shadow Ave, North Las Vegas, NV 89031Off Market
- $380,6005 bd3 ba2.2k sqft1806 Indian Rock Rd #0, North Las Vegas, NV 89031Off Market
- $442,7004 bd3 ba2.2k sqft1806 Indian Rock Rd, North Las Vegas, NV 89031Off Market
A local agent can set up tours, give advice and negotiate with sellers.
Similar homes
- $400,0003 bd2 ba1.6k sqft3711 Daisy Field Dr, North Las Vegas, NV 89032For Sale
 MLS ID #2805430, Oscar A. Castaneda, Realty of America LLC. LVR
 - $450,0003 bd2 ba1.4k sqft3719 Maple Creek Ave, North Las Vegas, NV 89031For Sale
 MLS ID #2802393, Joshua LaFond, Platinum Real Estate Prof. LVR
 - $380,0003 bd2 ba1.1k sqft5319 Crestpoint Watch Ct, North Las Vegas, NV 89031For Sale
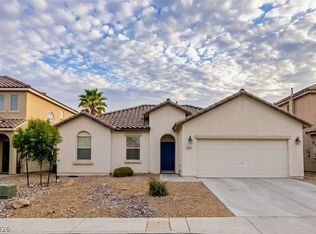 MLS ID #2802676, Molly Oz, Hecker Real Estate & Develop. LVR
 - $450,0003 bd2 ba1.4k sqft7953 Grey Teal St, North Las Vegas, NV 89084For Sale
 MLS ID #2805844, Eric J. Wilson, Keller Williams VIP. LVR
 - $445,0003 bd2 ba1.7k sqft5046 Great Abaco St, North Las Vegas, NV 89031For SaleMLS ID #2784320, John J. Faulis Jr, Vegas Dream Homes Inc. LVR
- $388,0003 bd2 ba1.4k sqft5625 Lookout Crest St, North Las Vegas, NV 89031For SaleMLS ID #2774802, Victoria V. Lackey, Empire Realty & Management. LVR
- $365,0003 bd2 ba1.4k sqft6249 Highland Gardens Dr, North Las Vegas, NV 89031For SaleMLS ID #2794560, Dawn L. Houlf, EXIT Realty Number One. LVR
- $460,0003 bd2 ba1.8k sqft4627 Gleaming Meadows St, North Las Vegas, NV 89031For SaleMLS ID #2790447, Jaime Araque, Realty ONE Group, Inc. LVR
- $449,8984 bd3 ba2.3k sqft120 Sharp Edge Ave, North Las Vegas, NV 89031For SaleMLS ID #2791337, Massiel D. Merritt, Galindo Group Real Estate. LVR
- $449,0003 bd2 ba1.7k sqft7725 Island Rail Dr, North Las Vegas, NV 89084For SaleMLS ID #2801923, Aldona Moreno, Huntington & Ellis, A Real Est. LVR
- $530,0003 bd3 ba2.1k sqft1020 Grey Hollow Ave, North Las Vegas, NV 89031For SaleMLS ID #2790132, Cheryl Swagger, Vice Realty. LVR
- $470,0004 bd3 ba2.7k sqft124 Sharp Edge Ave, North Las Vegas, NV 89031For SaleMLS ID #2798769, Jesse Ramos, Realty ONE Group, Inc. LVR
- $412,0004 bd3 ba1.8k sqft5094 First Sun St, North Las Vegas, NV 89081For SaleMLS ID #2797971, Michael W. Page, Las Vegas Realty Group. LVR
- $415,0003 bd2 ba1.3k sqft3640 Copper Cactus Dr, Las Vegas, NV 89129For SaleMLS ID #2805360, Mehrooz Misaghian, Modern Choice Realty. LVR
- $387,1004 bd3 ba1.7k sqft3616 Cantabella Ct, North Las Vegas, NV 89032For SaleMLS ID #2791928, Arthur Chung, Las Vegas Realty LLC. LVR
- $495,0004 bd3 ba2.7k sqft309 Sierra Breeze Ave, North Las Vegas, NV 89031For SaleMLS ID #2799405, Steve P. Hawks, Platinum Real Estate Prof. LVR
- $498,0003 bd3 ba2.3k sqft6417 Giant Oak St, North Las Vegas, NV 89084For SaleMLS ID #2770751, Shannon S. Barton, Platinum Real Estate Prof. LVR
- $449,9003 bd2 ba2.1k sqft8109 Slate Falls St, North Las Vegas, NV 89085For SaleMLS ID #2790449, Marisol B. Drack, Realty ONE Group, Inc. LVR
- $395,0003 bd2 ba1.4k sqft6237 Carmen Blvd, Las Vegas, NV 89108For SaleMLS ID #2804085, Tina M. Autry, LPT Realty LLC. LVR
- $425,0003 bd2 ba1.7k sqft4636 Victoria Beach Way, Las Vegas, NV 89130For SaleMLS ID #2794571, Tesfaye J. Shiferaw, Neighborhood Assistance Corpor. LVR
