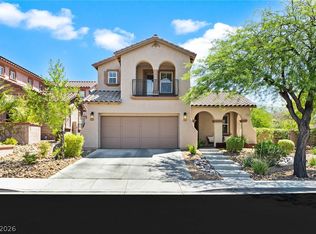
This Ranch home located on a large half an acre in the Nortwest Rural Preservation Zone is a rare find that features a half acre lot, bright and open floor plan with 4 Bedroom and 2 Bath, Sun Room, a separate Guest Casita with Full Bath. Spacious Living Room with Stone Wood Burning Fireplace, Large Kitchen, Expansive Family Room, Lots of room for storage and workshop area. Backyard Guest Casita is fully functioned with a kitchenette, full bath and plenty of storage space. Lots of space for any future entertainment backyard pool plans and built-in BBQ area it has so much potential. 1 AC unit is brand new.
Active
$850,000
9035 W Hammer Ln, Las Vegas, NV 89149
4beds
2,514sqft
Single Family Residence
Built in 1990
0.5 Acres Lot
$820,600 Zestimate®
$338/sqft
$-- HOA
What's special
Large kitchenPlenty of storage spaceSun roomExpansive family room
- 50 days
- 533
- 38
Zillow last checked:
Listing updated:
Listed by:
Tiffany N. Gain S.0187995 (702)969-7526,
Las Vegas Realty LLC
Source: LVR,MLS#: 2822852 Originating MLS: Greater Las Vegas Association of Realtors Inc
Facts & features
Interior
Bedrooms & bathrooms
- Bedrooms: 4
- Bathrooms: 2
- Full bathrooms: 2
Primary bedroom
- Description: Walk-In Closet(s)
- Dimensions: 17x15
Bedroom 2
- Description: Closet
- Dimensions: 15x12
Bedroom 3
- Description: Closet
- Dimensions: 13x10
Bedroom 4
- Description: Ceiling Fan,Ceiling Light,Closet
- Dimensions: 10x11
Primary bathroom
- Description: Separate Shower,Separate Tub
Dining room
- Description: Dining Area
- Dimensions: 23x12
Family room
- Description: Downstairs
- Dimensions: 37x17
Kitchen
- Description: Quartz Countertops,Tile Flooring
Living room
- Description: Entry Foyer
- Dimensions: 27x17
Heating
- Central, Electric
Cooling
- Central Air, Electric
Appliances
- Included: Dryer, Dishwasher, Electric Range, Disposal, Microwave, Refrigerator, Washer
- Laundry: Electric Dryer Hookup, Main Level
Features
- Bathroom on Main Level, Bedroom on Main Level, Full Bath on Main Level, Primary Downstairs
- Flooring: Carpet, Luxury Vinyl Plank, Tile
- Windows: Double Pane Windows
- Number of fireplaces: 1
- Fireplace features: Living Room, Wood Burning
Interior area
- Total structure area: 2,514
- Total interior livable area: 2,514 sqft
Video & virtual tour
Property
Parking
- Total spaces: 2
- Parking features: Attached, Garage, Private, RV Gated, RV Access/Parking
- Attached garage spaces: 2
- Has uncovered spaces: Yes
Features
- Stories: 1
- Patio & porch: Covered, Patio
- Exterior features: Circular Driveway, Patio, Private Yard
- Fencing: Block,Back Yard,Chain Link
Lot
- Size: 0.5 Acres
- Features: 1/4 to 1 Acre Lot, Desert Landscaping, Landscaped
Details
- Parcel number: 12532202002
- Zoning description: Horses Permitted,Single Family
- Horse amenities: None
Construction
Type & style
- Home type: SingleFamily
- Architectural style: One Story
- Property subtype: Single Family Residence
Materials
- Frame, Stucco, Drywall
- Roof: Composition,Shingle
Condition
- Resale
- Year built: 1990
Utilities & green energy
- Electric: Photovoltaics None
- Sewer: Septic Tank
- Water: Private, Well
- Utilities for property: Electricity Available, Septic Available
Green energy
- Energy efficient items: Windows
Community & HOA
Community
- Subdivision: None
HOA
- Has HOA: No
- Amenities included: None
Location
- Region: Las Vegas
Financial & listing details
- Price per square foot: $338/sqft
- Tax assessed value: $468,131
- Annual tax amount: $3,198
- Date on market: 10/3/2026
- Listing agreement: Exclusive Right To Sell
- Listing terms: Cash,Conventional,FHA,VA Loan
- Electric utility on property: Yes
Estimated market value
$820,600
$780,000 - $862,000
$4,294/mo
Price history
| Date | Event | Price |
|---|---|---|
| 10/3/2026 | Listed for sale | $850,000+25.9%$338/sqft |
Source:  LVR #2822852 Report a problem | ||
| 10/31/2024 | Sold | $675,000$268/sqft |
Source: LVR #2623894 Report a problem | ||
| 10/21/2024 | Contingent | $675,000$268/sqft |
Source: LVR #2623894 Report a problem | ||
| 10/10/2024 | Listing removed | $2,700-10%$1/sqft |
Source: LVR #2618011 Report a problem | ||
| 10/10/2024 | Listed for sale | $675,000+42.1%$268/sqft |
Source: LVR #2623894 Report a problem | ||
| 9/29/2024 | Price change | $3,000-6.3%$1/sqft |
Source: LVR #2618011 Report a problem | ||
| 9/17/2024 | Listed for rent | $3,200$1/sqft |
Source: LVR #2618011 Report a problem | ||
| 9/10/2024 | Listing removed | $3,200$1/sqft |
Source: Zillow Rentals Report a problem | ||
| 8/27/2024 | Price change | $3,200-3%$1/sqft |
Source: Zillow Rentals Report a problem | ||
| 8/2/2024 | Price change | $3,299-5.7%$1/sqft |
Source: Zillow Rentals Report a problem | ||
| 6/29/2024 | Listed for rent | $3,499$1/sqft |
Source: Zillow Rentals Report a problem | ||
| 12/11/2023 | Sold | $475,000-9.5%$189/sqft |
Source: LVR #2535638 Report a problem | ||
| 10/27/2023 | Contingent | $525,000$209/sqft |
Source: LVR #2535638 Report a problem | ||
| 10/23/2023 | Listed for sale | $525,000$209/sqft |
Source: LVR #2535638 Report a problem | ||
Public tax history
| Year | Property taxes | Tax assessment |
|---|---|---|
| 2026 | $3,201 +8% | $163,846 -3.1% |
| 2025 | $2,964 +8% | $169,044 +6.9% |
| 2024 | $2,745 +3% | $158,077 +10.5% |
| 2023 | $2,665 +3% | $143,048 +9.1% |
| 2022 | $2,587 +3% | $131,130 +0.1% |
| 2021 | $2,511 +3% | $131,061 +0.6% |
| 2020 | $2,438 +3% | $130,336 +4.6% |
| 2019 | $2,367 +5.7% | $124,662 |
| 2018 | $2,240 | $124,662 +20.7% |
| 2017 | $2,240 | $103,299 +3.1% |
| 2016 | $2,240 +3.2% | $100,239 +26% |
| 2015 | $2,170 | $79,530 +2.7% |
| 2014 | $2,170 | $77,418 |
| 2013 | -- | $77,418 -3.8% |
| 2012 | -- | $80,441 -6.2% |
| 2011 | -- | $85,797 +6% |
| 2010 | -- | $80,917 -32.1% |
| 2009 | -- | $119,209 |
| 2008 | -- | $119,209 -28.9% |
| 2007 | -- | $167,677 +12.2% |
| 2006 | -- | $149,443 +32.6% |
| 2005 | -- | $112,718 +26.4% |
| 2004 | -- | $89,184 +3.4% |
| 2003 | -- | $86,258 +9.4% |
| 2002 | -- | $78,880 +11.6% |
| 2001 | -- | $70,690 |
Find assessor info on the county website
Monthly payment
Est. payment
Payment breakdown
Explore the cost of this home by adjusting the details. Changes won't be saved.Climate risks
Neighborhood: Centennial Hills
Nearby schools
Schools provided by the listing agent
- Elementary: Allen, Dean La Mar,Allen, Dean La Mar
- Middle: Leavitt Justice Myron E
- High: Centennial
Source: LVR. This data may not be complete. We recommend contacting the local school district to confirm school assignments for this home.
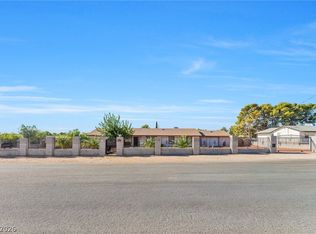

Similar homes
- $769,9994 bd3 ba3k sqft7237 W Washburn Rd, Las Vegas, NV 89149For Sale
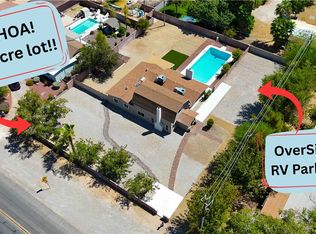 MLS ID #2835435, Jessica L. Beyer, Precision Realty. LVR
- $614,0004 bd3 ba2.6k sqft8509 Copper Falls Ave, Las Vegas, NV 89129For Sale
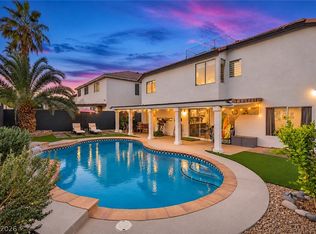 MLS ID #2835001, Joseph Andron, Simply Vegas. LVR
- $999,9993 bd3 ba1.9k sqft5517 Avenida Caballo, Las Vegas, NV 89108For Sale
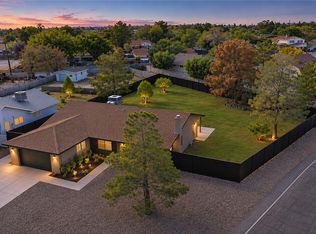 MLS ID #2835094, Brenda Millan, Serhant. LVR
- $835,0004 bd3 ba2.4k sqft620 Wandering Violets Way, Las Vegas, NV 89138For Sale
 MLS ID #2816073, Craig Tann, Huntington & Ellis, A Real Est. LVR
