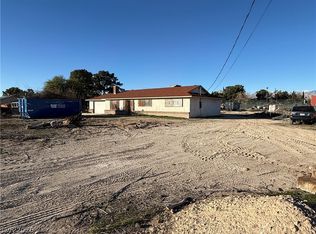
Looking for a new hοmе wіth room for аll of уour toys, horseѕ or а workshop? You've found it! Nestled on an oversized 1 acre lot & featuring a low-maintenance front yard plus a 2 car side garage. Come inside to discover a totally redone, open concept w/elegant wood-look flooring and neutral palette throughout, perfect for entertaining. Prepare delicious meals in this fabulous new kitchen, equipped w/ample cabinetry, quartz counters, high-end stainless steel appliances, honeycomb tile backsplash, and a prep island w/a breakfast bar. You'll love the primary bedroom, featuring a private ensuite for added convenience and relaxing. Lastly, the expansive backyard includes a paver patio area, natural turf, an area for horses, RV's, and a large workshop. What are you waiting for? Hurry and act NOW!
Active
$780,000
7208 Boyd Ln, Las Vegas, NV 89131
3beds
1,431sqft
Single Family Residence
Built in 1982
1.12 Acres Lot
$753,800 Zestimate®
$545/sqft
$-- HOA
What's special
Paver patio areaLow-maintenance front yardQuartz countersNatural turfExpansive backyardNeutral palette throughoutHigh-end stainless steel appliances
- 37 days
- 560
- 37
Zillow last checked:
Listing updated:
Listed by:
John A. Gobber B.1002634 702-400-4280,
Renaissance Realty Inc
Source: LVR,MLS#: 2816275 Originating MLS: Greater Las Vegas Association of Realtors Inc
Originating MLS: Greater Las Vegas Association of Realtors IncFacts & features
Interior
Bedrooms & bathrooms
- Bedrooms: 3
- Bathrooms: 2
- 3/4 bathrooms: 2
Primary bedroom
- Description: Ceiling Fan,Ceiling Light,Closet
- Dimensions: 14x12
Bedroom 2
- Description: Ceiling Fan,Ceiling Light,Closet
- Dimensions: 11x12
Bedroom 3
- Description: Ceiling Fan,Ceiling Light,Closet
- Dimensions: 11x12
Primary bathroom
- Description: Shower Only
Kitchen
- Description: Breakfast Bar/Counter,Island,Lighting Recessed,Luxury Vinyl Plank,Quartz Countertops,Stainless Steel Appliances
Heating
- Central, Electric
Cooling
- Central Air, Electric
Appliances
- Included: Dryer, Dishwasher, Electric Range, Disposal, Refrigerator, Washer
- Laundry: Electric Dryer Hookup, In Garage
Features
- BathroomonMainLevel, Bedroom on Main Level, Ceiling Fan(s), Primary Downstairs, ThreeQuarterBathonMainLevel, Window Treatments
- Flooring: Luxury Vinyl Plank
- Windows: Blinds, Double Pane Windows
- Has fireplace: No
Interior area
- Total structure area: 1,431
- Total interior livable area: 1,431 sqft
Video & virtual tour
Property
Parking
- Total spaces: 2
- Parking features: Attached, Garage, Garage Door Opener, Inside Entrance, Private, RV Garage, RV Hook-Ups, RV Gated, RV Access/Parking
- Attached garage spaces: 2
Features
- Stories: 1
- Patio & porch: Patio
- Exterior features: Patio, Private Yard
- Fencing: Block,Chain Link,Front Yard,Wood
- Has view: Yes
- View description: Mountain(s)
Lot
- Size: 1.12 Acres
- Features: 1 to 5 Acres, Back Yard, Landscaped, Rocks, Trees
Details
- Additional structures: Workshop
- Parcel number: 12513401015
- Zoning description: Single Family
- Horse amenities: Arena
Construction
Type & style
- Home type: SingleFamily
- Architectural style: One Story
- Property subtype: Single Family Residence
Materials
- Frame, Wood Siding
- Roof: Composition,Shingle
Condition
- Resale
- Year built: 1982
Utilities & green energy
- Electric: Photovoltaics None
- Sewer: Septic Tank
- Water: Private, Well
- Utilities for property: Natural Gas Not Available, Septic Available
Green energy
- Energy efficient items: Windows
Community & HOA
Community
- Subdivision: Boyd Lane
HOA
- Has HOA: No
- Amenities included: None
Location
- Region: Las Vegas
Financial & listing details
- Price per square foot: $545/sqft
- Tax assessed value: $371,503
- Annual tax amount: $2,770
- Date on market: 9/5/2026
- Listing agreement: Exclusive Right To Sell
- Listing terms: Cash,Conventional,FHA,VA Loan
- Ownership: Single Family Residential
Estimated market value
$753,800
$716,000 - $791,000
$2,019/mo
Price history
| Date | Event | Price |
|---|---|---|
| 9/5/2026 | Listed for sale | $780,000+34.5%$545/sqft |
Source:  LVR #2816275 Report a problem LVR #2816275 Report a problem | ||
| 4/7/2022 | Sold | $580,000-3.3%$405/sqft |
Source: LVR #2306117 Report a problem | ||
| 1/3/2022 | Pending sale | $599,900$419/sqft |
Source: LVR #2306117 Report a problem | ||
| 6/25/2021 | Listed for sale | $599,900+20%$419/sqft |
Source: LVR #2306117 Report a problem | ||
| 3/24/2021 | Listing removed | -- |
Source: Owner Report a problem | ||
| 11/5/2020 | Listing removed | $500,000$349/sqft |
Source: Owner Report a problem | ||
| 10/14/2020 | Listed for sale | $500,000+47.1%$349/sqft |
Source: Owner Report a problem | ||
| 7/24/2018 | Sold | $340,000+59.6%$238/sqft |
Source: Public Record Report a problem | ||
| 12/29/2009 | Sold | $213,000+1.5%$149/sqft |
Source: Public Record Report a problem | ||
| 8/17/2009 | Sold | $209,900+32%$147/sqft |
Source: Public Record Report a problem | ||
| 8/1/2001 | Sold | $159,000$111/sqft |
Source: Public Record Report a problem | ||
Public tax history
| Year | Property taxes | Tax assessment |
|---|---|---|
| 2026 | $2,772 +3% | $130,026 +7.2% |
| 2025 | $2,691 +3% | $121,274 -5.2% |
| 2024 | $2,614 +3% | $127,965 +15% |
| 2023 | $2,538 +3% | $111,251 +19.2% |
| 2022 | $2,464 +7.7% | $93,314 -0.2% |
| 2021 | $2,287 +6.7% | $93,511 +2.8% |
| 2020 | $2,143 +4.8% | $90,972 +16.8% |
| 2019 | $2,045 +6.9% | $77,920 |
| 2018 | $1,913 | $77,920 -1.1% |
| 2017 | $1,913 | $78,784 +22.4% |
| 2016 | $1,913 +3.4% | $64,347 +13.9% |
| 2015 | $1,849 | $56,490 +3.2% |
| 2014 | $1,849 | $54,737 |
| 2013 | -- | $54,737 -1.7% |
| 2012 | -- | $55,683 -4.6% |
| 2011 | -- | $58,349 -14.6% |
| 2010 | -- | $68,301 -39.2% |
| 2009 | -- | $112,278 |
| 2008 | -- | $112,278 -27.2% |
| 2007 | -- | $154,289 +12.8% |
| 2006 | -- | $136,747 +37.3% |
| 2005 | -- | $99,614 +53% |
| 2004 | -- | $65,114 +20.6% |
| 2003 | -- | $53,991 +23.6% |
| 2002 | -- | $43,670 +2.3% |
| 2001 | -- | $42,670 |
Find assessor info on the county website
Monthly payment
Est. payment
Payment breakdown
Explore the cost of this home by adjusting the details. Changes won't be saved.Climate risks
Neighborhood: Sheep Mountain
Nearby schools
Schools provided by the listing agent
- Elementary: Heckethorn, Howard E.,Heckethorn, Howard E.
- Middle: Saville Anthony
- High: Shadow Ridge
Source: LVR. This data may not be complete. We recommend contacting the local school district to confirm school assignments for this home.
Similar homes
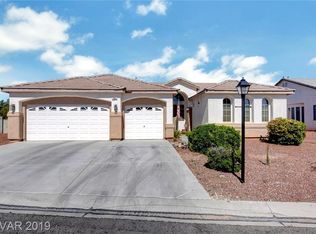
- $650,0003 bd2 ba1.8k sqft7504 Powder River Ct, Las Vegas, NV 89131For Sale
 MLS ID #2822119, Jereme Donnelly, Real Broker LLC. LVR
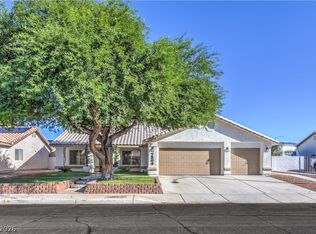
 - $850,0003 bd2 ba2k sqft9660 W Ann Rd, Las Vegas, NV 89149For Sale
 MLS ID #2820377, John A. Gobber, Renaissance Realty Inc. LVR
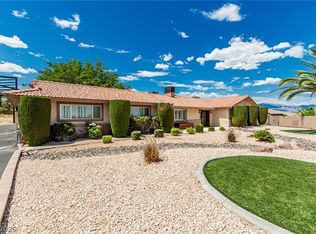
 - $625,0003 bd2 ba1.4k sqft4309 Lake Tahoe St, Las Vegas, NV 89130For Sale
 MLS ID #2794622, John A. Gobber, Renaissance Realty Inc. LVR
 - $575,0003 bd3 ba2k sqft7233 Hawk Haven St, Las Vegas, NV 89131For Sale
 MLS ID #2813567, Amanda Arante, Redfin. LVR
