POOL, RV PARKING, HORSE PROPERTY AND PAID OFF SOLAR! Take advantage of this fantastic opportunity! This delightful single-level residence on a half acre lot welcomes you with a 2-car garage, plenty of RV parking and a wide gate, a large tree for natural shade, and an inviting front patio. Discover a tranquil living room with a soothing palette, attractive wood-look flooring, and a cozy fireplace for intimate moments with loved ones. The gourmet kitchen comes with granite counters, ample wood cabinetry, stainless steel appliances, and a peninsula with a breakfast bar for casual dining. You'll also find a versatile den ideal for an office or study. The serene primary bedroom showcases a private bathroom and a convenient walk-in closet for an organized wardrobe. Imagine peaceful afternoons in the spacious backyard, featuring a full-length covered patio, a refreshing pool which was just replastered, abundant space for crafting your dream oasis, and breathtaking mountain views that provide a picturesque backdrop. Paid off solar power. Make this gem yours now!
Active
$669,000
4309 Lake Tahoe St, Las Vegas, NV 89130
3beds
1,492sqft
:
Get pre-qualified$4,267/mo
Single Family Residence
Built in 1977
0.47 Acres Lot
$649,200 Zestimate®
$448/sqft
$-- HOA
What's special
Rv parkingWide gateHorse propertyHalf acre lotBreathtaking mountain viewsSpacious backyardFull-length covered patio
- 23 days |
- 525 |
- 28 |
Zillow last checked:
Listing updated:
Listed by:
John A. Gobber B.1002634 702-400-4280,
Renaissance Realty Inc
Source: LVR,MLS#: 2794622 Originating MLS: Greater Las Vegas Association of Realtors Inc
Originating MLS: Greater Las Vegas Association of Realtors IncFacts & features
Interior
Bedrooms & bathrooms
- Bedrooms: 3
- Bathrooms: 2
- Full bathrooms: 2
Primary bedroom
- Description: Walk-In Closet(s)
- Dimensions: 13x13
Bedroom 2
- Description: Closet
- Dimensions: 12x12
Bedroom 3
- Description: Closet
- Dimensions: 12x12
Primary bathroom
- Description: Shower Only
Den
- Description: Other
- Dimensions: 10x10
Kitchen
- Description: Breakfast Bar/Counter,Granite Countertops,Lighting Recessed,Luxury Vinyl Plank,Stainless Steel Appliances
Heating
- Central, Gas
Cooling
- Central Air, Electric
Appliances
- Included: Dryer, Dishwasher, ENERGY STAR Qualified Appliances, Electric Range, Disposal, Refrigerator, Washer
- Laundry: Gas Dryer Hookup, Laundry Room
Features
- Bedroom on Main Level, Ceiling Fan(s), Primary Downstairs, Window Treatments
- Flooring: Luxury Vinyl Plank
- Windows: Plantation Shutters, Window Treatments
- Number of fireplaces: 1
- Fireplace features: Living Room, Wood Burning
Interior area
- Total structure area: 1,492
- Total interior livable area: 1,492 sqft
Video & virtual tour
Property
Parking
- Total spaces: 2
- Parking features: Attached, Garage, Garage Door Opener, Inside Entrance, Private, RV Gated, RV Access/Parking
- Attached garage spaces: 2
Features
- Stories: 1
- Patio & porch: Covered, Patio
- Exterior features: Patio, Private Yard
- Has private pool: Yes
- Pool features: In Ground, Private
- Fencing: Block,Back Yard
- Has view: Yes
- View description: Mountain(s)
Lot
- Size: 0.47 Acres
- Features: 1/4 to 1 Acre Lot, Desert Landscaping, Landscaped
Details
- Parcel number: 13801711009
- Zoning description: Horses Permitted,Single Family
- Horse amenities: None
Construction
Type & style
- Home type: SingleFamily
- Architectural style: One Story
- Property subtype: Single Family Residence
Materials
- Roof: Pitched
Condition
- Resale
- Year built: 1977
Utilities & green energy
- Electric: Photovoltaics Seller Owned
- Sewer: Public Sewer
- Water: Public
- Utilities for property: Underground Utilities
Green energy
- Energy efficient items: Solar Panel(s)
Community & HOA
Community
- Subdivision: Stagecoach Depot #2A
HOA
- Has HOA: No
- Amenities included: None
Location
- Region: Las Vegas
Financial & listing details
- Price per square foot: $448/sqft
- Tax assessed value: $228,174
- Annual tax amount: $1,905
- Date on market: 7/11/2026
- Listing agreement: Exclusive Right To Sell
- Listing terms: Cash,Conventional,FHA,VA Loan
- Ownership: Single Family Residential
Estimated market value
$649,200
$617,000 - $682,000
$2,569/mo
Price history
| Date | Event | Price |
|---|---|---|
| 7/11/2026 | Listed for sale | $669,000$448/sqft |
Source:  LVR #2794622 Report a problem LVR #2794622 Report a problem | ||
Public tax history
| Year | Property taxes | Tax assessment |
|---|---|---|
| 2026 | $1,908 +3% | $79,861 -1.6% |
| 2025 | $1,852 +3% | $81,143 +5.9% |
| 2024 | $1,799 +3% | $76,588 +5% |
| 2023 | $1,746 +3% | $72,910 +10.8% |
| 2022 | $1,695 +3% | $65,805 -4.6% |
| 2021 | $1,646 +6.1% | $69,013 +21.8% |
| 2020 | $1,551 +0% | $56,638 +1% |
| 2019 | $1,551 +5.7% | $56,063 |
| 2018 | $1,467 | $56,063 +4.1% |
| 2017 | $1,467 | $53,830 +10.9% |
| 2016 | $1,467 +0.3% | $48,556 +12.1% |
| 2015 | $1,464 +3% | $43,318 -0.6% |
| 2014 | $1,421 | $43,588 |
| 2013 | -- | $43,588 +5.8% |
| 2012 | -- | $41,209 -7.2% |
| 2011 | -- | $44,383 -9.1% |
| 2010 | -- | $48,822 -18.2% |
| 2009 | -- | $59,708 |
| 2008 | -- | $59,708 -42.6% |
| 2007 | -- | $103,965 +3.9% |
| 2006 | -- | $100,050 +44.5% |
| 2005 | -- | $69,251 +42.4% |
| 2004 | -- | $48,629 +6.3% |
| 2003 | -- | $45,749 +7.9% |
| 2002 | -- | $42,410 +7.3% |
| 2001 | -- | $39,540 |
Find assessor info on the county website
Monthly payment
Est. payment
Payment breakdown
Explore the cost of this home by adjusting the details. Changes won't be saved.Climate risks
Neighborhood: North Cheyenne
Nearby schools
GreatSchools rating
- 3/10Claude & Stella Parson Elementary SchoolGrades: PK-5Distance: 0.3 mi
- 3/10Theron L. Swainston Middle SchoolGrades: 6-8Distance: 1.6 mi
- 2/10Cheyenne High SchoolGrades: 9-12Distance: 1.7 mi
Schools provided by the listing agent
- Elementary: Parson, Claude H. & Stella M.,Parson, Claude H. &
- Middle: Swainston Theron
- High: Cheyenne
Source: LVR. This data may not be complete. We recommend contacting the local school district to confirm school assignments for this home.
- $487,3003 bd2 ba1.2k sqft4305 Lake Tahoe St, Las Vegas, NV 89130Off Market

- $499,4003 bd2 ba1.4k sqft4313 Lake Tahoe St, Las Vegas, NV 89130Off Market

- $492,4004 bd2 ba1.9k sqft4308 Thom Blvd, Las Vegas, NV 89130Off Market
- $518,5003 bd2 ba1.9k sqft4312 Thom Blvd, Las Vegas, NV 89130Off Market
- $568,1003 bd2 ba2.1k sqft4317 Lake Tahoe St, Las Vegas, NV 89130Off Market
- $767,2004 bd3 ba3.1k sqft4301 Lake Tahoe St, Las Vegas, NV 89130Off Market
- $601,4003 bd2 ba2.2k sqft4308 Lake Tahoe St, Las Vegas, NV 89130Off Market
- $508,1004 bd2 ba1.9k sqft4304 Thom Blvd, Las Vegas, NV 89130Off Market
A local agent can set up tours, give advice and negotiate with sellers.
Similar homes
- $699,9004 bd2 ba1.4k sqft5305 Patricia Ave, Las Vegas, NV 89130For Sale
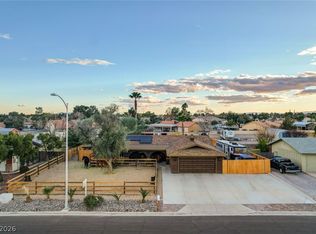 MLS ID #2796357, George G. Kinney, Elite Realty. LVR
 - $535,0004 bd2 ba2.2k sqft3417 Thom Blvd, Las Vegas, NV 89130For Sale
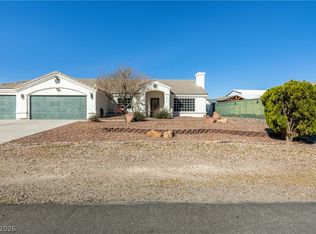 MLS ID #2803922, Celina Ann D. Go, Luxury Estates International. LVR
 - $395,0003 bd2 ba1.3k sqft5877 Tippin Dr, Las Vegas, NV 89130For Sale
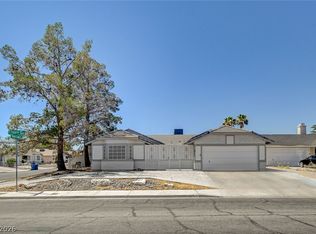 MLS ID #2795161, Christina Ferrer, LIFE Realty District. LVR
 - $525,0004 bd2 ba1.7k sqft2704 W Oakey Blvd, Las Vegas, NV 89102For Sale
 MLS ID #2805496, Kimbly Bolden, Realty ONE Group, Inc. LVR
 - $699,0003 bd2 ba2.2k sqft1212 Westlund Dr, Las Vegas, NV 89102For SaleMLS ID #2783762, Zachary Czerniawski, Signature Real Estate Group. LVR
- $517,0004 bd2 ba1.8k sqft5137 Pebble Rim St, North Las Vegas, NV 89081For SaleMLS ID #2805283, Alejandro Carrillo-Guillen, United Realty Group. LVR
- $430,0003 bd2 ba1.8k sqft3221 Standing Bear Ct, North Las Vegas, NV 89031For SaleMLS ID #2804594, Lianna L. Alvarez, LA Real Estate Group. LVR
- $474,9003 bd2 ba1.5k sqft3081 Cornellia St, Las Vegas, NV 89146For SaleMLS ID #2804749, James Alamillo, Epique Realty. LVR
- $439,8883 bd3 ba1.8k sqft6228 Autumn Creek Dr, Las Vegas, NV 89130For SaleMLS ID #2758549, Evan Bellman, Virtue Real Estate Group. LVR
- $449,0003 bd2 ba1.6k sqft220 Moller Cir, Las Vegas, NV 89107For SaleMLS ID #2784554, Brendan J. King III, Real Broker LLC. LVR
- $389,9983 bd3 ba1.4k sqft4000 Cotton Gum Ct, North Las Vegas, NV 89031For SaleMLS ID #2801033, Juan Carlos Rodriguez, Realty of America LLC. LVR
- $515,0002 bd3 ba1.7k sqft2156 Solvang Mill Dr, Las Vegas, NV 89135For SaleMLS ID #2805031, Patrick Meiszburger, eXp Realty. LVR
- $515,0004 bd3 ba1.9k sqft3825 Manhattan Bridge Pl, North Las Vegas, NV 89032For SaleMLS ID #2800712, Eduardo Tinoco, Sphere Real Estate. LVR
- $528,9003 bd3 ba2.1k sqft312 Redstone St, Las Vegas, NV 89145For SaleMLS ID #2788626, Marcos Perez, Realty ONE Group, Inc. LVR
- $598,0003 bd2 ba2k sqft554 Canosa Ave, Las Vegas, NV 89104For SaleMLS ID #2785856, Aaron M. Granati, Galindo Group Real Estate. LVR
- $383,0003 bd3 ba1.3k sqft8704 Harwich Ave, Las Vegas, NV 89129For SaleMLS ID #2802925, Richard J. Brenkus, Keller Williams MarketPlace. LVR
- $399,5002 bd2 ba1.2k sqft6145 W Twain Ave, Las Vegas, NV 89103For SaleMLS ID #2805640, Syuzanna Hakobyan, Dream Big Realty Group. LVR
- $549,9004 bd3 ba2.1k sqft6562 Barbary Cir, Las Vegas, NV 89103For SaleMLS ID #2799060, Darren Pohl, Huntington & Ellis, A Real Est. LVR
- $409,9993 bd2 ba1.6k sqft1028 Nassau Dr, Las Vegas, NV 89108For SaleMLS ID #2793634, Maria K. Ojeda, LIFE Realty District. LVR
- $549,9953 bd2 ba1.6k sqft7989 Red Barn Dr, Las Vegas, NV 89123For SaleMLS ID #2785132, Allison H. Jung, Elite Realty. LVR
