COUNTRY LIVING SMACK DAB IN THE CITY!!!! THIS AMAZING 4 BEDROOM PROPERTY W/ POOL WHICH SITS ON A .46 ACRE LOT FEATURES COVERED HORSE STALLS, PASTURE & GRAZING AREA, RESORT STYLE POOL W/ SITTING AREA, NEW FRONT & REAR FENCES, WEST FENCE HAS DOUBLE GATED R/V ACCESS, EAST FENCE HAS SINGLE GATE ACCESS, REAR FENCE HAS R/V ACCESS, NEW POOL HEATER, NEW POOL MOTOR PUMP, NEW POOL LIGHT & TRIM, NEW GAZEBO, NEW INTERIOR PAINT W/ CEILING & WALLS RESURFACED, NEW REFRIGERATOR, NEW STOVE, NEW MICROWAVE, NEW WALK IN TUB/SHOWER IN GUEST BATHROOM, NEW GUEST BATHROOM FLOORING, NEW SHOWER/TUB COMBO IM PRIMARY BATHROOM, NEW DUCTWORK, NEW ELECTRICAL PANEL, NEW CEILING FANS, NEW THERMOSTAT, FULL ELECTRICITY OUTLETS THROUGH THE PERIMETER OF PROPERTY, NEW CONCRETE FULL DRIVEWAY, NEW PERIMETER FENCING/GATES, NEW HARDSCAPE PAVERS, NEW CURB-RIVER ROCK & PALM TREES, NEW BARN LIGHTING, NEW EXTERIOR CEILING FANS, HUGE COVERED PATIO AREA, STORAGE SHED & SOLAR PANELS. THIS PROPERTY IS AN EXCELLENT VALUE!!!!
Active
Price cut: $27.1K (7/4)
$699,900
5305 Patricia Ave, Las Vegas, NV 89130
4beds
1,488sqft
:
Get pre-qualified$4,509/mo
Single Family Residence
Built in 1977
0.46 Acres Lot
$678,900 Zestimate®
$470/sqft
$-- HOA
What's special
- 22 days |
- 949 |
- 61 |
Zillow last checked:
Listing updated:
Listed by:
George G. Kinney S.0043855 (702)493-3649,
Elite Realty
Source: LVR,MLS#: 2796357 Originating MLS: Greater Las Vegas Association of Realtors Inc
Originating MLS: Greater Las Vegas Association of Realtors IncFacts & features
Interior
Bedrooms & bathrooms
- Bedrooms: 4
- Bathrooms: 2
- Full bathrooms: 2
Primary bedroom
- Description: Bedroom With Bath Downstairs,Ceiling Fan,Ceiling Light,Walk-In Closet(s)
- Dimensions: 17x12
Bedroom 2
- Description: Ceiling Fan,Ceiling Light,Downstairs
- Dimensions: 11x10
Bedroom 3
- Description: Ceiling Fan,Ceiling Light,Downstairs
- Dimensions: 11x10
Bedroom 4
- Description: Ceiling Fan,Ceiling Light,Downstairs
- Dimensions: 10x10
Primary bathroom
- Description: Double Sink,Tub/Shower Combo
Dining room
- Description: Dining Area
- Dimensions: 13x10
Kitchen
- Description: Lighting Recessed,Tile Countertops,Tile Flooring
Living room
- Description: Rear
- Dimensions: 17x15
Heating
- Central, Electric
Cooling
- Central Air, Electric
Appliances
- Included: Dryer, Dishwasher, Electric Range, Disposal, Microwave, Refrigerator, Water Purifier, Washer
- Laundry: Electric Dryer Hookup, In Garage, Main Level
Features
- Bedroom on Main Level, Ceiling Fan(s), Primary Downstairs, Window Treatments
- Flooring: Carpet, Laminate
- Windows: Drapes
- Number of fireplaces: 1
- Fireplace features: Living Room, Wood Burning
Interior area
- Total structure area: 1,488
- Total interior livable area: 1,488 sqft
Video & virtual tour
Property
Parking
- Total spaces: 2
- Parking features: Attached, Exterior Access Door, Garage, Garage Door Opener, Inside Entrance, Private, RV Hook-Ups, RV Gated, RV Access/Parking
- Attached garage spaces: 2
Features
- Stories: 1
- Patio & porch: Covered, Patio
- Exterior features: Patio, Private Yard, RV Hookup, Shed, Sprinkler/Irrigation
- Has private pool: Yes
- Pool features: Fenced, Heated, In Ground, Private
- Fencing: Block,Back Yard,RV Gate,Wood
- Has view: Yes
- View description: None
Lot
- Size: 0.46 Acres
- Features: 1/4 to 1 Acre Lot, Back Yard, Drip Irrigation/Bubblers, Desert Landscaping, Sprinklers In Rear, Landscaped, Rocks
Details
- Additional structures: Shed(s)
- Parcel number: 13801710015
- Zoning description: Horses Permitted,Single Family
- Horses can be raised: Yes
- Horse amenities: Corral(s), Pasture, Horses Allowed, Tack Room
Construction
Type & style
- Home type: SingleFamily
- Architectural style: One Story
- Property subtype: Single Family Residence
Materials
- Frame, Stucco
- Roof: Asphalt
Condition
- Resale
- Year built: 1977
Utilities & green energy
- Sewer: Septic Tank
- Water: Public
- Utilities for property: Electricity Available, Septic Available
Green energy
- Energy efficient items: Solar Panel(s)
Community & HOA
Community
- Security: Controlled Access
- Subdivision: Stagecoach Depot #2B
HOA
- Has HOA: No
- Amenities included: None
Location
- Region: Las Vegas
Financial & listing details
- Price per square foot: $470/sqft
- Tax assessed value: $239,420
- Annual tax amount: $2,071
- Date on market: 7/4/2026
- Listing agreement: Exclusive Right To Sell
- Listing terms: Cash,Conventional,FHA,VA Loan
- Ownership: Single Family Residential
- Electric utility on property: Yes
Estimated market value
$678,900
$645,000 - $713,000
$2,640/mo
Price history
| Date | Event | Price |
|---|---|---|
| 7/4/2026 | Price change | $699,900-3.7%$470/sqft |
Source:  LVR #2796357 Report a problem LVR #2796357 Report a problem | ||
| 3/17/2026 | Price change | $727,000-6.4%$489/sqft |
Source: LVR #2755744 Report a problem | ||
| 2/14/2026 | Listed for sale | $777,000+29.5%$522/sqft |
Source: LVR #2755744 Report a problem | ||
| 10/18/2023 | Listing removed | -- |
Source: LVR #2532139 Report a problem | ||
| 10/4/2023 | Listed for sale | $599,900+18.8%$403/sqft |
Source: LVR #2532139 Report a problem | ||
| 12/5/2022 | Sold | $505,000-10.9%$339/sqft |
Source: LVR #2443761 Report a problem | ||
| 10/20/2022 | Pending sale | $567,000$381/sqft |
Source: LVR #2443761 Report a problem | ||
| 10/4/2022 | Listed for sale | $567,000-3.1%$381/sqft |
Source: LVR #2443761 Report a problem | ||
| 10/4/2022 | Listing removed | -- |
Source: LVR #2438789 Report a problem | ||
| 9/16/2022 | Listed for sale | $585,000+51.9%$393/sqft |
Source: LVR #2438789 Report a problem | ||
| 9/15/2020 | Sold | $385,000+1.3%$259/sqft |
Source: LVR #2220694 Report a problem | ||
| 8/17/2020 | Pending sale | $379,900$255/sqft |
Source: Urban Nest Realty #2220694 Report a problem | ||
| 8/11/2020 | Listed for sale | $379,900+90%$255/sqft |
Source: Urban Nest Realty #2220694 Report a problem | ||
| 2/6/2003 | Sold | $200,000+27%$134/sqft |
Source: Public Record Report a problem | ||
| 10/11/2000 | Sold | $157,500$106/sqft |
Source: Public Record Report a problem | ||
Public tax history
| Year | Property taxes | Tax assessment |
|---|---|---|
| 2026 | $2,197 +3% | $83,797 -1.8% |
| 2025 | $2,133 +3% | $85,306 +6% |
| 2024 | $2,071 +3% | $80,477 +5% |
| 2023 | $2,011 +8% | $76,625 +10.4% |
| 2022 | $1,862 +7.7% | $69,376 -4.4% |
| 2021 | $1,729 +1.3% | $72,566 +20.5% |
| 2020 | $1,707 +4.8% | $60,221 +0.8% |
| 2019 | $1,629 +6.9% | $59,717 |
| 2018 | $1,524 | $59,717 +3.5% |
| 2017 | $1,524 | $57,717 +10.1% |
| 2016 | $1,524 +0.3% | $52,428 +11.1% |
| 2015 | $1,520 +3% | $47,199 +0.6% |
| 2014 | $1,476 | $46,917 |
| 2013 | -- | $46,917 +10.6% |
| 2012 | -- | $42,406 -10.5% |
| 2011 | -- | $47,377 -7.1% |
| 2010 | -- | $51,011 -18.8% |
| 2009 | -- | $62,783 |
| 2008 | -- | $62,783 -41.2% |
| 2007 | -- | $106,849 +3.9% |
| 2006 | -- | $102,830 +43.3% |
| 2005 | -- | $71,740 +43.1% |
| 2004 | -- | $50,141 +6.2% |
| 2003 | -- | $47,222 +7.6% |
| 2002 | -- | $43,870 +6.5% |
| 2001 | -- | $41,180 |
Find assessor info on the county website
Monthly payment
Est. payment
Payment breakdown
Explore the cost of this home by adjusting the details. Changes won't be saved.Climate risks
Neighborhood: North Cheyenne
Nearby schools
GreatSchools rating
- 3/10Claude & Stella Parson Elementary SchoolGrades: PK-5Distance: 0.3 mi
- 3/10Theron L. Swainston Middle SchoolGrades: 6-8Distance: 1.8 mi
- 2/10Cheyenne High SchoolGrades: 9-12Distance: 1.8 mi
Schools provided by the listing agent
- Elementary: Parson, Claude H. & Stella M.,Parson, Claude H. &
- Middle: Swainston Theron
- High: Cheyenne
Source: LVR. This data may not be complete. We recommend contacting the local school district to confirm school assignments for this home.
- $466,2003 bd2 ba1.5k sqft5301 Patricia Ave, Las Vegas, NV 89130Off Market
- $454,2003 bd2 ba1.3k sqft5309 Patricia Ave, Las Vegas, NV 89130Off Market
- $555,8004 bd2 ba2.3k sqft5209 Patricia Ave, Las Vegas, NV 89130Off Market
- $621,8004 bd3 ba2.6k sqft5313 Patricia Ave, Las Vegas, NV 89130Off Market
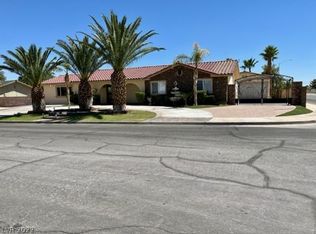
- $736,4004 bd2 ba2.2k sqft5304 Hickam Ave, Las Vegas, NV 89130Off Market
- $551,6003 bd2 ba2k sqft5304 Patricia Ave, Las Vegas, NV 89130Off Market
- $635,3004 bd2 ba2.7k sqft5206 Hickam Ave, Las Vegas, NV 89130Off Market
- $525,2004 bd2 ba2k sqft5300 Patricia Ave, Las Vegas, NV 89130Off Market
A local agent can set up tours, give advice and negotiate with sellers.
Similar homes
- $669,0003 bd2 ba1.4k sqft4309 Lake Tahoe St, Las Vegas, NV 89130For Sale
 MLS ID #2794622, John A. Gobber, Renaissance Realty Inc. LVR
 - $665,0003 bd2 ba2.1k sqft3816 Rocky River St, Las Vegas, NV 89130For Sale
 MLS ID #2778712, Lynn Ward, Lyons Share Real Estate. LVR
 - $439,0004 bd3 ba1.7k sqft4849 Maryvale Dr, Las Vegas, NV 89130For Sale
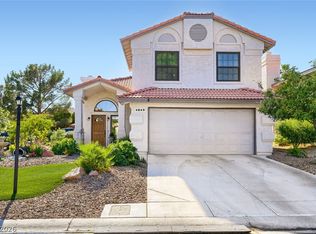 MLS ID #2771544, Juliet D. Hebert, Real Broker LLC. LVR
 - $512,5004 bd2 ba1.6k sqft5029 Sunrise Falls Ct, North Las Vegas, NV 89031For Sale
 MLS ID #2797388, Olga M. Kokubu, RE/MAX CENTRAL. LVR
 - $439,0003 bd2 ba1.6k sqft6145 Desert Haven Rd, Las Vegas, NV 89130For SaleMLS ID #2759350, Josephine Olson, ERA Brokers Consolidated. LVR
- $650,0002 bd2 ba1.8k sqft9916 Folsom Dr, Las Vegas, NV 89134For SaleMLS ID #2762732, Kendall Thacker, eXp Realty. LVR
- $439,8883 bd3 ba1.8k sqft6228 Autumn Creek Dr, Las Vegas, NV 89130For SaleMLS ID #2758549, Evan Bellman, Virtue Real Estate Group. LVR
- $575,9954 bd3 ba2.1k sqft3525 Auburn Shadow St, Las Vegas, NV 89129For SaleMLS ID #2783702, David J. Toro-Segarra, SMG Realty. LVR
- $505,0002 bd2 ba1.3k sqft2401 Ocean Edge Ct, Las Vegas, NV 89134For SaleMLS ID #2800012, Christopher J. Logan, Realty ONE Group, Inc. LVR
- $480,0004 bd3 ba2.1k sqft4140 Hazelridge Dr, Las Vegas, NV 89129For SaleMLS ID #2766727, Steve P. Hawks, Platinum Real Estate Prof. LVR
- $449,0003 bd2 ba1.6k sqft220 Moller Cir, Las Vegas, NV 89107For SaleMLS ID #2784554, Brendan J. King III, Real Broker LLC. LVR
- $470,0004 bd3 ba1.9k sqft3721 Calumet Farm Cir, North Las Vegas, NV 89031For SaleMLS ID #2779340, Alexa M. Serrano-Sanchez, United Realty Group. LVR
- $559,9994 bd2 ba2.1k sqft1631 Ottawa Dr, Las Vegas, NV 89169For SaleMLS ID #2785283, Francesco Fusco, The Agency Las Vegas. LVR
- $649,0003 bd2 ba1.7k sqft11126 Autumn Grove Ct, Las Vegas, NV 89135For SaleMLS ID #2760203, Kathryn Campbell, Real Broker LLC. LVR
- $549,0004 bd2 ba1.7k sqft2704 W Oakey Blvd, Las Vegas, NV 89102For SaleMLS ID #2750810, Kimbly Bolden, Realty ONE Group, Inc. LVR
- $375,0002 bd2 ba1.1k sqft8404 Mulcahy Ave, Las Vegas, NV 89145For SaleMLS ID #2803373, Marlyn Kamibayashiyama, Simply Vegas. LVR
- $389,9994 bd2 ba1.4k sqft5104 Churchill Ave, Las Vegas, NV 89107For SaleMLS ID #2793839, Ricardo Sanchez, Realty of America LLC. LVR
- $469,9994 bd2 ba1.7k sqft5204 Holmby Ave, Las Vegas, NV 89146For SaleMLS ID #2769581, Josue Towers Torres, Sell For One Realty. LVR
- $415,0004 bd2 ba1.5k sqft5222 Jungle Orchard St, North Las Vegas, NV 89031For SaleMLS ID #2791728, Jonny C. Lopez, Vegas Realty Experts. LVR
- $465,0003 bd2 ba1.7k sqft7801 Safari Ln, Las Vegas, NV 89129For SaleMLS ID #2737095, Scott Vollmer, Negotium Brokerage. LVR
