Skip main navigation
Active
  • $465,000

    7801 Safari Ln, Las Vegas, NV 89129

    3beds
    1,701sqft
    : 
    Loading
    Get pre-qualified
    Single Family Residence
    Built in 1993
    7,405 Square Feet Lot
    $462,100 Zestimate®
    $273/sqft
    $15/mo HOA

    What's special

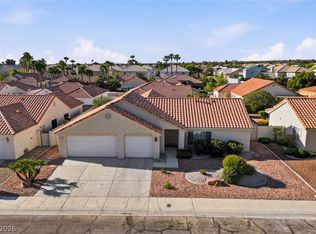
    Lush mature desert landscapingCovered patioRear covered patioAiry light-filled ambianceCharming front covered porchElegant plantation shuttersSoaring vaulted ceilings
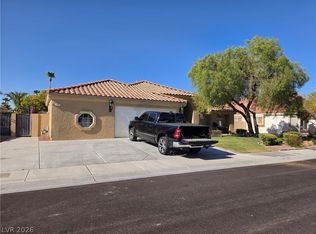
    Welcome to your desert dream home! This pristine single-story gem offers 3 bedrooms, 2 baths. Soaring vaulted ceilings and elegant plantation shutters throughout create an airy, light-filled ambiance you’ll fall in love with the moment you step inside. Cozy up to the gas fireplace in the open family room or step outside to the covered patio for effortless indoor-outdoor living amid lush, mature desert landscaping. The kitchen and both baths feature classic tile countertops—timeless and easy-care. Enjoy a spacious 3-car finished garage with built-in cabinets and gas water heater. The charming front covered porch and rear covered patio offer the perfect spots for morning coffee or sunset dinners under the stars. Tucked on a quiet interior lot with majestic saguaros and established vegetation, this move-in-ready beauty delivers instant curb appeal and true Southwest charm. Don’t let this rare find slip away!
    237 days
    |
    287
    |
    16
    |

    Zillow last checked:

    Listing updated:

    Listed by:

    Scott Vollmer B.0045729 702-596-9739,

    Negotium Brokerage

    Source: LVR,MLS#: 2737095MLS LogoOriginating MLS: Greater Las Vegas Association of Realtors Inc

    Loading...

      Facts & features

      Interior

      Bedrooms & bathrooms
      • Bedrooms: 3
      • Bathrooms: 2
      • Full bathrooms: 2
      Primary bedroom
      • Description: Closet
      • Dimensions: 15x15
      Bedroom 2
      • Description: Closet
      • Dimensions: 10x12
      Bedroom 3
      • Description: Closet
      • Dimensions: 10x12
      Family room
      • Description: Vaulted Ceiling
      • Dimensions: 16x17
      Kitchen
      • Description: Tile Countertops
      • Dimensions: 10x17
      Living room
      • Description: Front
      • Dimensions: 12x12
      Heating
      • Central, Gas
      Cooling
      • Central Air, Electric
      Appliances
      • Included: Dishwasher, Disposal, Gas Range, Gas Water Heater, Microwave
      • Laundry: Gas Dryer Hookup, Laundry Closet, Main Level
      Features
      • Bedroom on Main Level, Primary Downstairs, Pot Rack, Window Treatments
      • Flooring: Carpet, Tile
      • Windows: Plantation Shutters, Window Treatments
      • Number of fireplaces: 1
      • Fireplace features: Family Room, Gas
      Interior area
      • Total structure area: 1,701
      • Total interior livable area: 1,701 sqft

      Property

      Parking
      • Total spaces: 3
      • Parking features: Attached, Exterior Access Door, Finished Garage, Garage, Inside Entrance, Private, Shelves
      • Attached garage spaces: 3
      Features
      • Stories: 1
      • Patio & porch: Covered, Patio, Porch
      • Exterior features: Porch, Patio, Private Yard, Sprinkler/Irrigation
      • Fencing: Block,Back Yard
      Lot
      • Size: 7,405 Square Feet
      • Features: Drip Irrigation/Bubblers, Desert Landscaping, Sprinklers In Rear, Landscaped, Rocks, Sprinklers Timer, Trees, < 1/4 Acre
      Details
      • Parcel number: 13804810031
      • Zoning description: Single Family
      • Horse amenities: None

      Construction

      Type & style
      • Home type: SingleFamily
      • Architectural style: One Story
      • Property subtype: Single Family Residence
      Materials
      • Frame, Stucco, Drywall
      • Roof: Tile
      Condition
      • Resale
      • Year built: 1993

      Utilities & green energy

      • Electric: Photovoltaics None
      • Sewer: Public Sewer
      • Water: Public
      • Utilities for property: Cable Available, Underground Utilities

      Community & HOA

      Community
      • Subdivision: Dave Brown West
      HOA
      • Has HOA: Yes
      • Services included: Common Areas, Taxes
      • HOA fee: $15 monthly
      • HOA name: Mountain Shadow
      • HOA phone: 702-405-3300
      Location
      • Region: Las Vegas

      Financial & listing details

      • Price per square foot: $273/sqft
      • Tax assessed value: $303,889
      • Annual tax amount: $2,137
      • Date on market: 11/23/2025
      • Listing agreement: Exclusive Right To Sell
      • Listing terms: Cash,Conventional,FHA,VA Loan
      • Ownership: Single Family Residential
      • Road surface type: Paved

        Estimated market value

        $462,100

        $439,000 - $485,000

        $2,242/mo

        Price history

        DateEventPrice
        4/3/2026Listed for sale$465,000$273/sqft
        Source: LVR #2737095 Report a problem
        3/28/2026Pending sale$465,000$273/sqft
        Source: LVR #2737095 Report a problem
        11/23/2025Listed for sale$465,000+322.7%$273/sqft
        Source: LVR #2737095 Report a problem
        5/11/2012Sold$110,000$65/sqft
        Source: LVR #1220833 Report a problem
        1/26/2012Listed for sale$110,000-65.1%$65/sqft
        Source: Encore Realty Group #1220833 Report a problem
        8/23/2007Sold$315,000$185/sqft
        Source: Public Record Report a problem

        Public tax history

        YearProperty taxesTax assessment
        2026$2,201 +3%$106,361 -0.7%
        2025$2,137 +3%$107,097 +9.6%
        2024$2,075 +3%$97,702 +6.3%
        2023$2,015 +3%$91,880 +8.6%
        2022$1,956 +3%$84,616 -0.5%
        2021$1,899 +3%$85,072 +8.1%
        2020$1,843 +3%$78,713 +8.3%
        2019$1,789 +5.7%$72,688
        2018$1,693 $72,688 -0.3%
        2017$1,693 $72,930 +11.5%
        2016$1,693 +0.2%$65,435 +19.8%
        2015$1,689 +3%$54,611 +12.5%
        2014$1,640 $48,532
        2013-- $48,532 +1.5%
        2012-- $47,817 -14.8%
        2011-- $56,128 +16.1%
        2010-- $48,343 -32.1%
        2009-- $71,196
        2008-- $71,196 -34.2%
        2007-- $108,176 -0.7%
        2006-- $108,963 +36.1%
        2005-- $80,080 +37.7%
        2004-- $58,174 +1%
        2003-- $57,572 +16.8%
        2002-- $49,300 +4.1%
        2001-- $47,380
        Find assessor info on the county website

        Monthly payment

        Est. payment

        Payment breakdown

        Explore the cost of this home by adjusting the details. Changes won't be saved.
        All calculations are estimates and provided by Zillow, Inc. for informational purposes only. Actual amounts may vary.
        HOA fees may include property taxes on listings classified as Co-Ops. Contact the listing agent and/or owner for fee details.
        Mortgage interest rates are dependent on a number of factors, including credit score, down payment, and repayment length. Interest rate data provided by Zillow Group Marketplace, Inc. as of 1/1/1970 from various mortgage lenders with which we have lead or other similar arrangements; the Estimated Payment is an average of those rates.
        See how much you could borrow to make a competitive offer.

        Climate risks

        Neighborhood: Lone Mountain

        Getting around

        20 / 100
        Car-Dependent
        24 / 100
        Minimal Transit
        29 / 100
        Somewhat Bikeable

        Nearby schools

        GreatSchools rating
        Schools provided by the listing agent
        • Elementary: Eisenberg, Dorothy,Eisenberg, Dorothy
        • Middle: Leavitt Justice Myron E
        • High: Centennial

        Source: LVR. This data may not be complete. We recommend contacting the local school district to confirm school assignments for this home.

        A local agent can set up tours, give advice and negotiate with sellers.

        Browse local experts

        Similar homes