Beautiful single-story home on a spacious corner lot in desirable Willows Summerlin South. Just a minutes away to Downtown Summerlin & LV Ballpark. The well-maintained 3-bedroom, 2-bath home is perfect for everyday living and entertaining. The open-concept kitchen serves as the heart of the home and features a large center island, cabinetry, and stainless steel appliances that convey with the property. The kitchen flows seamlessly into the spacious family room accented with crown molding & fireplace, perfect for gatherings. The spacious primary suite features a wall fireplace, soaking tub, separate shower, double vanity, and walk-in closet. A secondary bedroom includes a walk-in closet, while the third bedroom works well as a den or office. Enjoy a private backyard with a cement patio and decorative pavers & 2 car garage. The south-facing front yard was recently remodeled. Prime Willows location near parks, shopping, dining, and Red Rock Canyon. Community Pools & Rec center.
Active
$649,000
11126 Autumn Grove Ct, Las Vegas, NV 89135
3beds
1,723sqft
:
Get pre-qualified$4,215/mo
Single Family Residence
Built in 2001
9,147 Square Feet Lot
$-- Zestimate®
$377/sqft
$76/mo HOA
What's special
Two-car garageDen or officeCement patioLarge primary bedroomDesirable south-facing front exposureCrown moldingStainless steel appliances
- 145 days |
- 269 |
- 7 |
Zillow last checked:
Listing updated:
Listed by:
Kathryn Campbell S.0055817 702-610-9513,
Real Broker LLC
Source: LVR,MLS#: 2760203 Originating MLS: Greater Las Vegas Association of Realtors Inc
Originating MLS: Greater Las Vegas Association of Realtors IncFacts & features
Interior
Bedrooms & bathrooms
- Bedrooms: 3
- Bathrooms: 2
- Full bathrooms: 2
Primary bedroom
- Description: Ceiling Fan,Closet,Downstairs,Pbr Separate From Other
- Dimensions: 15x14
Bedroom 2
- Description: Closet
- Dimensions: 11x14
Bedroom 3
- Description: Downstairs
- Dimensions: 11x10
Primary bathroom
- Description: Double Sink,Separate Shower,Separate Tub
Dining room
- Description: Dining Area
- Dimensions: 10x14
Family room
- Description: Ceiling Fan
- Dimensions: 16x15
Kitchen
- Description: Breakfast Bar/Counter,Garden Window,Granite Countertops,Pantry
Heating
- Central, Gas
Cooling
- Central Air, Electric
Appliances
- Included: Dryer, Dishwasher, Disposal, Gas Range, Microwave, Refrigerator, Water Heater, Washer
- Laundry: Gas Dryer Hookup, Laundry Closet, Main Level
Features
- Bedroom on Main Level, Ceiling Fan(s), Primary Downstairs, Window Treatments, Central Vacuum
- Flooring: Carpet, Tile
- Windows: Blinds
- Number of fireplaces: 2
- Fireplace features: Family Room, Gas, Primary Bedroom
Interior area
- Total structure area: 1,723
- Total interior livable area: 1,723 sqft
Video & virtual tour
Property
Parking
- Total spaces: 2
- Parking features: Attached, Garage, Inside Entrance, Open, Private
- Attached garage spaces: 2
- Has uncovered spaces: Yes
Features
- Stories: 1
- Patio & porch: Patio
- Exterior features: Patio, Private Yard, Sprinkler/Irrigation
- Pool features: Community
- Fencing: Block,Back Yard
Lot
- Size: 9,147 Square Feet
- Features: Drip Irrigation/Bubblers, Desert Landscaping, Landscaped, < 1/4 Acre
Details
- Parcel number: 16411515005
- Zoning description: Single Family
- Horse amenities: None
Construction
Type & style
- Home type: SingleFamily
- Architectural style: One Story
- Property subtype: Single Family Residence
Materials
- Roof: Tile
Condition
- Resale
- Year built: 2001
Utilities & green energy
- Electric: Photovoltaics None
- Sewer: Public Sewer
- Water: Public
- Utilities for property: Underground Utilities
Community & HOA
Community
- Features: Pool
- Subdivision: Kingsway Ridge At Summerlin
HOA
- Has HOA: Yes
- Amenities included: Fitness Center, Barbecue, Playground, Park, Pool, Recreation Room
- Services included: Association Management
- HOA fee: $76 monthly
- HOA name: SOUMMERLIN SOUTH
- HOA phone: 702-791-4600
Location
- Region: Las Vegas
Financial & listing details
- Price per square foot: $377/sqft
- Tax assessed value: $407,211
- Annual tax amount: $3,123
- Date on market: 3/6/2026
- Listing agreement: Exclusive Right To Sell
- Listing terms: Cash,Conventional,FHA,VA Loan
Estimated market value
Not available
Estimated sales range
Not available
Not available
Price history
| Date | Event | Price |
|---|---|---|
| 3/6/2026 | Listed for sale | $649,000+116.3%$377/sqft |
Source:  LVR #2760203 Report a problem LVR #2760203 Report a problem | ||
| 10/2/2014 | Listing removed | $300,000$174/sqft |
Source: Realty Executives Of Nevada #GLVARNV_1461136 Report a problem | ||
| 8/21/2014 | Pending sale | $300,000$174/sqft |
Source: Realty Executives Of Nevada #GLVARNV_1461136 Report a problem | ||
| 7/10/2014 | Listed for sale | $300,000+51.5%$174/sqft |
Source: RealtyExecutives of Nevada #1461136 Report a problem | ||
| 5/10/2013 | Sold | $198,000-46.5%$115/sqft |
Source: LVR #1278534 Report a problem | ||
| 7/26/2007 | Sold | $370,000-12.9%$215/sqft |
Source: Public Record Report a problem | ||
| 6/30/2004 | Sold | $425,000+34.9%$247/sqft |
Source: Public Record Report a problem | ||
| 3/2/2004 | Sold | $315,000+80%$183/sqft |
Source: Public Record Report a problem | ||
| 4/20/2001 | Sold | $175,040$102/sqft |
Source: Public Record Report a problem | ||
Public tax history
| Year | Property taxes | Tax assessment |
|---|---|---|
| 2026 | $3,443 +8% | $142,524 +8.2% |
| 2025 | $3,189 +7.5% | $131,688 +13.5% |
| 2024 | $2,968 +7.4% | $116,002 +11.3% |
| 2023 | $2,762 -2.1% | $104,236 +7.4% |
| 2022 | $2,821 +32.3% | $97,069 +3.3% |
| 2021 | $2,132 -5.5% | $93,992 +8.1% |
| 2020 | $2,257 +4.1% | $86,918 +5.9% |
| 2019 | $2,167 +6.5% | $82,038 0% |
| 2018 | $2,036 | $82,039 +6% |
| 2017 | $2,036 | $77,393 +6.3% |
| 2016 | $2,036 +0.2% | $72,834 +9.6% |
| 2015 | $2,032 +17.6% | $66,477 +14.9% |
| 2014 | $1,728 | $57,843 |
| 2013 | -- | $57,843 +4.7% |
| 2012 | -- | $55,272 -10.4% |
| 2011 | -- | $61,718 +1.2% |
| 2010 | -- | $60,968 -27% |
| 2009 | -- | $83,465 |
| 2008 | -- | $83,465 -38.9% |
| 2007 | -- | $136,558 +6.3% |
| 2006 | -- | $128,405 +25.3% |
| 2005 | -- | $102,459 +44% |
| 2004 | -- | $71,131 +15.8% |
| 2003 | -- | $61,415 +4.9% |
| 2002 | -- | $58,560 |
Find assessor info on the county website
Monthly payment
Est. payment
Payment breakdown
Explore the cost of this home by adjusting the details. Changes won't be saved.Climate risks
Neighborhood: Summerlin South
Nearby schools
GreatSchools rating
- 9/10Judy & John L Goolsby Elementary SchoolGrades: PK-5Distance: 0.9 mi
- 7/10Victoria Fertitta Middle SchoolGrades: 6-8Distance: 3.8 mi
- 8/10Palo Verde High SchoolGrades: 9-12Distance: 2.1 mi
Schools provided by the listing agent
- Elementary: Goolsby, Judy & John,Goolsby, Judy & John
- Middle: Fertitta Frank & Victoria
- High: Palo Verde
Source: LVR. This data may not be complete. We recommend contacting the local school district to confirm school assignments for this home.
- $657,8003 bd2 ba2k sqft11132 Autumn Grove Ct, Las Vegas, NV 89135Off Market
- $692,9003 bd2 ba1.8k sqft2759 Windcrest Falls Dr, Las Vegas, NV 89135Off Market

- $573,2003 bd2 ba1.8k sqft2759 Windcrest Falls Dr #0, Las Vegas, NV 89135Off Market
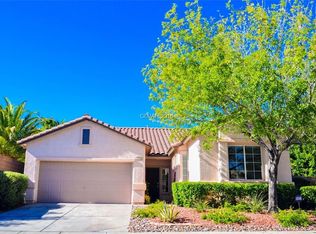
- $696,6004 bd2 ba2k sqft11138 Autumn Grove Ct, Las Vegas, NV 89135Off Market
- $600,1004 bd2 ba2k sqft2768 Windcrest Falls Dr, Las Vegas, NV 89135Off Market
- $584,1004 bd2 ba1.8k sqft2766 Windcrest Falls Dr, Las Vegas, NV 89135Off Market
- $650,0003 bd2 ba1.8k sqft2770 Windcrest Falls Dr, Las Vegas, NV 89135Sold
- $599,4003 bd2 ba1.7k sqft2764 Windcrest Falls Dr, Las Vegas, NV 89135Off Market
A local agent can set up tours, give advice and negotiate with sellers.
Similar homes
- $759,9993 bd3 ba2.3k sqft3290 Squire St, Las Vegas, NV 89135For Sale
 MLS ID #2792335, David A. Brownell, Real Broker LLC. LVR
 - $697,4993 bd3 ba2.4k sqft617 Apricot Rose Pl, Las Vegas, NV 89138For Sale
 MLS ID #2782068, Samuel Curby, eXp Realty. LVR

 - $650,0002 bd2 ba1.8k sqft9916 Folsom Dr, Las Vegas, NV 89134For Sale
 MLS ID #2762732, Kendall Thacker, eXp Realty. LVR

 - $760,0004 bd3 ba2.4k sqft11425 Via Spiga Dr, Las Vegas, NV 89138For Sale
 MLS ID #2792127, Kenneth Chung, eXp Realty. LVR
 - $578,0003 bd3 ba2.5k sqft3021 Parchment Ct, Las Vegas, NV 89117For SaleMLS ID #2785647, Dominic Trujillo, eXp Realty. LVR
- $525,0003 bd3 ba1.6k sqft11108 Desert Dove Ave, Las Vegas, NV 89144For SaleMLS ID #2791187, Mitchell B. Schwartz, Keller Williams MarketPlace. LVR
- $524,9504 bd3 ba1.8k sqft1449 Desert Hills Dr, Las Vegas, NV 89117For SaleMLS ID #2753463, Michael Thomas, Landmark Properties. LVR
- $669,0003 bd3 ba2.5k sqft9190 W Fisher Ave, Las Vegas, NV 89149For SaleMLS ID #2791946, Terri G. Gamboa, Realty ONE Group, Inc. LVR
- $550,0004 bd2 ba2.2k sqft8692 Blakely Ct, Las Vegas, NV 89148For SaleMLS ID #2791999, Nathan Petrosian, Realty ONE Group, Inc. LVR
- $874,9954 bd3 ba2.2k sqft8253 Ruby Mountain Way, Las Vegas, NV 89128For SaleMLS ID #2803867, Mahalalel A Hamilton, Infinity Brokerage. LVR
- $599,9504 bd3 ba2.2k sqft5808 Shoko Bay Ct, Las Vegas, NV 89130For SaleMLS ID #2769685, Takumba Britt, Compass Realty & Management. LVR
- $449,9993 bd2 ba1.1k sqft908 Corsica Ln, Las Vegas, NV 89144For SaleMLS ID #2792484, Matthew Suiter, BHHS Nevada Properties. LVR
- $639,9993 bd2 ba2k sqft336 Humboldt South Dr, Henderson, NV 89014For SaleMLS ID #2793422, Mark A. Weinberg, BHHS Nevada Properties. LVR
- $440,0003 bd3 ba1.6k sqft8216 Hollister Ave, Las Vegas, NV 89131For SaleMLS ID #2803660, Shad S. Williams, JMG Real Estate. LVR
- $575,0004 bd3 ba2.1k sqft6000 Cabo San Lucas Ave, Las Vegas, NV 89131For SaleMLS ID #2797497, Leslie E. Stewart, Signature Real Estate Group. LVR
- $559,9004 bd2 ba2.3k sqft8528 Bandits Bluff Ave, Las Vegas, NV 89143For SaleMLS ID #2801401, Georgiana Vasilescu, Prestige Realty & Property Mgt. LVR
- $675,0004 bd3 ba2.5k sqft3905 Vincelli Ave, North Las Vegas, NV 89031For SaleMLS ID #2769264, Bryant K. Adarme, Vegas One Realty. LVR
- $445,0002 bd2 ba1.6k sqft9617 Gold Bank Dr, Las Vegas, NV 89134For SaleMLS ID #2791620, Stephanie Phillips, Cambridge Realty. LVR
- $585,0004 bd4 ba2.4k sqft6764 Bravura Ct, Las Vegas, NV 89139For SaleMLS ID #2746082, Amber M. Holliday, Simply Vegas. LVR
- $480,0003 bd3 ba1.8k sqft5550 S Riley St, Las Vegas, NV 89148For SaleMLS ID #2795085, Alejandro Ledesma-Diaz, Sphere Real Estate. LVR
