Fabulous single story home with great curb appeal on a cul de sac street in the heart of Green Valley* 3 bedrooms with separate living, dining & family rooms*Upgraded luxury vinyl planking flooring throughout*Kitchen has granite counters and all appliances are included*Huge backyard with covered patio, pool/spa combo, gazebo and gas firepit(great for entertaining). upgraded outdoor lighting*3 car garage* A must see!
Active
$639,999
336 Humboldt South Dr, Henderson, NV 89014
3beds
2,086sqft
:
Get pre-qualified$4,126/mo
Single Family Residence
Built in 1989
8,712 Square Feet Lot
$-- Zestimate®
$307/sqft
$44/mo HOA
What's special
Cul de sac streetSingle story homeCovered patioHuge backyardUpgraded outdoor lightingGreat curb appeal
- 43 days |
- 496 |
- 42 |
Zillow last checked:
Listing updated:
Listed by:
Mark A. Weinberg BS.0033714 (702)493-8000,
BHHS Nevada Properties
Source: LVR,MLS#: 2793422 Originating MLS: Greater Las Vegas Association of Realtors Inc
Originating MLS: Greater Las Vegas Association of Realtors IncFacts & features
Interior
Bedrooms & bathrooms
- Bedrooms: 3
- Bathrooms: 2
- Full bathrooms: 1
- 3/4 bathrooms: 1
Primary bedroom
- Description: Bedroom With Bath Downstairs,Ceiling Light
- Dimensions: 18x12
Bedroom 2
- Description: Ceiling Fan,Closet
- Dimensions: 11x11
Bedroom 3
- Description: Ceiling Fan,Closet
- Dimensions: 12x10
Primary bathroom
- Description: Shower Only
Dining room
- Description: Formal Dining Room,Vaulted Ceiling
- Dimensions: 12x10
Family room
- Description: Ceiling Fan,Separate Family Room,Vaulted Ceiling,Wet Bar
- Dimensions: 27x14
Kitchen
- Description: Breakfast Nook/Eating Area,Granite Countertops,Pantry
Living room
- Description: Entry Foyer,Formal,Vaulted Ceiling
- Dimensions: 18x12
Heating
- Central, Gas, Multiple Heating Units
Cooling
- Central Air, Electric
Appliances
- Included: Built-In Gas Oven, Dryer, Dishwasher, Disposal, Microwave, Refrigerator, Washer
- Laundry: Electric Dryer Hookup, Gas Dryer Hookup, Laundry Room
Features
- Ceiling Fan(s), Primary Downstairs, Window Treatments
- Flooring: Luxury Vinyl Plank
- Windows: Blinds
- Number of fireplaces: 1
- Fireplace features: Family Room, Gas
Interior area
- Total structure area: 2,086
- Total interior livable area: 2,086 sqft
Video & virtual tour
Property
Parking
- Total spaces: 3
- Parking features: Attached, Garage, Garage Door Opener, Inside Entrance, Private, Storage
- Attached garage spaces: 3
Features
- Stories: 1
- Patio & porch: Covered, Patio
- Exterior features: Patio, Water Feature
- Has private pool: Yes
- Pool features: In Ground, Private, Solar Heat, Pool/Spa Combo
- Has spa: Yes
- Fencing: Block,Full
Lot
- Size: 8,712 Square Feet
- Features: Landscaped, < 1/4 Acre
Details
- Parcel number: 17712613027
- Zoning description: Single Family
- Horse amenities: None
Construction
Type & style
- Home type: SingleFamily
- Architectural style: One Story
- Property subtype: Single Family Residence
Materials
- Roof: Tile
Condition
- Resale
- Year built: 1989
Utilities & green energy
- Electric: Photovoltaics None
- Sewer: Public Sewer
- Water: Public
- Utilities for property: Cable Available
Green energy
- Energy efficient items: Solar Screens
Community & HOA
Community
- Subdivision: Green Valley-Pecos Tr A
HOA
- Has HOA: Yes
- Amenities included: None
- Services included: Association Management
- HOA fee: $132 quarterly
- HOA name: Green Valley
- HOA phone: 702-531-3382
Location
- Region: Henderson
Financial & listing details
- Price per square foot: $307/sqft
- Tax assessed value: $389,257
- Annual tax amount: $2,534
- Date on market: 6/26/2026
- Listing agreement: Exclusive Right To Sell
- Listing terms: Cash,Conventional,FHA,VA Loan
Estimated market value
Not available
Estimated sales range
Not available
Not available
Price history
| Date | Event | Price |
|---|---|---|
| 6/26/2026 | Listed for sale | $639,9990%$307/sqft |
Source:  LVR #2793422 Report a problem LVR #2793422 Report a problem | ||
| 10/20/2025 | Sold | $640,000+86%$307/sqft |
Source: LVR #2712651 Report a problem | ||
| 9/23/2016 | Sold | $344,000-0.3%$165/sqft |
Source: Public Record Report a problem | ||
| 8/17/2016 | Pending sale | $344,900$165/sqft |
Source: Realty ONE Group, Inc #1804882 Report a problem | ||
| 6/27/2016 | Listed for sale | $344,900+54.3%$165/sqft |
Source: Realty ONE Group, Inc #1804882 Report a problem | ||
| 5/10/2002 | Sold | $223,500+6.4%$107/sqft |
Source: Public Record Report a problem | ||
| 12/31/1996 | Sold | $210,000$101/sqft |
Source: Public Record Report a problem | ||
Public tax history
| Year | Property taxes | Tax assessment |
|---|---|---|
| 2026 | $2,537 +5.2% | $136,240 +3% |
| 2025 | $2,412 +3% | $132,242 +7.5% |
| 2024 | $2,342 +2.9% | $122,980 +14.3% |
| 2023 | $2,277 +1% | $107,565 +2.7% |
| 2022 | $2,255 +3% | $104,687 +0.2% |
| 2021 | $2,188 +3% | $104,526 +4.8% |
| 2020 | $2,124 +3% | $99,691 +8.5% |
| 2019 | $2,062 +5.7% | $91,920 |
| 2018 | $1,952 | $91,920 -1.6% |
| 2017 | $1,952 | $93,398 +9% |
| 2016 | $1,952 +0.2% | $85,700 +10.3% |
| 2015 | $1,947 +3% | $77,679 +22.7% |
| 2014 | $1,891 | $63,320 |
| 2013 | -- | $63,320 -2.6% |
| 2012 | -- | $65,004 -4.4% |
| 2011 | -- | $68,023 -4% |
| 2010 | -- | $70,886 -23.2% |
| 2009 | -- | $92,339 |
| 2008 | -- | $92,339 -39.8% |
| 2007 | -- | $153,408 +21.3% |
| 2006 | -- | $126,439 +41.9% |
| 2005 | -- | $89,131 +18.7% |
| 2004 | -- | $75,065 +3.9% |
| 2003 | -- | $72,240 +1% |
| 2002 | -- | $71,520 +10% |
| 2001 | -- | $65,000 |
Find assessor info on the county website
Monthly payment
Est. payment
Payment breakdown
Explore the cost of this home by adjusting the details. Changes won't be saved.Climate risks
Neighborhood: Green Valley North
Nearby schools
GreatSchools rating
- 8/10David M Cox Elementary SchoolGrades: PK-5Distance: 0.2 mi
- 6/10Barbara And Hank Greenspun Junior High SchoolGrades: 6-8Distance: 2.3 mi
- 6/10Silverado High SchoolGrades: 9-12Distance: 2.4 mi
Schools provided by the listing agent
- Elementary: Cox, David M.,Cox, David M.
- Middle: Greenspun
- High: Silverado
Source: LVR. This data may not be complete. We recommend contacting the local school district to confirm school assignments for this home.
- $---- bd-- ba-- sqft336 S Humboldt Dr, Henderson, NV 89074Off Market
- $---- bd-- ba-- sqft346 S Humboldt Dr, Henderson, NV 89074Off Market
- $699,7005 bd3 ba3k sqft331 Humboldt South Dr, Henderson, NV 89014Off Market

- $729,2005 bd3 ba2.9k sqft329 Humboldt South Dr, Henderson, NV 89074Off Market
- $712,4005 bd4 ba2.9k sqft332 Humboldt South Dr, Henderson, NV 89074Off Market
- $626,2004 bd3 ba2.4k sqft334 Humboldt South Dr, Henderson, NV 89074Off Market
- $519,7003 bd2 ba1.8k sqft338 Humboldt South Dr, Henderson, NV 89014Off Market
- $654,3005 bd2 ba3k sqft340 Humboldt South Dr, Henderson, NV 89014Off Market
A local agent can set up tours, give advice and negotiate with sellers.
Similar homes
- $665,0004 bd3 ba2.5k sqft2316 Carinth Way, Henderson, NV 89074For Sale
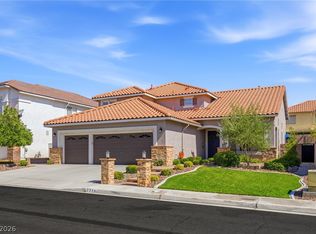 MLS ID #2803068, Daniel Mumm, Huntington & Ellis, A Real Est. LVR
 - $575,0004 bd2 ba2k sqft276 Plaza Carmelina Ct, Henderson, NV 89074For Sale
 MLS ID #2797427, Anthony A. Burton, LIFE Realty District. LVR
 - $575,0005 bd3 ba2.1k sqft337 Greenleaf Glen St, Henderson, NV 89014For Sale
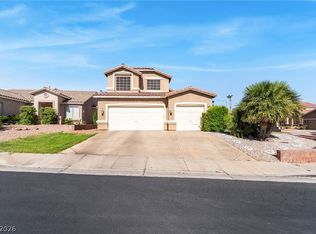 MLS ID #2797595, Frances T Jones, LPT Realty, LLC. LVR
 - $775,0004 bd4 ba3.1k sqft2813 High View Dr, Henderson, NV 89014For Sale
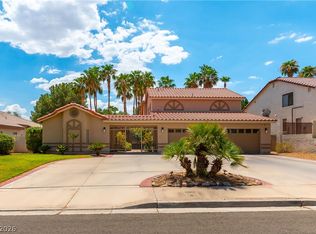 MLS ID #2800353, William O'Keefe, eXp Realty. LVR
 - $575,0004 bd3 ba2k sqft2332 Schillings Ct, Henderson, NV 89074For SaleMLS ID #2791180, Enkhjargal Lisa Beckes, Wardley Real Estate. LVR
- $435,0004 bd3 ba1.6k sqft1714 La Cruz Dr, Henderson, NV 89014For SaleMLS ID #2805433, Connie Byler, LIFE Realty District. LVR
- $625,0004 bd4 ba2.4k sqft435 Manderley Ct, Las Vegas, NV 89123For SaleMLS ID #2805170, Lauren Paris, Simply Vegas. LVR
- $599,9994 bd3 ba2.5k sqft2439 Kaymin Ridge Rd, Henderson, NV 89052For SaleMLS ID #2799680, Kristina Ledstrom, LPT Realty, LLC. LVR
- $659,0003 bd3 ba2.2k sqft708 Vortex Ave, Henderson, NV 89002For SaleMLS ID #2790437, Lauren Paris, Simply Vegas. LVR
- $525,0003 bd3 ba1.7k sqft2151 Hookcross Cir, Henderson, NV 89074For SaleMLS ID #2782216, John D. Maher II, Key Realty Southwest LLC. LVR
- $529,0003 bd2 ba1.7k sqft753 Wigan Pier Dr, Henderson, NV 89002For SaleMLS ID #2805995, Matthew Langguth, Huntington & Ellis, A Real Est. LVR
- $618,8883 bd3 ba2.4k sqft2488 Sturrock Dr, Henderson, NV 89044For SaleMLS ID #2787360, Aaron Jacques, Plus EV Realty. LVR
- $649,9004 bd3 ba2.5k sqft904 Pastel Dusk Ct, Henderson, NV 89012For SaleMLS ID #2767767, Michael E. Buserini, eXp Realty. LVR
- $825,0005 bd4 ba2.9k sqft1409 Minuet St, Henderson, NV 89052For SaleMLS ID #2789875, Karen Gradington, Redfin. LVR
- $499,9994 bd2 ba1.8k sqft246 Amber Light Ct, Henderson, NV 89074For SaleMLS ID #2799940, Sheila Lynch, Sphere Real Estate. LVR
- $500,0003 bd3 ba1.9k sqft855 Binbrook Dr, Henderson, NV 89052For SaleMLS ID #2794715, Craig Tann, Huntington & Ellis, A Real Est. LVR
- $725,0004 bd3 ba2.4k sqft937 Denberry Way, Las Vegas, NV 89123For SaleMLS ID #2754940, Ayele Endalkachew, Key Realty. LVR
- $569,9003 bd2 ba1.9k sqft1072 Reed Point Ct, Henderson, NV 89002For SaleMLS ID #2801668, Lori Davidge, Flat Fee Pros. LVR
- $499,9004 bd2 ba1.8k sqft1146 Teal Point Dr, Henderson, NV 89074For SaleMLS ID #2772333, Robert W. Morganti, LIFE Realty District. LVR
- $629,0004 bd3 ba2.5k sqft4701 Poppywood Dr, Las Vegas, NV 89147For SaleMLS ID #2803190, Matthew Doolin, Lyons Share Real Estate. LVR
