Welcome to this charming single-story home in the heart of Summerlin! Featuring 3 bedrooms, 2 bathrooms, and a 2-car garage, this well-maintained residence offers a functional and inviting floor plan designed for comfortable everyday living.
The thoughtfully designed kitchen provides ample cabinetry, generous workspace, and seamless access to the main living and dining areas. The private primary suite serves as a relaxing retreat, complete with custom built-in cabinetry, a walk-in closet with built-in organizers, and a recently remodeled en-suite shower. Two additional bedrooms offer flexibility for guests, family members, or a home office.
Step outside to a low-maintenance backyard, perfect for relaxing or entertaining. Residents enjoy access to the community pool through the sub-HOA, providing resort-style enjoyment without the upkeep of a private pool.
Ideally located near parks, walking trails, shopping, dining, and top-rated schools, this home also offers access to all of Summerlin’s premier amenities, including its extensive trail system, beautifully maintained parks, and convenient proximity to Downtown Summerlin, Red Rock Canyon National Conservation Area, and major commuter routes. Combining comfort, convenience, and an exceptional location, this home is a wonderful opportunity to enjoy one of Las Vegas' most sought-after master-planned communities.
Active
$449,999
908 Corsica Ln, Las Vegas, NV 89144
3beds
1,183sqft
:
Get pre-qualified$2,974/mo
Single Family Residence
Built in 2000
4,356 Square Feet Lot
$435,600 Zestimate®
$380/sqft
$135/mo HOA
What's special
Thoughtfully designed kitchenLow-maintenance backyardPrivate primary suiteCustom built-in cabinetryAmple cabinetryRecently remodeled en-suite showerGenerous workspace
- 51 days |
- 1,067 |
- 49 |
Zillow last checked:
Listing updated:
Listed by:
Matthew Suiter BS.0143717 (702)339-6987,
BHHS Nevada Properties
Source: LVR,MLS#: 2792484 Originating MLS: Greater Las Vegas Association of Realtors Inc
Originating MLS: Greater Las Vegas Association of Realtors IncFacts & features
Interior
Bedrooms & bathrooms
- Bedrooms: 3
- Bathrooms: 2
- 3/4 bathrooms: 2
Primary bedroom
- Description: Bedroom With Bath Downstairs,Ceiling Fan,Walk-In Closet(s)
- Dimensions: 14x13
Bedroom 2
- Description: Ceiling Fan,Ceiling Light,Closet
- Dimensions: 13x10
Bedroom 3
- Description: Ceiling Fan,Ceiling Light,Closet
- Dimensions: 11x19
Primary bathroom
- Description: Shower Only
Kitchen
- Description: Breakfast Bar/Counter,Granite Countertops,Stainless Steel Appliances
Living room
- Description: None
- Dimensions: 12x14
Living room
- Description: Front
- Dimensions: 15x12
Heating
- Central, Gas
Cooling
- Central Air, Electric
Appliances
- Included: Dryer, Gas Cooktop, Microwave, Refrigerator, Washer
- Laundry: Gas Dryer Hookup, Laundry Closet, Main Level
Features
- Bedroom on Main Level, Ceiling Fan(s), Primary Downstairs, Window Treatments
- Flooring: Carpet, Tile
- Windows: Blinds
- Number of fireplaces: 1
- Fireplace features: Gas, Living Room
Interior area
- Total structure area: 1,183
- Total interior livable area: 1,183 sqft
Video & virtual tour
Property
Parking
- Total spaces: 2
- Parking features: Attached, Garage, Open
- Attached garage spaces: 2
- Has uncovered spaces: Yes
Features
- Stories: 1
- Exterior features: Private Yard
- Pool features: Community
- Fencing: Block,Back Yard
Lot
- Size: 4,356 Square Feet
- Features: Desert Landscaping, Landscaped, < 1/4 Acre
Details
- Parcel number: 13725612133
- Zoning description: Single Family
- Horse amenities: None
Construction
Type & style
- Home type: SingleFamily
- Architectural style: One Story
- Property subtype: Single Family Residence
Materials
- Roof: Tile
Condition
- Resale
- Year built: 2000
Utilities & green energy
- Electric: Photovoltaics None
- Sewer: Public Sewer
- Water: Public
- Utilities for property: Underground Utilities
Community & HOA
Community
- Features: Pool
- Subdivision: San Marino
HOA
- Has HOA: Yes
- Amenities included: Pool
- Services included: Association Management
- HOA fee: $74 monthly
- HOA name: Summerlin North
- HOA phone: 702-838-5500
- Second HOA fee: $61 monthly
Location
- Region: Las Vegas
Financial & listing details
- Price per square foot: $380/sqft
- Tax assessed value: $292,977
- Annual tax amount: $2,054
- Date on market: 6/18/2026
- Listing agreement: Exclusive Right To Sell
- Listing terms: Cash,Conventional,FHA,VA Loan
Estimated market value
$435,600
$414,000 - $457,000
$2,058/mo
Price history
| Date | Event | Price |
|---|---|---|
| 6/18/2026 | Listed for sale | $449,999+91.9%$380/sqft |
Source:  LVR #2792484 Report a problem LVR #2792484 Report a problem | ||
| 9/30/2016 | Sold | $234,500$198/sqft |
Source: LVR #1827784 Report a problem | ||
| 8/24/2016 | Listed for sale | $234,500+61.8%$198/sqft |
Source: ERA Brokers Consolidated #1827784 Report a problem | ||
| 3/29/2002 | Sold | $144,900+18.8%$122/sqft |
Source: Public Record Report a problem | ||
| 12/27/1999 | Sold | $121,990$103/sqft |
Source: Public Record Report a problem | ||
Public tax history
| Year | Property taxes | Tax assessment |
|---|---|---|
| 2026 | $2,057 +3% | $102,542 -0.9% |
| 2025 | $1,997 +3% | $103,475 +22.1% |
| 2024 | $1,939 +3% | $84,727 +14.2% |
| 2023 | $1,883 +3% | $74,202 +6.2% |
| 2022 | $1,828 +3% | $69,897 +1.5% |
| 2021 | $1,774 +3% | $68,874 +4.1% |
| 2020 | $1,722 +3% | $66,135 +9.9% |
| 2019 | $1,672 +5.7% | $60,201 |
| 2018 | $1,582 | $60,201 +2.6% |
| 2017 | $1,582 | $58,660 +5.1% |
| 2016 | $1,582 +0.3% | $55,802 +5.7% |
| 2015 | $1,578 +3% | $52,804 +9.8% |
| 2014 | $1,532 | $48,082 |
| 2013 | -- | $48,082 +10.1% |
| 2012 | -- | $43,658 -3.6% |
| 2011 | -- | $45,298 -15.8% |
| 2010 | -- | $53,827 -19.3% |
| 2009 | -- | $66,713 |
| 2008 | -- | $66,713 -36.3% |
| 2007 | -- | $104,806 +1.7% |
| 2006 | -- | $103,099 +18.3% |
| 2005 | -- | $87,126 +63.5% |
| 2004 | -- | $53,274 +5.5% |
| 2003 | -- | $50,505 +11.7% |
| 2002 | -- | $45,230 +10.8% |
| 2001 | -- | $40,830 |
Find assessor info on the county website
Monthly payment
Est. payment
Payment breakdown
Explore the cost of this home by adjusting the details. Changes won't be saved.Climate risks
Neighborhood: Summerlin North
Nearby schools
GreatSchools rating
- 8/10John W Bonner Elementary SchoolGrades: PK-5Distance: 0.4 mi
- 9/10Sig Rogich Middle SchoolGrades: 6-8Distance: 1.1 mi
- 8/10Palo Verde High SchoolGrades: 9-12Distance: 1.1 mi
Schools provided by the listing agent
- Elementary: Bonner, John W.,Abston, Sandra B
- Middle: Rogich Sig
- High: Palo Verde
Source: LVR. This data may not be complete. We recommend contacting the local school district to confirm school assignments for this home.
- $---- bd-- ba-- sqft912 Corsica Ln, Las Vegas, NV 89144Off Market
- $477,2003 bd2 ba1.6k sqft909 Siena Hills Ln, Las Vegas, NV 89144Off Market
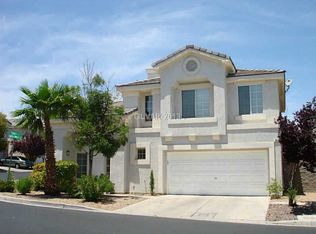
- $458,8003 bd3 ba1.6k sqft913 Siena Hills Ln, Las Vegas, NV 89144Off Market

- $400,0003 bd2 ba1.6k sqft916 Corsica Ln, Las Vegas, NV 89144Sold
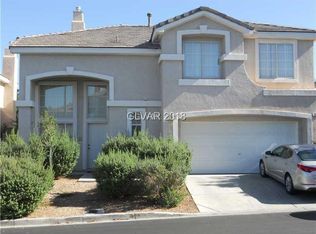
- $472,2003 bd3 ba1.6k sqft10209 Chalon Pl, Las Vegas, NV 89144Off Market
- $489,9003 bd3 ba1.6k sqft10205 Chalon Pl, Las Vegas, NV 89144Off Market
- $470,0003 bd2 ba1.6k sqft909 Corsica Ln, Las Vegas, NV 89144Off Market
- $484,8003 bd3 ba1.9k sqft10213 Chalon Pl, Las Vegas, NV 89144Off Market
A local agent can set up tours, give advice and negotiate with sellers.
Similar homes
- $485,0003 bd3 ba1.5k sqft10505 Prime View Ct, Las Vegas, NV 89144For Sale
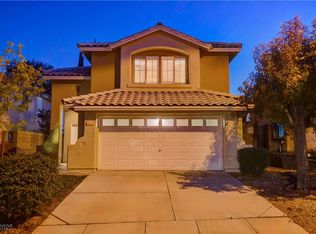 MLS ID #2739713, Greg Clemens, Coldwell Banker Premier. LVR
 - $455,0003 bd3 ba1.2k sqft10005 McCauley Ranch Ave, Las Vegas, NV 89148For Sale
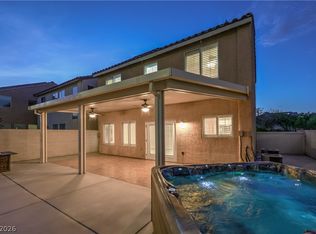 MLS ID #2807074, Severina V Chernaev, Virtue Real Estate Group. LVR
 - $525,0003 bd3 ba1.6k sqft11108 Desert Dove Ave, Las Vegas, NV 89144For Sale
 MLS ID #2791187, Mitchell B. Schwartz, Keller Williams MarketPlace. LVR
 - $374,9503 bd2 ba1.2k sqft8901 Canyon Magic Ave, Las Vegas, NV 89129For Sale
 MLS ID #2806428, Darren T. Bryan, Realty ONE Group, Inc. LVR
 - $485,0003 bd2 ba1.6k sqft1717 Royal Canyon Dr, Las Vegas, NV 89128For SaleMLS ID #2803717, Constance Branch, Signature Real Estate Group. LVR
- $400,0003 bd2 ba1.6k sqft10601 Pedal Point Pl Unit 101, Las Vegas, NV 89144For SaleMLS ID #2760486, Christina Yeakel, Realty ONE Group, Inc. LVR
- $499,9003 bd2 ba1.6k sqft10107 Sequoia Falls Pl, Las Vegas, NV 89149For SaleMLS ID #2807014, Shari A. Springer, Silver Dome Realty. LVR
- $418,0003 bd2 ba1.3k sqft8024 Tulum Ct, Las Vegas, NV 89145For SaleMLS ID #2783428, Jeremy Taylor, Keller Williams MarketPlace. LVR
- $505,0002 bd2 ba1.3k sqft2401 Ocean Edge Ct, Las Vegas, NV 89134For SaleMLS ID #2800012, Christopher J. Logan, Realty ONE Group, Inc. LVR
- $449,0003 bd2 ba1.6k sqft7550 Trickling Wash Dr, Las Vegas, NV 89131For SaleMLS ID #2806006, Aaron Taylor, eXp Realty. LVR
- $450,0003 bd3 ba1.7k sqft9125 Hampstead Ave, Las Vegas, NV 89145For SaleMLS ID #2784372, Kanwaljeet S. Nanray, Realty ONE Group, Inc. LVR
- $441,5002 bd2 ba1.2k sqft3149 Mediterranean Dr, Las Vegas, NV 89117For SaleMLS ID #2787284, Deborah A. Panice, BHHS Nevada Properties. LVR
- $415,0003 bd3 ba1.4k sqft1837 Sierra Valley Way, Las Vegas, NV 89128For SaleMLS ID #2794436, Jeffrey A. Galindo, New Door Residential. LVR
- $485,0003 bd2 ba1.6k sqft9692 Sandia Ave, Las Vegas, NV 89147For SaleMLS ID #2799106, H Scott Rotheiser, H Scott Rotheiser. LVR
- $414,9003 bd2 ba1.4k sqft4624 Sophia Way, North Las Vegas, NV 89032For SaleMLS ID #2806229, Michael L. Turner, Turner Realty. LVR
- $429,9993 bd2 ba1.2k sqft7133 Old Village Ave, Las Vegas, NV 89129For SaleMLS ID #2792692, Matthew Suiter, BHHS Nevada Properties. LVR
- $450,0003 bd2 ba1.4k sqft7953 Grey Teal St, North Las Vegas, NV 89084For SaleMLS ID #2805844, Eric J. Wilson, Keller Williams VIP. LVR
- $400,0003 bd2 ba1.1k sqft7608 Haskell Flats Dr, Las Vegas, NV 89128For SaleMLS ID #2786873, Luz E. Rodriguez-Velandia, Signature Real Estate Group. LVR
- $449,9003 bd3 ba1.7k sqft10731 Drake Ridge Ave, Las Vegas, NV 89166For SaleMLS ID #2799566, Peter Torsiello, Signature Real Estate Group. LVR
- $515,0002 bd3 ba1.7k sqft2156 Solvang Mill Dr, Las Vegas, NV 89135For SaleMLS ID #2805031, Patrick Meiszburger, eXp Realty. LVR
