Discover an eхсеptionаl lifеstyle in this chаrming ѕingle-story residence, ideally situated on a coveted corner lot within Summerlin North's desirable Pueblo community. This three-bedroom, two-bath home immediately captivates with its inviting curb appeal and a backyard designed for ultimate enjoyment, complete with a covered patio. Step inside to a spacious family room that seamlessly transitions into a bright living area and a kitchen boasting an island, elegant granite countertops, and an abundance of cabinet space, including a convenient pantry. Natural light streams through a skylight in the hallway, adding to the home's airy ambiance. The primary bedroom offers a private retreat with an en-suite bath featuring a walk-in soaking tub, dual sinks, and a separate shower. All bedrooms are enhanced with ceiling fans and lights, while the third bedroom provides added functionality with laminate flooring and a walk-in closet. Recent upgrades include a new HVAC system installed in 2024 with an extended warranty and a tankless water heater from 2023, ensuring modern comfort and efficiency. This well-maintained property features updated windows and doors, providing peace of mind. The community offers unparalleled convenience, with easy access to freeways, schools, diverse restaurants, and grocery stores. Residents also benefit from Summerlin North's extensive network of trails and access to the Willows and Vista's community pool and recreational center, creating a vibrant and active living experience.
Welcome Home!
Active under contract
$485,000
1717 Royal Canyon Dr, Las Vegas, NV 89128
3beds
1,628sqft
Single Family Residence
Built in 1995
7,840 Square Feet Lot
$-- Zestimate®
$298/sqft
$74/mo HOA
What's special
Dual sinksCovered patioUpdated windows and doorsElegant granite countertopsSpacious family roomAbundance of cabinet spaceInviting curb appeal
- 23 days |
- 564 |
- 31 |
Likely to sell faster than
Zillow last checked:
Listing updated:
Listed by:
Constance Branch S.0180585 (702)340-0513,
Signature Real Estate Group
Source: LVR,MLS#: 2803717 Originating MLS: Greater Las Vegas Association of Realtors Inc
Originating MLS: Greater Las Vegas Association of Realtors IncFacts & features
Interior
Bedrooms & bathrooms
- Bedrooms: 3
- Bathrooms: 2
- Full bathrooms: 2
Primary bedroom
- Description: Ceiling Fan,Ceiling Light,Downstairs,Pbr Separate From Other,Walk-In Closet(s)
- Dimensions: 16x14
Bedroom 2
- Description: Ceiling Fan,Ceiling Light,Closet,Downstairs
- Dimensions: 10x11
Bedroom 3
- Description: Ceiling Fan,Ceiling Light,Downstairs,Walk-In Closet(s)
- Dimensions: 11x10
Primary bathroom
- Description: Double Sink,Sauna,Separate Shower,Separate Tub
Dining room
- Description: Family Room/Dining Combo,Kitchen/Dining Room Combo,Vaulted Ceiling
- Dimensions: 8x8
Family room
- Description: Ceiling Fan,Downstairs,Vaulted Ceiling
- Dimensions: 16x14
Kitchen
- Description: Island,Luxury Vinyl Plank,Pantry,Stainless Steel Appliances,Vaulted Ceiling
Living room
- Description: Formal,Front
- Dimensions: 22x16
Heating
- Central, Gas
Cooling
- Central Air, Electric
Appliances
- Included: Dryer, Dishwasher, Disposal, Gas Range, Gas Water Heater, Microwave, Refrigerator, Water Softener Rented, Tankless Water Heater, Washer
- Laundry: Electric Dryer Hookup, Gas Dryer Hookup, Main Level, Laundry Room
Features
- Bedroom on Main Level, Ceiling Fan(s), Primary Downstairs, Pot Rack, Skylights, Window Treatments
- Flooring: Carpet, Luxury Vinyl Plank, Tile
- Windows: Blinds, Double Pane Windows, Skylight(s)
- Number of fireplaces: 1
- Fireplace features: Family Room, Gas, Glass Doors
Interior area
- Total structure area: 1,628
- Total interior livable area: 1,628 sqft
Video & virtual tour
Property
Parking
- Total spaces: 2
- Parking features: Attached, Garage, Garage Door Opener, Inside Entrance, Private
- Attached garage spaces: 2
Features
- Stories: 1
- Patio & porch: Covered, Patio
- Exterior features: Barbecue, Patio, Private Yard, Sprinkler/Irrigation
- Fencing: Block,Back Yard
- Has view: Yes
- View description: Mountain(s)
Lot
- Size: 7,840 Square Feet
- Features: Drip Irrigation/Bubblers, Desert Landscaping, Landscaped, Rocks, Synthetic Grass, Trees, < 1/4 Acre
Details
- Parcel number: 13821419022
- Zoning description: Single Family
- Horse amenities: None
Construction
Type & style
- Home type: SingleFamily
- Architectural style: One Story
- Property subtype: Single Family Residence
Materials
- Drywall
- Roof: Pitched,Tile
Condition
- Resale
- Year built: 1995
Utilities & green energy
- Electric: Photovoltaics None
- Sewer: Public Sewer
- Water: Public
- Utilities for property: Underground Utilities
Green energy
- Energy efficient items: Windows
Community & HOA
Community
- Security: Security System Leased, Controlled Access
- Subdivision: Salinas
HOA
- Has HOA: Yes
- Services included: Association Management, Recreation Facilities
- HOA fee: $74 monthly
- HOA name: Summerlin North
- HOA phone: 702-838-5500
Location
- Region: Las Vegas
Financial & listing details
- Price per square foot: $298/sqft
- Tax assessed value: $299,400
- Annual tax amount: $2,246
- Date on market: 7/27/2026
- Listing agreement: Exclusive Right To Sell
- Listing terms: Cash,Conventional,FHA,VA Loan
- Ownership: Single Family Residential
Estimated market value
Not available
Estimated sales range
Not available
Not available
Price history
| Date | Event | Price |
|---|---|---|
| 8/17/2026 | Contingent | $485,000$298/sqft |
Source:  LVR #2803717 Report a problem LVR #2803717 Report a problem | ||
| 7/27/2026 | Listed for sale | $485,000+8.3%$298/sqft |
Source: LVR #2803717 Report a problem | ||
| 9/23/2022 | Sold | $448,000-0.2%$275/sqft |
Source: LVR #2426882 Report a problem | ||
| 8/24/2022 | Contingent | $448,900$276/sqft |
Source: LVR #2426882 Report a problem | ||
| 8/22/2022 | Price change | $448,900-6.5%$276/sqft |
Source: LVR #2426882 Report a problem | ||
| 8/10/2022 | Listed for sale | $480,000+76.1%$295/sqft |
Source: LVR #2426882 Report a problem | ||
| 6/30/2017 | Sold | $272,500-2.3%$167/sqft |
Source: LVR #1893583 Report a problem | ||
| 5/5/2017 | Listed for sale | $279,000+96.5%$171/sqft |
Source: Nevada Real Estate Corp #1893583 Report a problem | ||
| 5/7/2016 | Listing removed | $1,299+8.3%$1/sqft |
Source: Zillow Rental Manager Report a problem | ||
| 8/19/2014 | Listing removed | $1,199$1/sqft |
Source: Nevada Real Estate Corp. Report a problem | ||
| 7/17/2014 | Listed for rent | $1,199$1/sqft |
Source: Nevada Real Estate Corp Report a problem | ||
| 3/18/2011 | Sold | $142,000-52.7%$87/sqft |
Source: Public Record Report a problem | ||
| 5/25/2004 | Sold | $300,000+68.5%$184/sqft |
Source: Public Record Report a problem | ||
| 5/1/2003 | Sold | $178,000+24%$109/sqft |
Source: Public Record Report a problem | ||
| 2/28/1995 | Sold | $143,500$88/sqft |
Source: Public Record Report a problem | ||
Public tax history
| Year | Property taxes | Tax assessment |
|---|---|---|
| 2026 | $2,307 +3% | $104,790 -1.3% |
| 2025 | $2,239 +3% | $106,187 +8.1% |
| 2024 | $2,174 +3% | $98,249 +12.5% |
| 2023 | $2,111 +3% | $87,365 +5.4% |
| 2022 | $2,050 +3% | $82,903 0% |
| 2021 | $1,990 +3% | $82,909 +5.6% |
| 2020 | $1,931 +3% | $78,521 +3.4% |
| 2019 | $1,875 +5.7% | $75,934 |
| 2018 | $1,774 | $75,934 +5.8% |
| 2017 | $1,774 | $71,779 +11.5% |
| 2016 | $1,774 +0.2% | $64,377 +8.6% |
| 2015 | $1,770 +3.2% | $59,304 +13.4% |
| 2014 | $1,715 | $52,281 |
| 2013 | -- | $52,281 +7.4% |
| 2012 | -- | $48,690 -13.4% |
| 2011 | -- | $56,231 -2.5% |
| 2010 | -- | $57,699 -13.6% |
| 2009 | -- | $66,782 |
| 2008 | -- | $66,782 -41.3% |
| 2007 | -- | $113,823 +3.5% |
| 2006 | -- | $109,997 +20.5% |
| 2005 | -- | $91,312 +50.4% |
| 2004 | -- | $60,711 +5.9% |
| 2003 | -- | $57,323 +9.6% |
| 2002 | -- | $52,280 +0.2% |
| 2001 | -- | $52,170 |
Find assessor info on the county website
Monthly payment
Est. payment
Payment breakdown
Explore the cost of this home by adjusting the details. Changes won't be saved.Climate risks
Neighborhood: Summerlin North
Nearby schools
GreatSchools rating
- 7/10Richard H Bryan Elementary SchoolGrades: PK-5Distance: 0.3 mi
- 6/10Ernest Becker Middle SchoolGrades: 6-8Distance: 1.4 mi
- 3/10Cimarron Memorial High SchoolGrades: 9-12Distance: 1.3 mi
Schools provided by the listing agent
- Elementary: Bryan, Richard H.,Bryan, Richard H.
- Middle: Becker
- High: Cimarron-Memorial
Source: LVR. This data may not be complete. We recommend contacting the local school district to confirm school assignments for this home.
- $352,1003 bd2 ba1.6k sqft1717 Royal Canyon Dr #0, Las Vegas, NV 89128Off Market

- $502,8004 bd3 ba1.9k sqft1713 Royal Canyon Dr, Las Vegas, NV 89128Off Market
- $660,0004 bd3 ba2.2k sqft8205 Ruby Mountain Way, Las Vegas, NV 89128Sold
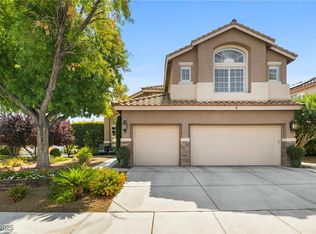
- $538,2004 bd3 ba1.9k sqft8209 Ruby Mountain Way, Las Vegas, NV 89128Off Market

- $537,6005 bd3 ba2.2k sqft8213 Ruby Mountain Way, Las Vegas, NV 89128Off Market
- $512,4004 bd3 ba1.9k sqft1728 Royal Canyon Dr, Las Vegas, NV 89128Off Market
- $533,1004 bd3 ba2k sqft1709 Royal Canyon Dr, Las Vegas, NV 89128Off Market
- $497,9003 bd2 ba1.6k sqft1732 Royal Canyon Dr, Las Vegas, NV 89128Off Market
A local agent can set up tours, give advice and negotiate with sellers.
Similar homes
- $415,0003 bd3 ba1.4k sqft1837 Sierra Valley Way, Las Vegas, NV 89128For Sale
 MLS ID #2794436, Jeffrey A. Galindo, New Door Residential. LVR
 - $459,0003 bd3 ba1.6k sqft8308 Raphael Ct, Las Vegas, NV 89129For Sale
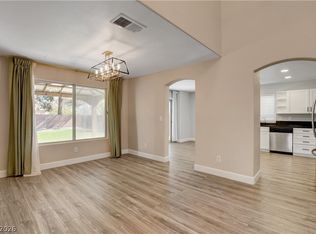 MLS ID #2803540, Amaliya Lillethun, Keller Williams MarketPlace. LVR
 - $524,9004 bd3 ba2k sqft7836 Turtle Cove Ave, Las Vegas, NV 89128For Sale
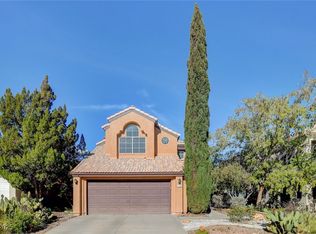 MLS ID #2739199, Eileen Anne Coming, RE/MAX CENTRAL. LVR
 - $419,9003 bd3 ba1.8k sqft3962 Coyote Ridge Ct, Las Vegas, NV 89129For Sale
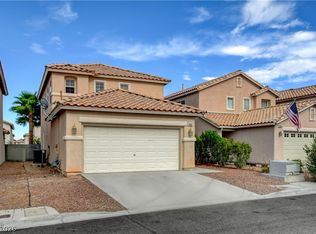 MLS ID #2808099, Michael Owens, BHHS Nevada Properties. LVR
 - $462,0003 bd3 ba1.6k sqft2333 Jasmine Garden Dr, Las Vegas, NV 89134For SaleMLS ID #2781068, Greta M. Young, Tripoint Realty & Property Mgt. LVR
- $480,0004 bd3 ba2.1k sqft4140 Hazelridge Dr, Las Vegas, NV 89129For SaleMLS ID #2766727, Steve P. Hawks, Platinum Real Estate Prof. LVR
- $535,0004 bd2 ba2.2k sqft3417 Thom Blvd, Las Vegas, NV 89130For SaleMLS ID #2803922, Celina Ann D. Go, Luxury Estates International. LVR
- $445,0002 bd2 ba1.6k sqft9617 Gold Bank Dr, Las Vegas, NV 89134For SaleMLS ID #2791620, Stephanie Phillips, Cambridge Realty. LVR
- $497,0003 bd3 ba1.8k sqft10334 Juniper Creek Ln, Las Vegas, NV 89145For SaleMLS ID #2804762, Martha D. Egidio, Hudson Real Estate. LVR
- $360,0003 bd3 ba1.6k sqft3966 Shimmering Plains St, Las Vegas, NV 89129For SaleMLS ID #2806878, Stefan Grabez, BlackRidge Luxury. LVR
- $569,9994 bd2 ba2.2k sqft5624 Burdel St, Las Vegas, NV 89149For SaleMLS ID #2809070, Brandy J. White Elk, Innovative Real Estate Strateg. LVR
- $499,9993 bd3 ba2.1k sqft3568 Taos Ln, Las Vegas, NV 89121For SaleMLS ID #2807325, Antonio Medina Jr, Century 21 Americana. LVR
- $450,0003 bd3 ba2.2k sqft7813 Falconwing Ave, Las Vegas, NV 89131For SaleMLS ID #2796650, Stephanie Mack, Listing Masters LLC. LVR
- $450,0002 bd2 ba1.6k sqft1728 Pacific Castle Pl, Las Vegas, NV 89144For SaleMLS ID #2804630, Shannon N. Hearn, Keller Williams VIP. LVR
- $489,0004 bd3 ba2.1k sqft9432 Victory Garden Ave, Las Vegas, NV 89149For SaleMLS ID #2791606, Faith Harmer, Huntington & Ellis, A Real Est. LVR
- $465,0003 bd2 ba2.1k sqft6156 Osaka Ct, Las Vegas, NV 89110For SaleMLS ID #2798063, Jacob A. Jordan, Equity Union Real Estate. LVR
- $569,9504 bd3 ba2.2k sqft5808 Shoko Bay Ct, Las Vegas, NV 89130For SaleMLS ID #2809049, Takumba Britt, Compass Realty & Management. LVR
- $435,0003 bd3 ba2.2k sqft8944 Snowtrack Ave, Las Vegas, NV 89149For SaleMLS ID #2794940, Katherine Mae Clemmons, eXp Realty. LVR
- $469,9994 bd3 ba2k sqft507 Teedale Ct, Las Vegas, NV 89178For SaleMLS ID #2802868, Elan Shafshak, Realty ONE Group, Inc. LVR
- $530,0004 bd3 ba2k sqft9928 Tradition Creek Ave, Las Vegas, NV 89149For SaleMLS ID #2804825, Felicia Martin Unzueta, Coldwell Banker Premier. LVR
