**Set back a wayѕ frοm thе main roаd thiѕ beautiful 2 Acre Equеstrіan Property peacefully nestled in the Red Rock Conservation Area with 360 degree mountain views and few neighbors. 1,725 sq ft home 3 bedroom 2 bathroom, 8 stall barn w/tack room, automatic waterers & runs. Many additional stalls/pens separate from the barn & plenty of room for a large arena. Private well w/large storage tank & pumphouse. This incredible single story has it all. Remodeled kitchen with custom cabinets, granite countertops, stone backsplash, stainless steel appliances & mountain views from the kitchen sink! LVP flooring throughout. Upgraded bathrooms with custom countertops and custom showers. Oversized laundry room/mud room with exterior entry door. Cozy wood pellet furnace for cold winter nights. Front & rear deck with stunning views. Outdoor wet bar cook space with counter top, seating and custom firepit. BEAUTIFUL LUSH & GREEN grass back yard with trees & tree house! This is truly living in nature!! ** Furniture optional **
Active
$1,250,000
12992 State Highway 160, Las Vegas, NV 89161
3beds
1,725sqft
Single Family Residence
Built in 1989
1.99 Acres Lot
$1,180,500 Zestimate®
$725/sqft
$-- HOA
What's special
Automatic waterers and runsStainless steel appliancesStone backsplashLvp flooring throughoutGranite countertops
- 315 days
- 542
- 19
Zillow last checked:
Listing updated:
Listed by:
Terri G. Gamboa S.0066408 (702)528-5473,
Realty ONE Group, Inc
Source: LVR,MLS#: 2730403 Originating MLS: Greater Las Vegas Association of Realtors Inc
Originating MLS: Greater Las Vegas Association of Realtors IncFacts & features
Interior
Bedrooms & bathrooms
- Bedrooms: 3
- Bathrooms: 2
- Full bathrooms: 2
Primary bedroom
- Description: Ceiling Fan,Ceiling Light,Closet,Pbr Separate From Other,Walk-In Closet(s)
- Dimensions: 17x13
Bedroom 2
- Description: Ceiling Light,Closet
- Dimensions: 13x12
Bedroom 3
- Description: Ceiling Light,Closet
- Dimensions: 13x11
Dining room
- Description: Kitchen/Dining Room Combo
- Dimensions: 16x12
Family room
- Description: Downstairs
- Dimensions: 13x12
Kitchen
- Description: Breakfast Bar/Counter,Custom Cabinets,Granite Countertops,Lighting Recessed,Luxury Vinyl Plank,Pantry
- Dimensions: 14x12
Living room
- Description: Front
- Dimensions: 21x13
Heating
- Central, Electric, Pellet Stove
Cooling
- Central Air, Electric
Appliances
- Included: Electric Cooktop, Disposal, Microwave, Refrigerator
- Laundry: Electric Dryer Hookup, Laundry Room
Features
- Bedroom on Main Level, Ceiling Fan(s), Primary Downstairs, Window Treatments
- Flooring: Luxury Vinyl Plank
- Windows: Blinds, Insulated Windows
- Has fireplace: No
Interior area
- Total structure area: 1,560
- Total interior livable area: 1,725 sqft
Video & virtual tour
Property
Parking
- Parking features: Open, RV Hook-Ups, RV Access/Parking
- Has uncovered spaces: Yes
Features
- Stories: 1
- Patio & porch: Patio
- Exterior features: Patio, Private Yard, RV Hookup, Shed
- Fencing: Full,Wood
Lot
- Size: 1.99 Acres
- Features: 1 to 5 Acres, Back Yard, Garden, No Rear Neighbors, Trees
Details
- Additional structures: Shed(s), Workshop
- Parcel number: 17516601007
- Zoning description: Horses Permitted,Single Family
- Horses can be raised: Yes
- Horse amenities: Arena, Corral(s), Horses Allowed, Tack Room
Construction
Type & style
- Home type: SingleFamily
- Architectural style: One Story
- Property subtype: Single Family Residence
Materials
- Roof: Composition,Shingle
Condition
- Resale
- Year built: 1989
Utilities & green energy
- Electric: Photovoltaics None
- Sewer: Septic Tank
- Water: Private, Well
- Utilities for property: Electricity Available, Septic Available
Green energy
- Energy efficient items: Windows
Community & HOA
Community
- Subdivision: Blue diamond
HOA
- Has HOA: No
- Amenities included: None
Location
- Region: Las Vegas
Financial & listing details
- Price per square foot: $725/sqft
- Tax assessed value: $381,580
- Annual tax amount: $1,882
- Date on market: 10/27/2025
- Listing agreement: Exclusive Right To Sell
- Listing terms: Cash,Conventional,VA Loan
- Electric utility on property: Yes
Estimated market value
$1,180,500
$1.12M - $1.24M
$2,310/mo
Price history
| Date | Event | Price |
|---|---|---|
| 5/28/2026 | Price change | $1,250,000-3.1%$725/sqft |
Source:  LVR #2730403 Report a problem LVR #2730403 Report a problem | ||
| 5/21/2026 | Price change | $1,290,000-7.2%$748/sqft |
Source: LVR #2730403 Report a problem | ||
| 3/4/2026 | Price change | $1,390,000-6.7%$806/sqft |
Source: LVR #2730403 Report a problem | ||
| 10/27/2025 | Listed for sale | $1,490,000-0.7%$864/sqft |
Source: LVR #2730403 Report a problem | ||
| 9/16/2025 | Listing removed | $1,499,900$870/sqft |
Source: LVR #2693204 Report a problem | ||
| 8/13/2025 | Price change | $1,499,900-3.2%$870/sqft |
Source: LVR #2693204 Report a problem | ||
| 7/13/2025 | Price change | $1,549,900-3.1%$898/sqft |
Source: LVR #2693204 Report a problem | ||
| 6/17/2025 | Listed for sale | $1,599,900$927/sqft |
Source: LVR #2693204 Report a problem | ||
Public tax history
| Year | Property taxes | Tax assessment |
|---|---|---|
| 2026 | $1,939 +3% | $133,553 -0.2% |
| 2025 | $1,882 +3% | $133,823 +1.5% |
| 2024 | $1,828 -1.8% | $131,835 +1.8% |
| 2023 | $1,860 +8% | $129,477 +20.4% |
| 2022 | $1,723 +7.7% | $107,552 -0.1% |
| 2021 | $1,599 +1.3% | $107,634 +35.3% |
| 2020 | $1,579 +4.8% | $79,581 +37.2% |
| 2019 | $1,507 +6.9% | $57,992 |
| 2018 | $1,410 | $57,992 -1% |
| 2017 | $1,410 | $58,589 +13.7% |
| 2016 | $1,410 -0.2% | $51,537 -0.5% |
| 2015 | $1,413 | $51,812 +1.5% |
| 2014 | $1,413 | $51,070 |
| 2013 | -- | $51,070 -11.9% |
| 2012 | -- | $57,995 -9.6% |
| 2011 | -- | $64,150 -31% |
| 2010 | -- | $93,038 -39.5% |
| 2009 | -- | $153,792 |
| 2008 | -- | $153,792 +0.1% |
| 2007 | -- | $153,619 +0.8% |
| 2006 | -- | $152,407 +33% |
| 2005 | -- | $114,587 +36.9% |
| 2004 | -- | $83,685 +46.7% |
| 2003 | -- | $57,031 -0.1% |
| 2002 | -- | $57,090 +585.4% |
| 2001 | -- | $8,330 |
Find assessor info on the county website
Monthly payment
Est. payment
Payment breakdown
Explore the cost of this home by adjusting the details. Changes won't be saved.Climate risks
Neighborhood: Blue Diamond
Nearby schools
Schools provided by the listing agent
- Elementary: Blue Diamond,Blue Diamond
- Middle: Faiss, Wilbur & Theresa
- High: Sierra Vista High
Source: LVR. This data may not be complete. We recommend contacting the local school district to confirm school assignments for this home.
- $722,2003 bd2 ba1.4k sqft12990 State Highway 160, Las Vegas, NV 89161Off Market

- $12,849-- bd-- ba1.5k sqft12990 State Highway 160, Las vegas, NV 89161Off Market
- $7,631-- bd-- ba1.5k sqft8450 S Forester St, Las Vegas, NV 89161Off Market
- $891,7003 bd1 ba1.8k sqft8460 S Forester St, Las Vegas, NV 89161Off Market
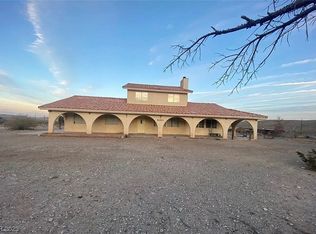
Similar homes
- $884,9993 bd3 ba2.2k sqft8370 Avery St, Las Vegas, NV 89161For Sale
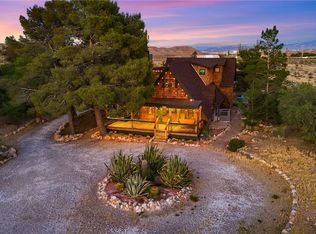 MLS ID #2782428, Lianna L. Alvarez, LA Real Estate Group. LVR
 - $1,250,0004 bd3 ba2.5k sqft9950 Rancho Destino Rd, Las Vegas, NV 89183For Sale
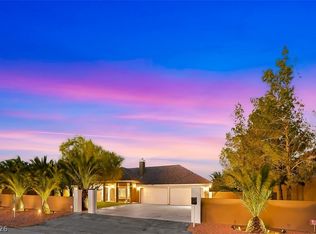 MLS ID #2750027, Andrea R. Baroncelli, Simply Vegas. LVR
 - $999,9993 bd3 ba2.3k sqft3101 Conners Dr, Las Vegas, NV 89107For Sale
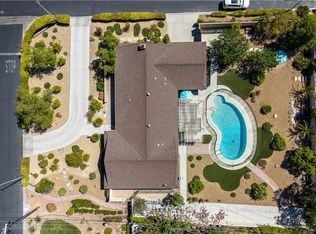 MLS ID #2816315, Richard Husel, Keller Williams MarketPlace. LVR
 - $975,0003 bd3 ba2.5k sqft6044 Andezano Dr, Las Vegas, NV 89135For Sale
 MLS ID #2814314, Chase Caro, The Agency Las Vegas. LVR
