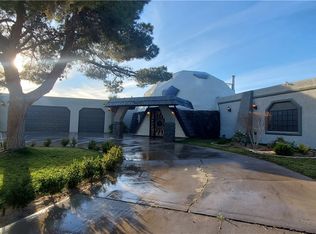
RARE OPPORTUNITY to own a geodesic DOME HOME on over half an acre and NO HOA! This custom-built property offers total privacy, RV access on both sides, and an oversized, insulated 3-car garage. The unique dome design naturally stays cooler in summer and warmer in winter. Skylights flood the interior with natural light, complementing the home’s distinctive architecture. The backyard is private and features a low-maintenance, water-saving landscape plus a gated entry. Conveniently located near the 215 freeway and just minutes from Las Vegas Airport. Also: an additional 30 feet of land beyond the rear perimeter wall is part of the property! If you’re looking for a home that breaks the mold and offers freedom, character, and energy efficiency—this is it!
Active
$695,000
7215 Ullom Dr, Las Vegas, NV 89118
4beds
3,167sqft
:
Get pre-qualified$4,433/mo
Single Family Residence
Built in 1982
0.63 Acres Lot
$-- Zestimate®
$219/sqft
$-- HOA
What's special
Geodesic dome homeLow-maintenance water-saving landscapeDistinctive architectureOver half an acreGated entry
- 62 days |
- 1,351 |
- 88 |
Zillow last checked:
Listing updated:
Listed by:
Clark Andrew Kiat-Ong S.0185153 (702)806-7192,
Keller Williams VIP
Source: LVR,MLS#: 2788414 Originating MLS: Greater Las Vegas Association of Realtors Inc
Originating MLS: Greater Las Vegas Association of Realtors IncFacts & features
Interior
Bedrooms & bathrooms
- Bedrooms: 4
- Bathrooms: 2
- Full bathrooms: 2
Primary bedroom
- Description: Ceiling Fan,Closet
- Dimensions: 17x13
Bedroom 2
- Description: Closet,Upstairs
- Dimensions: 12x11
Bedroom 3
- Description: Closet,Upstairs
- Dimensions: 13x9
Bedroom 4
- Description: Ceiling Fan,Closet,Upstairs
- Dimensions: 10x12
Kitchen
- Description: Breakfast Bar/Counter
Living room
- Description: Entry Foyer
- Dimensions: 30x50
Heating
- Central, Electric, Multiple Heating Units
Cooling
- Central Air, Electric, 2 Units
Appliances
- Included: Built-In Electric Oven, Dryer, ENERGY STAR Qualified Appliances, Electric Cooktop, Disposal, Microwave, Refrigerator, Water Softener Owned, Washer
- Laundry: Electric Dryer Hookup, Main Level, Laundry Room
Features
- Bedroom on Main Level, Ceiling Fan(s), Skylights, Window Treatments, Programmable Thermostat
- Flooring: Carpet, Ceramic Tile, Hardwood, Tile
- Windows: Blinds, Double Pane Windows, Plantation Shutters, Skylight(s)
- Number of fireplaces: 1
- Fireplace features: Kitchen, Living Room, Wood Burning
Interior area
- Total structure area: 3,167
- Total interior livable area: 3,167 sqft
Video & virtual tour
Property
Parking
- Total spaces: 3
- Parking features: Attached, Epoxy Flooring, Finished Garage, Garage, Garage Door Opener, Private, RV Gated, RV Access/Parking, RV Paved
- Attached garage spaces: 3
- Has uncovered spaces: Yes
Features
- Stories: 2
- Patio & porch: Patio
- Exterior features: Burglar Bar, Circular Driveway, Patio, Private Yard, Shed, Storm/Security Shutters, Sprinkler/Irrigation
- Fencing: Block,Back Yard
Lot
- Size: 0.63 Acres
- Features: 1/4 to 1 Acre Lot, Back Yard, Cul-De-Sac, Drip Irrigation/Bubblers, Front Yard, Sprinklers In Rear, Sprinklers In Front, Landscaped, Sprinklers Timer
Details
- Additional structures: Shed(s)
- Parcel number: 17706402015
- Zoning description: Single Family
- Horse amenities: None
Construction
Type & style
- Home type: SingleFamily
- Architectural style: Two Story,Custom
- Property subtype: Single Family Residence
Materials
- Roof: Composition,Foam,Other,Shingle
Condition
- Resale
- Year built: 1982
Utilities & green energy
- Electric: Photovoltaics None, 220 Volts in Garage
- Sewer: Septic Tank
- Water: Public
- Utilities for property: Cable Available, Electricity Available, Underground Utilities, Septic Available
Green energy
- Energy efficient items: Solar Screens, Windows
Community & HOA
Community
- Security: Security System Owned
HOA
- Has HOA: No
- Amenities included: None
Location
- Region: Las Vegas
Financial & listing details
- Price per square foot: $219/sqft
- Tax assessed value: $441,803
- Annual tax amount: $3,263
- Date on market: 6/4/2026
- Listing agreement: Exclusive Right To Sell
- Listing terms: Cash,Conventional,FHA,VA Loan
- Ownership: Single Family Residential
- Electric utility on property: Yes
- Road surface type: Paved
Estimated market value
Not available
Estimated sales range
Not available
Not available
Price history
| Date | Event | Price |
|---|---|---|
| 6/4/2026 | Listed for sale | $695,000-10.9%$219/sqft |
Source:  LVR #2788414 Report a problem LVR #2788414 Report a problem | ||
| 10/22/2025 | Listing removed | $779,888$246/sqft |
Source: LVR #2696414 Report a problem | ||
| 8/16/2025 | Price change | $779,888-1.3%$246/sqft |
Source: LVR #2696414 Report a problem | ||
| 7/24/2025 | Price change | $789,900-1.3%$249/sqft |
Source: LVR #2696414 Report a problem | ||
| 6/28/2025 | Listed for sale | $799,900+97.5%$253/sqft |
Source: LVR #2696414 Report a problem | ||
| 3/14/2023 | Sold | $404,937-41.7%$128/sqft |
Source: Public Record Report a problem | ||
| 6/14/2022 | Sold | $695,000$219/sqft |
Source: Public Record Report a problem | ||
Public tax history
| Year | Property taxes | Tax assessment |
|---|---|---|
| 2026 | $3,361 +3% | $154,631 +5.4% |
| 2025 | $3,263 +3% | $146,751 +3.5% |
| 2024 | $3,169 +3% | $141,728 +10.4% |
| 2023 | $3,077 +8% | $128,333 +7.2% |
| 2022 | $2,849 +7.7% | $119,767 -0.1% |
| 2021 | $2,645 +6.7% | $119,880 +5.6% |
| 2020 | $2,478 +4.8% | $113,565 +12% |
| 2019 | $2,365 +6.9% | $101,433 |
| 2018 | $2,212 | $101,433 +7.8% |
| 2017 | $2,212 | $94,073 +0.3% |
| 2016 | $2,212 +0.2% | $93,754 +7% |
| 2015 | $2,208 +3% | $87,595 +19.7% |
| 2014 | $2,143 | $73,175 |
| 2013 | -- | $73,175 -6.3% |
| 2012 | -- | $78,055 +16.8% |
| 2011 | -- | $66,826 -23.1% |
| 2010 | -- | $86,894 -24.4% |
| 2009 | -- | $114,893 |
| 2008 | -- | $114,893 -16.6% |
| 2007 | -- | $137,781 +14.8% |
| 2006 | -- | $120,043 +28.7% |
| 2005 | -- | $93,275 +20.1% |
| 2004 | -- | $77,690 +4% |
| 2003 | -- | $74,680 +0.6% |
| 2002 | -- | $74,230 +32% |
| 2001 | -- | $56,220 |
Find assessor info on the county website
Monthly payment
Est. payment
Payment breakdown
Explore the cost of this home by adjusting the details. Changes won't be saved.Climate risks
Neighborhood: Enterprise
Nearby schools
GreatSchools rating
- 6/10Dr. Beverly S. Mathis Elementary SchoolGrades: PK-5Distance: 1.1 mi
- 6/10Lawrence & Heidi Canarelli Middle SchoolGrades: 6-8Distance: 1.7 mi
- 5/10Desert Oasis High SchoolGrades: 9-12Distance: 4.8 mi
Schools provided by the listing agent
- Elementary: Mathis, Beverly Dr.,Mathis, Beverly Dr.
- Middle: Canarelli Lawrence & Heidi
- High: Desert Oasis
Source: LVR. This data may not be complete. We recommend contacting the local school district to confirm school assignments for this home.
- $621,3004 bd2 ba3.1k sqft7215 S Ullom Dr, Las Vegas, NV 89118Off Market
- $1,184,8944 bd4 ba4k sqft4835 Blushing Dawn Ave, Las Vegas, NV 89118Sold

- $765,3003 bd2 ba2.8k sqft7205 Ullom Dr, Las Vegas, NV 89118Off Market

- $528,4003 bd2 ba908 sqft7225 Ullom Dr, Las Vegas, NV 89118Off Market
- $1,245,0774 bd3 ba4k sqft4805 Blushing Dawn Ave, Las Vegas, NV 89118Sold
- $748,6003 bd3 ba2.6k sqft7235 Ullom Dr, Las Vegas, NV 89118Off Market
- $1,521,2665 bd4 ba4.8k sqft4775 Blushing Dawn Ave, Las Vegas, NV 89118Sold
- $616,5003 bd2 ba2.3k sqft4840 W Warm Springs Rd, Las Vegas, NV 89118Off Market
A local agent can set up tours, give advice and negotiate with sellers.
Similar homes
- $739,0005 bd3 ba2.8k sqft7477 Ullom Dr, Las Vegas, NV 89139For Sale
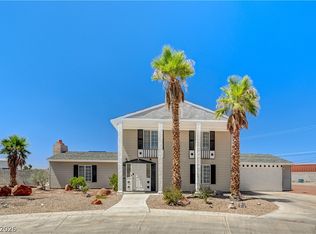 MLS ID #2796874, Qianyu Feng, The Zhu Realty Group, LLC. LVR
 - $805,0005 bd4 ba1.9k sqft4490 W Warm Springs Rd, Las Vegas, NV 89118For Sale
 MLS ID #2793482, Jaime Araque, Realty ONE Group, Inc. LVR
 - $745,0004 bd3 ba2.7k sqft6767 Tree Haven Ct, Las Vegas, NV 89146For Sale
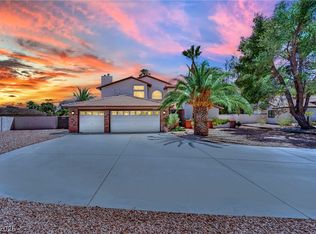 MLS ID #2805490, Brianna Graziano, Huntington & Ellis, A Real Est. LVR
 - $625,0005 bd3 ba2.9k sqft2258 Bridlewood Dr, Las Vegas, NV 89119For Sale
 MLS ID #2805750, Jason J. Schielke, Keller Williams Realty Las Veg. LVR
 - $675,0004 bd3 ba3.1k sqft9920 Barrier Reef Dr, Las Vegas, NV 89117For SaleMLS ID #2805057, Alex E. Adabashi, Huntington & Ellis, A Real Est. LVR
- $850,0003 bd2 ba2.2k sqft6070 Mann St, Las Vegas, NV 89118For SaleMLS ID #2783573, Beau Gott-Smith, LIFE Realty District. LVR
- $999,0004 bd3 ba1.9k sqft7435 Rogers St, Las Vegas, NV 89139For SaleMLS ID #2789965, Jack Graham, Simply Vegas. LVR
- $699,9994 bd3 ba2.7k sqft9401 Crown Vista Ln, Las Vegas, NV 89117For SaleMLS ID #2796795, Cindy Nguyen, Simply Vegas. LVR
- $700,0005 bd3 ba3.4k sqft3689 N Rosecrest Cir, Las Vegas, NV 89121For SaleMLS ID #2801138, Cristian Pascacio, Galindo Group Real Estate. LVR
- $699,9004 bd3 ba3.2k sqft8810 W Washburn Rd, Las Vegas, NV 89149For SaleMLS ID #2804125, Craig Tann, Huntington & Ellis, A Real Est. LVR
- $649,9004 bd3 ba2.3k sqft3485 Artemis St, Las Vegas, NV 89117For SaleMLS ID #2802127, Kobe Barbarita, Barbarita Realty Consultants. LVR
- $699,9995 bd3 ba2.3k sqft2908 N Jones Blvd, Las Vegas, NV 89108For SaleMLS ID #2800821, Jessica L. Beyer, Precision Realty. LVR
- $699,0005 bd3 ba2.7k sqft2196 Pescara Ct, Las Vegas, NV 89123For SaleMLS ID #2796255, Rochanna Ghafouria, The Collection. LVR
- $499,0004 bd3 ba2.3k sqft7943 Lions Mane Ct, Las Vegas, NV 89123For SaleMLS ID #2803603, Ben Correa, Real Broker LLC. LVR
- $585,0004 bd3 ba2.1k sqft9174 Quiet Sky St, Las Vegas, NV 89123For SaleMLS ID #2804106, Lori Garlick, Redfin. LVR
- $620,0004 bd2 ba2.4k sqft892 N Hollywood Blvd, Las Vegas, NV 89110For SaleMLS ID #2777619, Monique M. Buchanan, eXp Realty. LVR
- $850,0004 bd4 ba3.5k sqft2801 Mason Ave, Las Vegas, NV 89102For SaleMLS ID #2804734, Erik Newkirk, Keller Williams MarketPlace. LVR
- $649,0004 bd3 ba2.5k sqft5642 Almocita Ct, Las Vegas, NV 89141For SaleMLS ID #2796889, Zachary Czerniawski, Signature Real Estate Group. LVR
- $759,8886 bd3 ba2.9k sqft4358 Hobbs Dr, Las Vegas, NV 89120New ConstructionMLS ID #2787582, Jorge Alvarez, Real Broker LLC. LVR
- $795,0004 bd3 ba2.3k sqft2813 Bryant Ave, Las Vegas, NV 89102For SaleMLS ID #2798231, GiNie' W. Harris, Rossum Realty Unlimited. LVR
