Country Club Living on the golf course for under a million! Canyon Gate was just named the best community to live in as reported by the Las Vegas Review Journal. Beautifully renovated 3-bedroom, 3-bath home situated along the golf course in guard-gated Canyon Gate Country Club near Summerlin. The interior has been extensively and thoughtfully updated with luxury custom finishes, including luxury vinyl plank flooring, custom-tiled bathrooms, designer fireplaces, and new floor-to-ceiling windows that provide abundant natural light and expansive golf course views. Additional improvements include new HVAC equipment and a new wrought-iron fence. This move-in-ready property offers modern finishes, quality craftsmanship, and a desirable golf course setting.
Active
Price cut: $30K (8/4)
$949,900
8921 Diamond Falls Dr, Las Vegas, NV 89117
3beds
2,419sqft
:
Get pre-qualified$6,465/mo
Single Family Residence
Built in 1989
6,098 Square Feet Lot
$-- Zestimate®
$393/sqft
$476/mo HOA
What's special
Desirable golf course settingModern finishesQuality craftsmanshipLuxury custom finishesExpansive golf course viewsNew floor-to-ceiling windowsAbundant natural light
- 26 days |
- 713 |
- 37 |
Zillow last checked:
Listing updated:
Listed by:
Vance D. Randall S.0200954 (702)308-0058,
JMG Real Estate
Source: LVR,MLS#: 2796302 Originating MLS: Greater Las Vegas Association of Realtors Inc
Originating MLS: Greater Las Vegas Association of Realtors IncFacts & features
Interior
Bedrooms & bathrooms
- Bedrooms: 3
- Bathrooms: 3
- Full bathrooms: 3
Primary bedroom
- Description: Balcony,Ceiling Fan,Walk-In Closet(s)
- Dimensions: 21x17
Bedroom 2
- Description: Ceiling Light,Closet
- Dimensions: 14x12
Bedroom 3
- Description: Ceiling Fan,Closet,Downstairs
- Dimensions: 13x11
Kitchen
- Description: Luxury Vinyl Plank,Quartz Countertops
Heating
- Central, Gas
Cooling
- Central Air, Electric
Appliances
- Included: Dryer, Dishwasher, Gas Cooktop, Disposal, Microwave, Refrigerator, Washer
- Laundry: Gas Dryer Hookup, Main Level, Laundry Room
Features
- Bedroom on Main Level, None
- Flooring: Luxury Vinyl Plank
- Number of fireplaces: 2
- Fireplace features: Gas, Living Room, Primary Bedroom
Interior area
- Total structure area: 2,419
- Total interior livable area: 2,419 sqft
Video & virtual tour
Property
Parking
- Total spaces: 2
- Parking features: Attached, Epoxy Flooring, Garage, Private
- Attached garage spaces: 2
Features
- Stories: 2
- Exterior features: Private Yard, Sprinkler/Irrigation
- Fencing: Back Yard,Wrought Iron
- Has view: Yes
- View description: Golf Course, Lake
- Has water view: Yes
- Water view: Lake
Lot
- Size: 6,098 Square Feet
- Features: Drip Irrigation/Bubblers, Desert Landscaping, Landscaped, Synthetic Grass, < 1/4 Acre
Details
- Parcel number: 16305315015
- Zoning description: Single Family
- Horse amenities: None
Construction
Type & style
- Home type: SingleFamily
- Architectural style: Two Story
- Property subtype: Single Family Residence
Materials
- Roof: Tile
Condition
- Resale
- Year built: 1989
Utilities & green energy
- Electric: Photovoltaics None
- Sewer: Public Sewer
- Water: Public
- Utilities for property: Underground Utilities
Community & HOA
Community
- Security: Gated Community
- Subdivision: Foothills Cntry Club Amd
HOA
- Has HOA: Yes
- Amenities included: Country Club, Clubhouse, Fitness Center, Golf Course, Gated, Guard, Security
- Services included: Maintenance Grounds, Security
- HOA fee: $352 monthly
- HOA name: Canyon Gate
- HOA phone: 702-361-6640
- Second HOA fee: $124 monthly
Location
- Region: Las Vegas
Financial & listing details
- Price per square foot: $393/sqft
- Tax assessed value: $422,966
- Annual tax amount: $3,793
- Date on market: 7/10/2026
- Listing agreement: Exclusive Right To Sell
- Listing terms: Cash,Conventional,FHA,VA Loan
Estimated market value
Not available
Estimated sales range
Not available
Not available
Price history
| Date | Event | Price |
|---|---|---|
| 8/4/2026 | Price change | $949,900-3.1%$393/sqft |
Source:  LVR #2796302 Report a problem LVR #2796302 Report a problem | ||
| 7/10/2026 | Listed for sale | $979,900+48.3%$405/sqft |
Source: LVR #2796302 Report a problem | ||
| 5/21/2026 | Sold | $660,660-5.5%$273/sqft |
Source: LVR #2752818 Report a problem | ||
| 3/16/2026 | Pending sale | $699,000$289/sqft |
Source: LVR #2752818 Report a problem | ||
| 3/9/2026 | Listed for sale | $699,000$289/sqft |
Source: LVR #2752818 Report a problem | ||
Public tax history
| Year | Property taxes | Tax assessment |
|---|---|---|
| 2026 | $4,718 +28% | $148,038 +1.6% |
| 2025 | $3,685 -19.9% | $145,646 +1.1% |
| 2024 | $4,598 +32.4% | $144,091 +13.9% |
| 2023 | $3,474 +3% | $126,455 +6.8% |
| 2022 | $3,373 +3% | $118,398 -2% |
| 2021 | $3,274 +3% | $120,859 +15.3% |
| 2020 | $3,178 +3% | $104,778 +7.8% |
| 2019 | $3,085 -2.8% | $97,160 |
| 2018 | $3,173 | $97,160 +2.1% |
| 2017 | $3,173 | $95,169 -1.9% |
| 2016 | $3,173 +8.9% | $97,046 +6.7% |
| 2015 | $2,914 -5.2% | $90,913 +8.6% |
| 2014 | $3,075 | $83,677 |
| 2013 | -- | $83,677 -1.7% |
| 2012 | -- | $85,092 -3.4% |
| 2011 | -- | $88,083 -14.3% |
| 2010 | -- | $102,759 -26.3% |
| 2009 | -- | $139,503 |
| 2008 | -- | $139,503 -31.7% |
| 2007 | -- | $204,367 -0.1% |
| 2006 | -- | $204,523 +26.6% |
| 2005 | -- | $161,585 +56.2% |
| 2004 | -- | $103,446 +3.5% |
| 2003 | -- | $99,985 +2.7% |
| 2002 | -- | $97,360 +43.7% |
| 2001 | -- | $67,770 |
Find assessor info on the county website
Monthly payment
Est. payment
Payment breakdown
Explore the cost of this home by adjusting the details. Changes won't be saved.Climate risks
Neighborhood: The Lakes
Nearby schools
GreatSchools rating
- 6/10D'vorre & Hall Ober Elementary SchoolGrades: PK-5Distance: 2 mi
- 6/10Walter Johnson Junior High SchoolGrades: 6-8Distance: 2 mi
- 3/10Bonanza High SchoolGrades: 9-12Distance: 2.9 mi
Schools provided by the listing agent
- Elementary: Ober, D'Vorre & Hal,Ober, D'Vorre & Hal
- Middle: Johnson Walter
- High: Bonanza
Source: LVR. This data may not be complete. We recommend contacting the local school district to confirm school assignments for this home.
- $779,7003 bd3 ba2.3k sqft8925 Diamond Falls Dr, Las Vegas, NV 89117Off Market
- $850,9003 bd3 ba2.1k sqft8917 Diamond Falls Dr, Las Vegas, NV 89117Off Market

- $755,1003 bd2 ba1.7k sqft8929 Diamond Falls Dr, Las Vegas, NV 89117Off Market
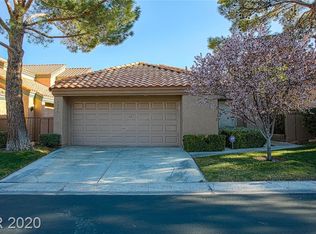
- $712,4003 bd3 ba2.3k sqft8913 Diamond Falls Dr, Las Vegas, NV 89117Off Market
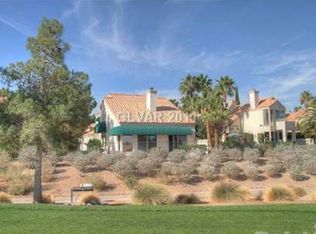
- $663,2003 bd2 ba2.2k sqft8933 Diamond Falls Dr, Las Vegas, NV 89117Off Market
- $619,0003 bd3 ba2.4k sqft8920 Diamond Falls Dr, Las Vegas, NV 89117Off Market
- $719,4003 bd3 ba2.4k sqft8909 Diamond Falls Dr, Las Vegas, NV 89117Off Market
- $576,9003 bd2 ba2.3k sqft8924 Diamond Falls Dr, Las Vegas, NV 89117Off Market
A local agent can set up tours, give advice and negotiate with sellers.
Similar homes
- $999,0003 bd3 ba2.3k sqft8941 Diamond Falls Dr, Las Vegas, NV 89117For Sale
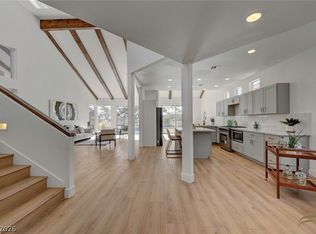 MLS ID #2795954, Alysia Linvill, Huntington & Ellis, A Real Est. LVR
 - $945,0003 bd2 ba2.2k sqft2825 Billy Casper Dr, Las Vegas, NV 89134For Sale
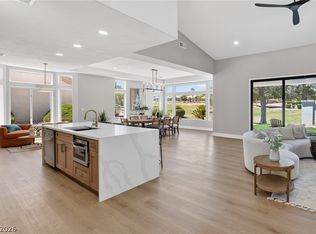 MLS ID #2804997, Nicholas J. Barbarino, Platinum Real Estate Prof. LVR
 - $1,225,0004 bd3 ba2.3k sqft3033 Misty Harbour Dr, Las Vegas, NV 89117For Sale
 MLS ID #2805037, Heilly Neiman, Neiman LV Homes. LVR
 - $874,8886 bd3 ba2.7k sqft9725 Cascade Falls Ave, Las Vegas, NV 89117For Sale
 MLS ID #2790716, Ryan Crighton, Rothwell Gornt Companies. LVR
 - $599,9004 bd3 ba2.4k sqft3415 Evening Sun Dr, Las Vegas, NV 89117For SaleMLS ID #2804930, Andrew J. Watson, Wedgewood Homes Realty, LLC. LVR
- $849,0003 bd2 ba2.4k sqft2908 Haddon Dr, Las Vegas, NV 89134For SaleMLS ID #2805402, Amber Mahajan, Sphere Real Estate. LVR
- $935,0004 bd3 ba2.2k sqft11605 Falcon Gorge Ave, Las Vegas, NV 89138For SaleMLS ID #2804320, Amanda L. Romero, Las Vegas Sotheby's Int'l. LVR
- $898,9993 bd4 ba2.6k sqft8325 Turtle Creek Cir, Las Vegas, NV 89113For SaleMLS ID #2775065, Monica Nalbantoglu, Rob Jensen Company. LVR
- $849,0002 bd2 ba1.8k sqft2641 Legend Dr, Las Vegas, NV 89134For SaleMLS ID #2804429, Craig Tann, Huntington & Ellis, A Real Est. LVR
- $974,9002 bd3 ba2k sqft9104 Sundial Dr, Las Vegas, NV 89134For SaleMLS ID #2786199, Michael E. DelGais, Home Realty Center. LVR
- $950,0003 bd3 ba2k sqft6783 Regency Valley St, Las Vegas, NV 89148For SaleMLS ID #2803193, Terri Dale, Simply Vegas. LVR
- $1,090,0003 bd3 ba2.3k sqft1900 Plaza De La Cruz, Las Vegas, NV 89102For SaleMLS ID #2803579, Craig Tann, Huntington & Ellis, A Real Est. LVR
- $959,0004 bd3 ba3k sqft9163 Mira Linda Rd, Las Vegas, NV 89148For SaleMLS ID #2794251, Tammy Truong, AM Realty. LVR
- $1,059,5004 bd3 ba2.8k sqft204 Popolo Dr, Las Vegas, NV 89138For SaleMLS ID #2798356, Jeffrey Zicker, The Agency Las Vegas. LVR
- $870,0005 bd3 ba3k sqft2736 Bayo Ct, Las Vegas, NV 89102For SaleMLS ID #2794926, Vance D. Randall, JMG Real Estate. LVR
- $840,0003 bd3 ba2k sqft9208 Eagle Ridge Dr, Las Vegas, NV 89134For SaleMLS ID #2771729, Blanca I. McGuire, Realty ONE Group, Inc. LVR
- $849,0003 bd3 ba2.5k sqft2824 Faiss Dr, Las Vegas, NV 89134For SaleMLS ID #2799187, Miles McCormick, LPT Realty, LLC. LVR
- $849,0003 bd2 ba2.1k sqft9028 Grayling Dr, Las Vegas, NV 89134For SaleMLS ID #2774863, April L. Malavet, BHHS Nevada Properties. LVR
- $1,229,9954 bd3 ba2.4k sqft925 Granger Farm Way, Las Vegas, NV 89145For SaleMLS ID #2800796, Kevin Goujon, Infinity Brokerage. LVR
- $825,0005 bd3 ba2.5k sqft10600 Olivebranch Ave, Las Vegas, NV 89144For SaleMLS ID #2801097, Noah Bates, Rustic Properties. LVR
