Experience golf course living in the prestigious guard-gated Canyon Gate community. Perfectly positioned along the fairway, this beautifully reimagined home offers stunning golf course views and an exceptional indoor-outdoor lifestyle. The private backyard features a heated pool, spa, built-in BBQ, and mature landscaping, creating the perfect setting for relaxing or entertaining. Offering over 2,300 square feet, the home features three bedrooms and two and a half bathrooms, including a spacious primary suite conveniently located on the main level. Upstairs, two secondary bedrooms share a full bath. The chef’s kitchen includes a breakfast nook, pantry, and abundant cabinetry, while soaring vaulted ceilings and expansive windows fill the living and dining areas with natural light. Enjoy the security and amenities of one of Las Vegas’ premier golf course communities.
Active
$999,000
8941 Diamond Falls Dr, Las Vegas, NV 89117
3beds
2,338sqft
:
Get pre-qualified$6,698/mo
Single Family Residence
Built in 1989
4,356 Square Feet Lot
$-- Zestimate®
$427/sqft
$400/mo HOA
What's special
Heated poolStunning golf course viewsMature landscapingExpansive windowsSoaring vaulted ceilingsPrivate backyardBreakfast nook
- 28 days |
- 852 |
- 65 |
Zillow last checked:
Listing updated:
Listed by:
Alysia Linvill S.0193396 alysia@huntingtonandellis.com,
Huntington & Ellis, A Real Est
Source: LVR,MLS#: 2795954 Originating MLS: Greater Las Vegas Association of Realtors Inc
Originating MLS: Greater Las Vegas Association of Realtors IncFacts & features
Interior
Bedrooms & bathrooms
- Bedrooms: 3
- Bathrooms: 3
- Full bathrooms: 2
- 1/2 bathrooms: 1
Primary bedroom
- Description: Downstairs,Walk-In Closet(s)
- Dimensions: 22x14
Bedroom 2
- Description: Closet,Upstairs,With Bath
- Dimensions: 14x12
Bedroom 3
- Description: Closet,Upstairs,Walk-In Closet(s)
- Dimensions: 12x12
Primary bathroom
- Description: Double Sink,Make Up Table,Separate Shower,Separate Tub
Kitchen
- Description: Breakfast Bar/Counter,Breakfast Nook/Eating Area,Pantry
Heating
- Central, Gas
Cooling
- Central Air, Electric
Appliances
- Included: Built-In Gas Oven, Double Oven, Dryer, Dishwasher, Gas Cooktop, Disposal, Microwave, Refrigerator, Washer
- Laundry: Gas Dryer Hookup, Main Level, Laundry Room
Features
- Bedroom on Main Level, Primary Downstairs
- Flooring: Luxury Vinyl Plank
- Number of fireplaces: 1
- Fireplace features: Family Room, Gas
Interior area
- Total structure area: 2,338
- Total interior livable area: 2,338 sqft
Video & virtual tour
Property
Parking
- Total spaces: 2
- Parking features: Attached, Garage, Inside Entrance, Private
- Attached garage spaces: 2
Features
- Stories: 2
- Patio & porch: Patio
- Exterior features: Built-in Barbecue, Barbecue, Patio, Private Yard
- Has private pool: Yes
- Pool features: Heated, In Ground, Private
- Has spa: Yes
- Fencing: Back Yard,Wrought Iron
Lot
- Size: 4,356 Square Feet
- Features: Desert Landscaping, Landscaped, No Rear Neighbors, Rocks, < 1/4 Acre
Details
- Parcel number: 16305315010
- Zoning description: Single Family
- Horse amenities: None
Construction
Type & style
- Home type: SingleFamily
- Architectural style: Two Story
- Property subtype: Single Family Residence
Materials
- Drywall
- Roof: Pitched,Tile
Condition
- Resale
- Year built: 1989
Utilities & green energy
- Electric: Photovoltaics None
- Sewer: Public Sewer
- Water: Public
- Utilities for property: Underground Utilities
Community & HOA
Community
- Security: Gated Community
- Subdivision: Foothills Cntry Club Amd
HOA
- Has HOA: Yes
- Amenities included: Golf Course
- Services included: Association Management, Common Areas, Recreation Facilities, Reserve Fund, Security, Taxes
- HOA fee: $400 monthly
- HOA name: Canyon Gate
- HOA phone: 702-361-6640
Location
- Region: Las Vegas
Financial & listing details
- Price per square foot: $427/sqft
- Tax assessed value: $427,826
- Annual tax amount: $4,292
- Date on market: 7/10/2026
- Listing agreement: Exclusive Right To Sell
- Listing terms: Cash,Conventional,FHA,VA Loan
Estimated market value
Not available
Estimated sales range
Not available
Not available
Price history
| Date | Event | Price |
|---|---|---|
| 7/27/2026 | Listed for rent | $4,844+22.6%$2/sqft |
Source: Zillow Rentals Report a problem | ||
| 7/10/2026 | Listed for sale | $999,000-7.1%$427/sqft |
Source:  LVR #2795954 Report a problem LVR #2795954 Report a problem | ||
| 5/14/2026 | Listing removed | $1,075,000$460/sqft |
Source: LVR #2716089 Report a problem | ||
| 11/3/2025 | Listed for sale | $1,075,000-2.3%$460/sqft |
Source: LVR #2716089 Report a problem | ||
| 10/1/2025 | Listing removed | $1,100,000$470/sqft |
Source: LVR #2716089 Report a problem | ||
| 9/8/2025 | Listed for sale | $1,100,000-5.6%$470/sqft |
Source: LVR #2716089 Report a problem | ||
| 3/26/2025 | Listing removed | $1,164,888$498/sqft |
Source: LVR #2651821 Report a problem | ||
| 3/1/2025 | Listing removed | $3,950$2/sqft |
Source: Zillow Rentals Report a problem | ||
| 2/26/2025 | Listed for rent | $3,950-10.2%$2/sqft |
Source: Zillow Rentals Report a problem | ||
| 2/5/2025 | Listed for sale | $1,164,888-0.9%$498/sqft |
Source: LVR #2651821 Report a problem | ||
| 2/4/2025 | Listing removed | $1,174,888$503/sqft |
Source: LVR #2620172 Report a problem | ||
| 12/6/2024 | Price change | $1,174,888-2%$503/sqft |
Source: LVR #2620172 Report a problem | ||
| 11/13/2024 | Price change | $1,198,888-3.3%$513/sqft |
Source: LVR #2620172 Report a problem | ||
| 11/2/2024 | Price change | $1,240,000-0.8%$530/sqft |
Source: LVR #2620172 Report a problem | ||
| 9/25/2024 | Listed for sale | $1,250,000-3.8%$535/sqft |
Source: LVR #2620172 Report a problem | ||
| 8/16/2024 | Listing removed | -- |
Source: LVR #2602347 Report a problem | ||
| 7/26/2024 | Listed for sale | $1,300,000+47.7%$556/sqft |
Source: LVR #2602347 Report a problem | ||
| 7/18/2024 | Sold | $880,000-2.1%$376/sqft |
Source: LVR #2592379 Report a problem | ||
| 6/28/2024 | Contingent | $899,000$385/sqft |
Source: LVR #2592379 Report a problem | ||
| 6/16/2024 | Listing removed | -- |
Source: LVR #2563548 Report a problem | ||
| 6/16/2024 | Listed for sale | $899,000+130.5%$385/sqft |
Source: LVR #2592379 Report a problem | ||
| 6/2/2024 | Price change | $4,400+10.6%$2/sqft |
Source: LVR #2563548 Report a problem | ||
| 5/14/2024 | Price change | $3,980-2.9%$2/sqft |
Source: LVR #2563548 Report a problem | ||
| 4/20/2024 | Price change | $4,100-8.9%$2/sqft |
Source: LVR #2563548 Report a problem | ||
| 4/5/2024 | Listed for rent | $4,500$2/sqft |
Source: LVR #2563548 Report a problem | ||
| 9/4/2015 | Sold | $390,000-37.7%$167/sqft |
Source: LVR #1557225 Report a problem | ||
| 1/28/2005 | Sold | $626,500+127.8%$268/sqft |
Source: Public Record Report a problem | ||
| 7/17/2001 | Sold | $275,000-15.4%$118/sqft |
Source: Public Record Report a problem | ||
| 4/10/2000 | Sold | $325,000$139/sqft |
Source: Public Record Report a problem | ||
Public tax history
| Year | Property taxes | Tax assessment |
|---|---|---|
| 2026 | $4,509 +8.1% | $149,739 +1.6% |
| 2025 | $4,170 +3% | $147,373 +1.3% |
| 2024 | $4,049 -1.8% | $145,506 +13.9% |
| 2023 | $4,122 +8% | $127,736 +6.6% |
| 2022 | $3,817 +7.7% | $119,818 -2.1% |
| 2021 | $3,543 +6.7% | $122,348 +15.4% |
| 2020 | $3,320 +4.8% | $106,009 +7.6% |
| 2019 | $3,168 +6.9% | $98,496 |
| 2018 | $2,964 | $98,496 +2% |
| 2017 | $2,964 | $96,571 -1.9% |
| 2016 | $2,964 +0.2% | $98,446 +6.6% |
| 2015 | $2,958 +3% | $92,318 +8.7% |
| 2014 | $2,872 | $84,939 |
| 2013 | -- | $84,939 -1.3% |
| 2012 | -- | $86,043 -3.3% |
| 2011 | -- | $89,020 -14.2% |
| 2010 | -- | $103,724 -26.2% |
| 2009 | -- | $140,539 |
| 2008 | -- | $140,539 -31.5% |
| 2007 | -- | $205,215 0% |
| 2006 | -- | $205,308 +26.2% |
| 2005 | -- | $162,638 +55.5% |
| 2004 | -- | $104,580 +6% |
| 2003 | -- | $98,672 +2.7% |
| 2002 | -- | $96,050 +44.5% |
| 2001 | -- | $66,450 |
Find assessor info on the county website
Monthly payment
Est. payment
Payment breakdown
Explore the cost of this home by adjusting the details. Changes won't be saved.Climate risks
Neighborhood: The Lakes
Nearby schools
GreatSchools rating
- 6/10D'vorre & Hall Ober Elementary SchoolGrades: PK-5Distance: 2 mi
- 6/10Walter Johnson Junior High SchoolGrades: 6-8Distance: 2 mi
- 3/10Bonanza High SchoolGrades: 9-12Distance: 3 mi
Schools provided by the listing agent
- Elementary: Ober, D'Vorre & Hal,Ober, D'Vorre & Hal
- Middle: Johnson Walter
- High: Bonanza
Source: LVR. This data may not be complete. We recommend contacting the local school district to confirm school assignments for this home.
- $749,7003 bd2 ba2.1k sqft8937 Diamond Falls Dr, Las Vegas, NV 89117Off Market
- $652,1003 bd2 ba1.6k sqft8945 Diamond Falls Dr, Las Vegas, NV 89117Off Market
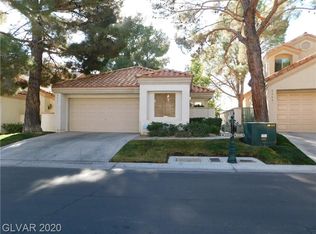
- $663,2003 bd2 ba2.2k sqft8933 Diamond Falls Dr, Las Vegas, NV 89117Off Market
- $751,7003 bd3 ba2.4k sqft8949 Diamond Falls Dr, Las Vegas, NV 89117Off Market
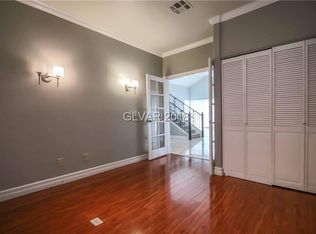
- $896,9003 bd3 ba2.4k sqft8949 Diamond Falls Dr #0, Las Vegas, NV 89117Off Market
- $755,1003 bd2 ba1.7k sqft8929 Diamond Falls Dr, Las Vegas, NV 89117Off Market
- $826,1003 bd3 ba2.1k sqft8953 Diamond Falls Dr, Las Vegas, NV 89117Off Market
- $609,2003 bd3 ba2.1k sqft8940 Diamond Falls Dr, Las Vegas, NV 89117Off Market
A local agent can set up tours, give advice and negotiate with sellers.
Similar homes
- $990,0005 bd3 ba3.2k sqft1413 Splendido Dr, Las Vegas, NV 89117For Sale
 MLS ID #2806280, Avik A. Pilafjyan, Vegas Realty Experts. LVR
 - $949,9003 bd3 ba2.4k sqft8921 Diamond Falls Dr, Las Vegas, NV 89117For Sale
 MLS ID #2796302, Vance D. Randall, JMG Real Estate. LVR
 - $870,0004 bd3 ba2.9k sqft3001 Ocean Port Dr, Las Vegas, NV 89117For Sale
 MLS ID #2794900, Yasmin E. Smith, Century 21 Americana. LVR
 - $874,8886 bd3 ba2.7k sqft9725 Cascade Falls Ave, Las Vegas, NV 89117For Sale
 MLS ID #2790716, Ryan Crighton, Rothwell Gornt Companies. LVR
 - $699,9994 bd3 ba2.7k sqft9401 Crown Vista Ln, Las Vegas, NV 89117For SaleMLS ID #2796795, Cindy Nguyen, Simply Vegas. LVR
- $945,0003 bd2 ba2.2k sqft2825 Billy Casper Dr, Las Vegas, NV 89134For SaleMLS ID #2804997, Nicholas J. Barbarino, Platinum Real Estate Prof. LVR
- $564,9003 bd3 ba2k sqft9008 Pebble Shore Ct, Las Vegas, NV 89117For SaleMLS ID #2794195, Lisa M. Buzelli, Sphere Real Estate. LVR
- $1,050,0003 bd3 ba2.9k sqft7402 Mission Hills Dr, Las Vegas, NV 89113For SaleMLS ID #2778517, Mark L. Frye, Serhant. LVR
- $1,090,0003 bd3 ba2.3k sqft1900 Plaza De La Cruz, Las Vegas, NV 89102For SaleMLS ID #2803579, Craig Tann, Huntington & Ellis, A Real Est. LVR
- $1,059,5004 bd3 ba2.8k sqft204 Popolo Dr, Las Vegas, NV 89138For SaleMLS ID #2798356, Jeffrey Zicker, The Agency Las Vegas. LVR
- $898,9993 bd4 ba2.6k sqft8325 Turtle Creek Cir, Las Vegas, NV 89113For SaleMLS ID #2775065, Monica Nalbantoglu, Rob Jensen Company. LVR
- $1,229,9954 bd3 ba2.4k sqft925 Granger Farm Way, Las Vegas, NV 89145For SaleMLS ID #2800796, Kevin Goujon, Infinity Brokerage. LVR
- $769,0004 bd3 ba2.3k sqft3816 Maurice Ct, Las Vegas, NV 89108For SaleMLS ID #2805863, Mario D. Joyner, Coldwell Banker Premier. LVR
- $779,9994 bd3 ba2.4k sqft8870 Las Montanas Ave, Las Vegas, NV 89147For SaleMLS ID #2797098, Lianna L. Alvarez, LA Real Estate Group. LVR
- $950,0003 bd3 ba2k sqft6783 Regency Valley St, Las Vegas, NV 89148For SaleMLS ID #2803193, Terri Dale, Simply Vegas. LVR
- $863,7992 bd3 ba2k sqft10551 Mandarino Ave, Las Vegas, NV 89135For SaleMLS ID #2800288, Aaron S. Bostic, Simply Vegas. LVR
- $1,050,0005 bd4 ba3.3k sqft3096 Lenoir St, Las Vegas, NV 89135For SaleMLS ID #2788923, Reginald Tiglao, Fathom Realty. LVR
- $825,0005 bd3 ba2.5k sqft10600 Olivebranch Ave, Las Vegas, NV 89144For SaleMLS ID #2801097, Noah Bates, Rustic Properties. LVR
- $839,9003 bd3 ba2.1k sqft1317 Fox Acres Dr, Las Vegas, NV 89134For SaleMLS ID #2767697, Michelle D. Stiles, Wynn Realty Group. LVR
- $840,0003 bd3 ba2k sqft9208 Eagle Ridge Dr, Las Vegas, NV 89134For SaleMLS ID #2771729, Blanca I. McGuire, Realty ONE Group, Inc. LVR
