Gorgeous custom 4,747 ѕq ft 5‐bеdroom, 4.5-bаth homе on a cul-de-sаc аnd large lot with a basement, pool, spa, and no HOA. This home features a spacious layout with generously sized bedrooms throughout. The expansive backyard includes a pool and spa with waterfall, covered patio, lush grass, mature landscaping, fruit trees, basketball court, and drive-through RV parking. The kitchen offers stainless steel appliances, an island, and walk-in pantry. The family room includes built-ins and shares a two-sided fireplace with the formal living room. Formal living and dining rooms greet you upon entry. The primary suite offers backyard access, with a bathroom featuring a walk-in shower and garden tub. The basement includes a full bathroom and a private walkout entrance. The property features a private well, offering significant savings on water costs. With its combination of indoor comfort and outdoor amenities, this home is ideal for both everyday living and entertaining!
Active
$1,429,000
10080 W Tropical Pkwy, Las Vegas, NV 89149
5beds
4,747sqft
Single Family Residence
Built in 2002
0.52 Acres Lot
$1,365,200 Zestimate®
$301/sqft
$-- HOA
What's special
Basketball courtDrive-through rv parkingFruit treesCovered patioMature landscapingLush grassWalk-in pantry
- 7 days
- 265
- 19
Likely to sell faster than
Zillow last checked:
Listing updated:
Listed by:
Drew Skeen S.0176643 702-617-0000,
Orange Realty Group LLC
Source: LVR,MLS#: 2814315 Originating MLS: Greater Las Vegas Association of Realtors Inc
Originating MLS: Greater Las Vegas Association of Realtors IncFacts & features
Interior
Bedrooms & bathrooms
- Bedrooms: 5
- Bathrooms: 5
- Full bathrooms: 4
- 1/2 bathrooms: 1
Primary bedroom
- Description: Ceiling Fan
- Dimensions: 16X19
Bedroom 2
- Description: Ceiling Fan,Closet
- Dimensions: 12X13
Bedroom 3
- Description: Ceiling Fan,Closet
- Dimensions: 13X14
Bedroom 4
- Description: Ceiling Fan,Closet
- Dimensions: 13X17
Bedroom 5
- Description: Ceiling Fan,Closet
- Dimensions: 13X13
Primary bathroom
- Description: Double Sink,Separate Shower,Separate Tub,Tub With Jets
Dining room
- Description: Dining Area,Formal Dining Room,Kitchen/Dining Room Combo
- Dimensions: 10X12
Family room
- Description: 2 Family Room +,Ceiling Fan,Vaulted Ceiling
- Dimensions: 11X16
Kitchen
- Description: Breakfast Bar/Counter,Breakfast Nook/Eating Area,Custom Cabinets,Garden Window,Island,Lighting Recessed,Luxury Vinyl Plank,Pantry,Stainless Steel Appliances
Heating
- Propane, Multiple Heating Units
Cooling
- Central Air, Electric, 2 Units
Appliances
- Included: Built-In Gas Oven, Double Oven, Dryer, Gas Cooktop, Disposal, Microwave, Refrigerator, Washer
- Laundry: Cabinets, Gas Dryer Hookup, Main Level, Laundry Room, Sink
Features
- BathroomonMainLevel, Bedroom on Main Level, Ceiling Fan(s), Primary Downstairs
- Flooring: Carpet, Luxury Vinyl Plank
- Has basement: Yes
- Number of fireplaces: 1
- Fireplace features: Family Room, Gas, Multi-Sided
Interior area
- Total structure area: 4,747
- Total interior livable area: 4,747 sqft
Video & virtual tour
Property
Parking
- Total spaces: 3
- Parking features: Attached, Garage, Inside Entrance, Private, RV Gated, RV Access/Parking
- Attached garage spaces: 3
Features
- Stories: 1
- Patio & porch: Covered, Patio
- Exterior features: Patio, Private Yard, RV Hookup
- Has private pool: Yes
- Pool features: In Ground, Private, Solar Heat, Pool/Spa Combo, Waterfall
- Has spa: Yes
- Fencing: Block,Back Yard
Lot
- Size: 0.52 Acres
- Features: 1/4 to 1 Acre Lot, Back Yard, Fruit Trees, Front Yard, Landscaped, Rocks
Details
- Parcel number: 12625601045
- Zoning description: Single Family
- Horse amenities: None
Construction
Type & style
- Home type: SingleFamily
- Architectural style: One Story,Custom
- Property subtype: Single Family Residence
Materials
- Roof: Tile
Condition
- Year built: 2002
Utilities & green energy
- Electric: Photovoltaics None
- Sewer: Septic Tank
- Water: Community/Coop, Shared Well
- Utilities for property: Underground Utilities, Septic Available
Community & HOA
Community
- Subdivision: None
HOA
- Has HOA: No
- Amenities included: None
Location
- Region: Las Vegas
Financial & listing details
- Price per square foot: $301/sqft
- Tax assessed value: $835,651
- Annual tax amount: $4,520
- Date on market: 9/3/2026
- Listing agreement: Exclusive Right To Sell
- Listing terms: Cash,Conventional,FHA,VA Loan
Estimated market value
$1,365,200
$1.30M - $1.43M
$7,224/mo
Price history
| Date | Event | Price |
|---|---|---|
| 9/3/2026 | Listed for sale | $1,429,000-4.7%$301/sqft |
Source:  LVR #2814315 Report a problem LVR #2814315 Report a problem | ||
| 9/1/2026 | Listing removed | $1,500,000$316/sqft |
Source: LVR #2784204 Report a problem | ||
| 5/19/2026 | Listed for sale | $1,500,000$316/sqft |
Source: LVR #2784204 Report a problem | ||
| 5/19/2026 | Listing removed | $1,500,000$316/sqft |
Source: LVR #2778230 Report a problem | ||
| 5/19/2026 | Price change | $1,500,000-6.3%$316/sqft |
Source: LVR #2778230 Report a problem | ||
| 5/2/2026 | Listed for sale | $1,600,000+2033.3%$337/sqft |
Source: LVR #2778230 Report a problem | ||
| 5/9/2001 | Sold | $75,000-47.6%$16/sqft |
Source: Public Record Report a problem | ||
| 9/29/1999 | Sold | $143,000$30/sqft |
Source: Public Record Report a problem | ||
Public tax history
| Year | Property taxes | Tax assessment |
|---|---|---|
| 2026 | $4,523 +3% | $292,478 -1% |
| 2025 | $4,391 +3% | $295,521 +3.2% |
| 2024 | $4,264 +3% | $286,410 +23.8% |
| 2023 | $4,140 +3% | $231,413 +7.8% |
| 2022 | $4,019 +3% | $214,743 +0.8% |
| 2021 | $3,902 +3% | $212,991 +1.4% |
| 2020 | $3,787 +3% | $210,099 +8.7% |
| 2019 | $3,677 +5.7% | $193,339 |
| 2018 | $3,480 | $193,339 +1.6% |
| 2017 | $3,480 | $190,382 +12.9% |
| 2016 | $3,480 +3.2% | $168,619 +17.9% |
| 2015 | $3,372 | $142,963 +19.1% |
| 2014 | $3,372 | $119,998 |
| 2013 | -- | $119,998 +1% |
| 2012 | -- | $118,841 -23.7% |
| 2011 | -- | $155,814 +12.7% |
| 2010 | -- | $138,300 -7.1% |
| 2009 | -- | $148,869 |
| 2008 | -- | $148,869 -41.5% |
| 2007 | -- | $254,293 +10.9% |
| 2006 | -- | $229,321 +40.8% |
| 2005 | -- | $162,918 +17.3% |
| 2004 | -- | $138,898 +4.7% |
| 2003 | -- | $132,654 |
Find assessor info on the county website
Monthly payment
Est. payment
Payment breakdown
Explore the cost of this home by adjusting the details. Changes won't be saved.Climate risks
Neighborhood: Centennial Hills
Nearby schools
Schools provided by the listing agent
- Elementary: Darnell, Marshall C,Darnell, Marshall C
- Middle: Escobedo Edmundo
- High: Centennial
Source: LVR. This data may not be complete. We recommend contacting the local school district to confirm school assignments for this home.
- $949,4004 bd4 ba2.8k sqft6041 Ruffian Rd, Las Vegas, NV 89149Off Market
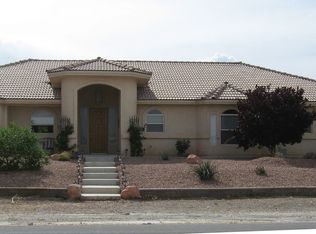
- $1,655,7004 bd6 ba4.1k sqft5306 Golden Gossamer St, Las Vegas, NV 89149Off Market
- $1,014,7004 bd3 ba3.1k sqft10075 Bright Angel Way, Las Vegas, NV 89149Off Market
- $1,882,6007 bd7 ba7.1k sqft6031 Ruffian Rd, Las Vegas, NV 89149Off Market

Similar homes
- $1,599,9995 bd4 ba4.2k sqft9511 Star Vista Ct, Las Vegas, NV 89149For Sale
 MLS ID #2814172, Gisela Galvan, RE/MAX CENTRAL. LVR
 - $910,0004 bd3 ba3k sqft6102 Rocketman Cir, Las Vegas, NV 89149For Sale
 MLS ID #2813441, Hege V. Lambert, RE/MAX Reliance. LVR
 - $1,499,0006 bd7 ba5.7k sqft9759 Amador Ranch Ave, Las Vegas, NV 89149For Sale
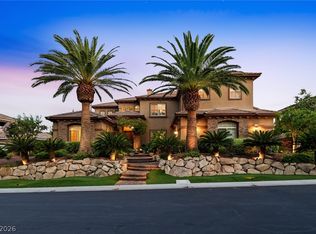 MLS ID #2791650, Elizabeth Lucas, BHHS Nevada Properties. LVR
 - $1,199,9005 bd4 ba4.4k sqft8645 Bright Angel Way, Las Vegas, NV 89149For Sale
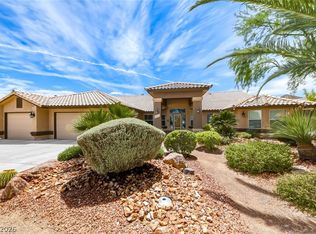 MLS ID #2779113, Laura Larsen, Dana Realty Group. LVR
