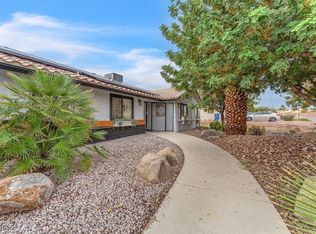
Welcome to this unique fully fenced and gated 1+ acre property in the heart of Silverado Ranch. First time on the market in decades. Recent upgrades to the 2 story, 3 bed/2.5 bath main house includes all new flooring, windows, cabinets, granite kitchen, appliances, doors and hardware, freshly painted inside and out, downstairs half bath, full bathroom are all new, including large soaking tub. Upstairs primary bedroom has vaulted ceiling, huge custom walk-in shower, his n her vanities and walk in closet. You'll love the strip view from the balcony off the oversized upstairs family room with its own outside entrance and spiral staircase. Enjoy the warm Vegas nights in your own private backyard oasis, perfect for entertaining, with covered patio, large in-ground pool, putting green, gazebo, seating areas and play area. Guests will enjoy multiple separate quarters, adding 6 additional bedrooms, perfect for next gen or rental income. Back half of property is perfect for a shop, toys, equipment, RV's, chickens, or room to run. Plenty of parking, Carport and separate 3 Car Garage, All this on private well, and no HOA! Don't miss this rare opportunity to own this one of a kind home and property. Convenient to strip, shopping, dining, freeway and airport.
Active
Price cut: $45K (7/31)
$1,350,000
1494 E Camero Ave, Las Vegas, NV 89123
9beds
5,441sqft
:
Get pre-qualified$8,258/mo
Single Family Residence
Built in 1952
1.17 Acres Lot
$1,267,800 Zestimate®
$248/sqft
$-- HOA
What's special
- 48 days |
- 1,260 |
- 91 |
Zillow last checked:
Listing updated:
Listed by:
Leslie Reese BS.0144202 702-533-0635,
Epique Realty
Source: LVR,MLS#: 2793419 Originating MLS: Greater Las Vegas Association of Realtors Inc
Originating MLS: Greater Las Vegas Association of Realtors IncFacts & features
Interior
Bedrooms & bathrooms
- Bedrooms: 9
- Bathrooms: 10
- Full bathrooms: 4
- 3/4 bathrooms: 4
- 1/2 bathrooms: 2
Primary bedroom
- Description: Ceiling Fan,Ceiling Light,Upstairs,Walk-In Closet(s)
- Dimensions: 17x19
Bedroom 2
- Description: Ceiling Light,Closet,Upstairs,Walk-In Closet(s)
- Dimensions: 12x17
Bedroom 3
- Description: Ceiling Fan,Ceiling Light,Closet,Downstairs,With Bath
- Dimensions: 9x12
Primary bathroom
- Description: Double Sink,Separate Shower,Separate Tub
Family room
- Description: Ceiling Fan,Separate Family Room,Upstairs
- Dimensions: 14x28
Kitchen
- Description: Breakfast Bar/Counter,Custom Cabinets,Granite Countertops,Lighting Recessed,Luxury Vinyl Plank,Pantry,Stainless Steel Appliances
Living room
- Description: Entry Foyer,Front
- Dimensions: 21x24
Heating
- Central, Electric, Multiple Heating Units, Solar
Cooling
- Central Air, Electric, 2 Units
Appliances
- Included: Dryer, Dishwasher, ENERGY STAR Qualified Appliances, Electric Range, Electric Water Heater, Disposal, Microwave, Refrigerator, Tankless Water Heater, Washer
- Laundry: Electric Dryer Hookup, Laundry Room
Features
- Bedroom on Main Level, Ceiling Fan(s), Additional Living Quarters
- Flooring: Luxury Vinyl Plank, Tile
- Has fireplace: No
Interior area
- Total structure area: 2,541
- Total interior livable area: 5,441 sqft
Video & virtual tour
Property
Parking
- Total spaces: 4
- Parking features: Detached Carport, Detached, Exterior Access Door, Garage, Garage Door Opener, Guest, Open, Private, RV Potential, RV Access/Parking, Workshop in Garage
- Garage spaces: 3
- Carport spaces: 1
- Covered spaces: 4
- Has uncovered spaces: Yes
Features
- Stories: 2
- Patio & porch: Balcony, Covered, Deck, Patio, Porch
- Exterior features: Balcony, Deck, Porch, Patio, Private Yard, Shed, Sprinkler/Irrigation
- Has private pool: Yes
- Pool features: In Ground, Private
- Fencing: Block,Full,Wrought Iron
- Has view: Yes
- View description: City, Mountain(s), Strip View
Lot
- Size: 1.17 Acres
- Features: 1 to 5 Acres, Back Yard, Drip Irrigation/Bubblers, Desert Landscaping, Sprinklers In Rear, Landscaped, Rocks, Synthetic Grass, Split Possible, Trees
Details
- Additional structures: Guest House, Shed(s)
- Parcel number: 17714201006
- Zoning description: Horses Permitted,Single Family
- Horse amenities: None
Construction
Type & style
- Home type: SingleFamily
- Architectural style: Two Story
- Property subtype: Single Family Residence
Materials
- Frame, Stucco
- Roof: Composition,Shingle
Condition
- Resale
- Year built: 1952
Utilities & green energy
- Electric: Photovoltaics Seller Owned
- Sewer: Septic Tank
- Water: Private, Well
- Utilities for property: Electricity Available, Natural Gas Not Available, Underground Utilities, Septic Available
Green energy
- Energy efficient items: Solar Panel(s)
Community & HOA
Community
- Subdivision: None
HOA
- Has HOA: No
- Amenities included: None
Location
- Region: Las Vegas
Financial & listing details
- Price per square foot: $248/sqft
- Tax assessed value: $509,654
- Annual tax amount: $2,646
- Date on market: 6/21/2026
- Listing agreement: Exclusive Right To Sell
- Listing terms: Cash,Conventional,VA Loan
- Ownership: Single Family Residential
- Electric utility on property: Yes
Estimated market value
$1,267,800
$1.20M - $1.33M
$3,204/mo
Price history
| Date | Event | Price |
|---|---|---|
| 7/31/2026 | Price change | $1,350,000-3.2%$248/sqft |
Source:  LVR #2793419 Report a problem LVR #2793419 Report a problem | ||
| 6/26/2026 | Listed for sale | $1,395,000+948.9%$256/sqft |
Source: LVR #2793419 Report a problem | ||
| 11/4/1998 | Sold | $133,000$24/sqft |
Source: Public Record Report a problem | ||
Public tax history
| Year | Property taxes | Tax assessment |
|---|---|---|
| 2026 | $2,649 +8% | $178,379 -1.3% |
| 2025 | $2,453 +8% | $180,705 +32.7% |
| 2024 | $2,272 +3% | $136,201 +9.2% |
| 2023 | $2,206 +3% | $124,687 +7% |
| 2022 | $2,142 +7.4% | $116,486 -0.6% |
| 2021 | $1,994 +3% | $117,140 +1.6% |
| 2020 | $1,935 +3% | $115,283 +3.9% |
| 2019 | $1,880 +1.4% | $110,914 -2.4% |
| 2018 | $1,854 | $113,614 +1.9% |
| 2017 | $1,854 | $111,523 +3.7% |
| 2016 | $1,854 +3.2% | $107,550 +20.2% |
| 2015 | $1,796 | $89,507 +50.7% |
| 2014 | $1,796 | $59,402 |
| 2013 | -- | $59,402 +0% |
| 2012 | -- | $59,391 -27.7% |
| 2011 | -- | $82,102 -20.1% |
| 2010 | -- | $102,769 -23.9% |
| 2009 | -- | $134,971 |
| 2008 | -- | $134,971 -22.8% |
| 2007 | -- | $174,825 +6.6% |
| 2006 | -- | $164,034 +23.4% |
| 2005 | -- | $132,888 +51% |
| 2004 | -- | $88,011 +17.8% |
| 2003 | -- | $74,739 +19.3% |
| 2002 | -- | $62,660 +21.3% |
| 2001 | -- | $51,640 |
Find assessor info on the county website
Monthly payment
Est. payment
Payment breakdown
Explore the cost of this home by adjusting the details. Changes won't be saved.Climate risks
Neighborhood: Paradise
Nearby schools
GreatSchools rating
- 4/10Aggie Roberts Elementary SchoolGrades: PK-5Distance: 1.6 mi
- 5/10Jack Lund Schofield Middle SchoolGrades: 6-8Distance: 0.4 mi
- 6/10Silverado High SchoolGrades: 9-12Distance: 1 mi
Schools provided by the listing agent
- Elementary: Roberts, Aggie,Roberts, Aggie
- Middle: Schofield Jack Lund
- High: Silverado
Source: LVR. This data may not be complete. We recommend contacting the local school district to confirm school assignments for this home.
- $461,7003 bd2 ba1.6k sqft1508 Barnstable Valley Ct, Las Vegas, NV 89123Off Market
- $449,5004 bd3 ba1.8k sqft8383 Charlton Valley Court, Las Vegas, NV 89123Off Market
- $451,7003 bd2 ba1.6k sqft8345 Brewster Valley St, Las Vegas, NV 89123Off Market
- $460,2003 bd2 ba1.6k sqft1507 Barnstable Valley Ct, Las Vegas, NV 89123Off Market
- $534,5003 bd2 ba1.6k sqft8348 Brewster Valley St, Las Vegas, NV 89123Off Market
- $444,5004 bd2 ba1.9k sqft8379 Charlton Valley Ct, Las Vegas, NV 89123Off Market
- $416,8003 bd3 ba1.5k sqft8361 Charlton Valley Ct, Las Vegas, NV 89123Off Market
- $561,4005 bd3 ba2.4k sqft1524 Barnstable Valley Ct, Las Vegas, NV 89123Off Market
A local agent can set up tours, give advice and negotiate with sellers.
Similar homes
- $1,471,9008 bd8 ba4k sqft8345 Fairfield Ave, Las Vegas, NV 89123For Sale
 MLS ID #2803732, Darren R. Melton, Virtue Real Estate Group. LVR
 - $1,338,8886 bd6 ba6.7k sqft7564 Placid St, Las Vegas, NV 89123For Sale
 MLS ID #2783396, Kelly Bishop, Rustic Elegance Nevada Living. LVR
 - $1,175,0009 bd4 ba2.9k sqft7830 Spencer St, Las Vegas, NV 89123For Sale
 MLS ID #2738452, Azim Jessa, Real Broker LLC. LVR
 - $1,350,0006 bd6 ba4.9k sqft7028 Connor Cove St, Las Vegas, NV 89118For Sale
 MLS ID #2791412, Teresa McCormick, Real Broker LLC. LVR
 - $1,155,0006 bd6 ba5.4k sqft1276 High Forest Ave, Las Vegas, NV 89123For SaleMLS ID #2781117, Aida T. Shirley, Realty Edge. LVR
- $1,395,5006 bd7 ba5.7k sqft1842 Sydney Leigh Ln, Henderson, NV 89074For SaleMLS ID #2806471, Steven D. Baird, The Baird Group, LLC. LVR
- $1,499,9906 bd7 ba6.3k sqft7229 Mira Vista St, Las Vegas, NV 89120For SaleMLS ID #2757001, Christina Swift, Simply Vegas. LVR
- $1,450,0006 bd6 ba5k sqft10150 Elizabeth Ann Ln, Las Vegas, NV 89183For SaleMLS ID #2802370, Darin Marques, Virtue Real Estate Group. LVR
- $1,059,0006 bd5 ba4.5k sqft1430 October Oak Ave, Las Vegas, NV 89123For SaleMLS ID #2729992, Avery J. Brown, Simply Vegas. LVR
- $1,100,0009 bd6 ba4.3k sqft2880 E Quail Ave, Las Vegas, NV 89120For SaleMLS ID #2762250, Marissa Anderson, NV Broker & Associates, LLC. LVR
- $1,300,0007 bd5 ba4.6k sqft3187 Azure Bay St, Las Vegas, NV 89117For SaleMLS ID #2805853, Dayana Zambrana Herrera, Golden Stars Realty Group LLC. LVR
- $1,295,0006 bd5 ba4.3k sqft10960 Bethel Park Ct, Las Vegas, NV 89141For SaleMLS ID #2795785, Paul S. Caruso, Keller Williams MarketPlace. LVR
- $1,400,0006 bd5 ba5.2k sqft11152 Campsie Fells Ct, Las Vegas, NV 89141For SaleMLS ID #2797037, Russell I. Arnold II, The Agency Las Vegas. LVR
- $1,400,0007 bd5 ba5.4k sqft1345 Morning Sun Way, Las Vegas, NV 89110For SaleMLS ID #2691153, Giselle Leyva, Realty ONE Group, Inc. LVR
- $1,499,0008 bd6 ba5.3k sqft2635 El Camino Rd, Las Vegas, NV 89146For SaleMLS ID #2777451, Nicholas G. Foskaris, Select Properties Group. LVR
- $1,099,0006 bd4 ba3.8k sqft10290 Marion Morrison Ct, Las Vegas, NV 89183For SaleMLS ID #2785627, John W. Bostedt, Western Realty. LVR
- $1,120,0007 bd6 ba4.3k sqft7210 El Malpais St, Las Vegas, NV 89118For SaleMLS ID #2801953, Anthony Wilham, Refresh Realty Downtown. LVR
- $1,300,00011 bd9 ba4.5k sqft6520 Turtle Hill Rd, Las Vegas, NV 89110For SaleMLS ID #2712218, John W. Richardson Jr, Serhant. LVR
- $680,0006 bd4 ba3k sqft850 Sebastiani Ct, Las Vegas, NV 89123For SaleMLS ID #2785803, Severina V Chernaev, Virtue Real Estate Group. LVR
- $999,9996 bd4 ba3.5k sqft5745 W Meranto Ave, Las Vegas, NV 89139For SaleMLS ID #2802719, T. Zane Weber, The Agency Las Vegas. LVR
