Exceptional custom Las Vegas estate on over half an acre with no HOA and unparalleled privacy currently operating as a fully functional pilot crash pad with month-to-month leasing for pilots. Perfect as a private residence, income property, this 9-bedroom, 5½-bath home offers incredible flexibility and resort-style living just minutes from Harry Reid International Airport. Spacious, open floor plan features light-filled living areas, plantation shutters, and a versatile great room that easily doubles as a game or media room. The entire second floor is dedicated to the private owner’s suite, including a spa-like bath and private balcony retreat. Stackable sliding doors open to an entertainer’s dream backyard, complete with a sparkling pool, covered patio, built-in BBQ with refrigerator, outdoor island/breakfast bar, and putting green. Ample parking includes a 4-car carport, 2-car garage, and RV gate with parking.
Active
Price cut: $100K (7/22)
$1,100,000
2880 E Quail Ave, Las Vegas, NV 89120
9beds
4,348sqft
:
Get pre-qualified$6,797/mo
Single Family Residence
Built in 1973
0.66 Acres Lot
$1,052,200 Zestimate®
$253/sqft
$-- HOA
What's special
Sparkling poolAmple parkingRv gate with parkingOver half an acrePutting greenCovered patioStackable sliding doors
- 139 days |
- 999 |
- 79 |
Zillow last checked:
Listing updated:
Listed by:
Marissa Anderson B.0145181 702-748-2377,
NV Broker & Associates, LLC
Source: LVR,MLS#: 2762250 Originating MLS: Greater Las Vegas Association of Realtors Inc
Originating MLS: Greater Las Vegas Association of Realtors IncFacts & features
Interior
Bedrooms & bathrooms
- Bedrooms: 9
- Bathrooms: 6
- Full bathrooms: 5
- 1/2 bathrooms: 1
Primary bedroom
- Description: Ceiling Light,Closet,Mirrored Door,Upstairs
- Dimensions: 15x15
Bedroom 2
- Description: Ceiling Light,Closet
- Dimensions: 17x21
Bedroom 3
- Description: Ceiling Light,Closet
- Dimensions: 14x21
Bedroom 4
- Description: Ceiling Light,Closet
- Dimensions: 11x14
Bedroom 5
- Description: Ceiling Light,Closet,Mirrored Door,Upstairs
- Dimensions: 12x10
Bedroom 6
- Description: Ceiling Light,Closet,Downstairs,Mirrored Door
- Dimensions: 12x10
Other
- Description: Ceiling Light,Closet
- Dimensions: 11x14
Other
- Description: Ceiling Light,Closet
- Dimensions: 11x14
Other
- Description: Ceiling Light,Closet
- Dimensions: 12x10
Primary bathroom
- Description: Double Sink,Shower Only
Dining room
- Description: Dining Area
- Dimensions: 14x15
Family room
- Description: Separate Family Room
- Dimensions: 20x20
Kitchen
- Description: Breakfast Bar/Counter,Breakfast Nook/Eating Area,Custom Cabinets,Island,Lighting Recessed,Stainless Steel Appliances,Tile Flooring
Living room
- Description: Formal
- Dimensions: 15x19
Heating
- Central, Gas, Multiple Heating Units
Cooling
- Central Air, Electric, 2 Units
Appliances
- Included: Dryer, Electric Range, Disposal, Microwave, Refrigerator, Washer
- Laundry: Electric Dryer Hookup, Gas Dryer Hookup, Main Level, Laundry Room
Features
- Bedroom on Main Level, Window Treatments
- Flooring: Tile
- Windows: Double Pane Windows, Plantation Shutters
- Number of fireplaces: 1
- Fireplace features: Family Room, Multi-Sided
- Furnished: Yes
Interior area
- Total structure area: 4,348
- Total interior livable area: 4,348 sqft
Video & virtual tour
Property
Parking
- Total spaces: 6
- Parking features: Attached Carport, Attached, Garage, Garage Door Opener, Guest, Inside Entrance, Private, RV Gated, RV Access/Parking, Storage
- Attached garage spaces: 2
- Carport spaces: 4
- Covered spaces: 6
Features
- Stories: 2
- Patio & porch: Balcony, Covered, Patio
- Exterior features: Built-in Barbecue, Balcony, Barbecue, Patio, Private Yard, Sprinkler/Irrigation
- Has private pool: Yes
- Pool features: In Ground, Private
- Has spa: Yes
- Spa features: Above Ground
- Fencing: Block,Back Yard,RV Gate
Lot
- Size: 0.66 Acres
- Features: 1/4 to 1 Acre Lot, Drip Irrigation/Bubblers, Desert Landscaping, Landscaped, Synthetic Grass
Details
- Parcel number: 16236103048
- Zoning description: Single Family
- Horse amenities: None
Construction
Type & style
- Home type: SingleFamily
- Architectural style: Two Story
- Property subtype: Single Family Residence
Materials
- Roof: Composition,Shingle
Condition
- Resale
- Year built: 1973
Utilities & green energy
- Electric: Photovoltaics None
- Sewer: Septic Tank
- Water: Public
- Utilities for property: Underground Utilities, Septic Available
Green energy
- Energy efficient items: Windows
Community & HOA
Community
- Subdivision: Paradise
HOA
- Has HOA: No
- Amenities included: None
Location
- Region: Las Vegas
Financial & listing details
- Price per square foot: $253/sqft
- Tax assessed value: $372,103
- Annual tax amount: $2,901
- Date on market: 3/14/2026
- Listing agreement: Exclusive Right To Sell
- Listing terms: Cash,Conventional,VA Loan
Estimated market value
$1,052,200
$1.00M - $1.10M
$5,008/mo
Price history
| Date | Event | Price |
|---|---|---|
| 7/22/2026 | Price change | $1,100,000-8.3%$253/sqft |
Source:  LVR #2762250 Report a problem LVR #2762250 Report a problem | ||
| 5/12/2026 | Price change | $1,199,999-7.7%$276/sqft |
Source: LVR #2762250 Report a problem | ||
| 3/7/2026 | Listed for sale | $1,300,000+116.7%$299/sqft |
Source: LVR #2762250 Report a problem | ||
| 11/5/2019 | Sold | $600,000+0.8%$138/sqft |
Source: LVR #2128392 Report a problem | ||
| 8/24/2019 | Price change | $595,000-24.7%$137/sqft |
Source: Luxury Estates International #2128392 Report a problem | ||
| 8/15/2019 | Listed for sale | $790,000$182/sqft |
Source: Luxury Estates International #2087605 Report a problem | ||
| 7/11/2019 | Pending sale | $790,000$182/sqft |
Source: Luxury Estates International #2087605 Report a problem | ||
| 6/27/2019 | Price change | $790,000+32.8%$182/sqft |
Source: Luxury Estates International #2087605 Report a problem | ||
| 5/7/2019 | Pending sale | $595,000$137/sqft |
Source: Luxury Estates International #2087605 Report a problem | ||
| 4/16/2019 | Listed for sale | $595,000+127.1%$137/sqft |
Source: Luxury Estates International #2087605 Report a problem | ||
| 5/29/2013 | Sold | $262,000+9.2%$60/sqft |
Source: Public Record Report a problem | ||
| 10/27/2011 | Sold | $240,000-15.8%$55/sqft |
Source: Public Record Report a problem | ||
| 9/10/2011 | Listed for sale | $284,900-26%$66/sqft |
Source: Better Homes and Gardens Real #1183278 Report a problem | ||
| 2/18/2011 | Listing removed | $385,000$89/sqft |
Source: Prudential Real Estate #1056958 Report a problem | ||
| 7/9/2010 | Listed for sale | $385,000+6.8%$89/sqft |
Source: Prudential Real Estate #1056958 Report a problem | ||
| 6/4/2010 | Sold | $360,500$83/sqft |
Source: Public Record Report a problem | ||
| 10/25/2007 | Sold | $360,500+4.5%$83/sqft |
Source: Public Record Report a problem | ||
| 7/30/2003 | Sold | $345,000+50%$79/sqft |
Source: Public Record Report a problem | ||
| 3/20/1997 | Sold | $230,000$53/sqft |
Source: Public Record Report a problem | ||
Public tax history
| Year | Property taxes | Tax assessment |
|---|---|---|
| 2026 | $2,904 +8% | $130,236 -9.3% |
| 2025 | $2,689 +8% | $143,594 +4.1% |
| 2024 | $2,490 +8% | $137,922 +10.5% |
| 2023 | $2,306 +8% | $124,774 +1.3% |
| 2022 | $2,136 +7.7% | $123,139 +12.8% |
| 2021 | $1,982 +6.7% | $109,180 -0.4% |
| 2020 | $1,858 +4.8% | $109,627 +3.6% |
| 2019 | $1,773 +6.9% | $105,791 |
| 2018 | $1,658 | $105,791 +8.1% |
| 2017 | $1,658 | $97,834 +3.9% |
| 2016 | $1,658 +3.4% | $94,120 -0.4% |
| 2015 | $1,603 | $94,499 +3.1% |
| 2014 | $1,603 | $91,700 |
| 2013 | -- | $91,700 +17.7% |
| 2012 | -- | $77,922 |
Find assessor info on the county website
Monthly payment
Est. payment
Payment breakdown
Explore the cost of this home by adjusting the details. Changes won't be saved.Climate risks
Neighborhood: Paradise
Nearby schools
GreatSchools rating
- 3/10Doris French Elementary SchoolGrades: PK-5Distance: 0.7 mi
- 4/10Helen C Cannon Junior High SchoolGrades: 6-8Distance: 0.2 mi
- 3/10Del Sol High SchoolGrades: 9-12Distance: 0.4 mi
Schools provided by the listing agent
- Elementary: French, Doris,French, Doris
- Middle: Cannon Helen C.
- High: Green Valley
Source: LVR. This data may not be complete. We recommend contacting the local school district to confirm school assignments for this home.
- $921,1008 bd5 ba5.3k sqft2920 E Quail Ave, Las Vegas, NV 89120Off Market
- $2,493,6006 bd6 ba7.9k sqft2818 E Quail Ave, Las Vegas, NV 89120Off Market
- $1,316,3004 bd2 ba3.4k sqft2885 E Quail Ave, Las Vegas, NV 89120Off Market
- $240,0001.13 Acres2805 E Quail Ave, Paradise, NV 89120Off Market
- $782,6004 bd2 ba2.9k sqft2772 E Quail Ave, Las Vegas, NV 89120Off Market
- $1,107,0003 bd3 ba3.5k sqft2815 E Russell Rd, Las Vegas, NV 89120Off Market
- $470,0003 bd2 ba2.1k sqft2969 E Quail Ave, Las Vegas, NV 89120Sold
- $240,0001.14 Acres2775 E Quail Ave, Paradise, NV 89120Off Market
A local agent can set up tours, give advice and negotiate with sellers.
Similar homes
- $1,175,0009 bd4 ba2.9k sqft7830 Spencer St, Las Vegas, NV 89123For Sale
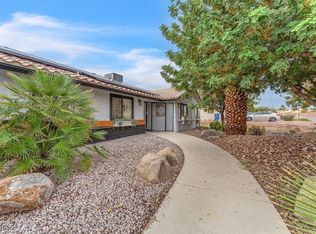 MLS ID #2738452, Azim Jessa, Real Broker LLC. LVR
 - $999,9996 bd5 ba4.6k sqft3160 E Viking Rd, Las Vegas, NV 89121For Sale
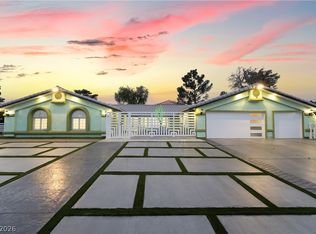 MLS ID #2755851, Juan Carlos Carrera Pena, United Realty Group. LVR
 - $1,099,8506 bd4 ba4.8k sqft6465 Spanish Garden Ct, Las Vegas, NV 89110For Sale
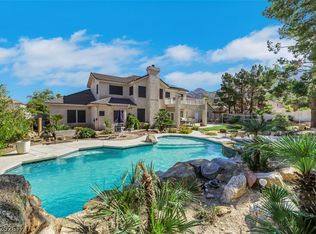 MLS ID #2763906, Michael Perry, Keller Williams MarketPlace. LVR
 - $759,8886 bd3 ba2.9k sqft4358 Hobbs Dr, Las Vegas, NV 89120New Construction
 MLS ID #2787582, Jorge Alvarez, Real Broker LLC. LVR
 - $1,395,0009 bd10 ba5.4k sqft1494 E Camero Ave, Las Vegas, NV 89123For SaleMLS ID #2793419, Leslie Reese, Epique Realty. LVR
- $1,499,9906 bd7 ba6.3k sqft7229 Mira Vista St, Las Vegas, NV 89120For SaleMLS ID #2757001, Christina Swift, Simply Vegas. LVR
- $1,250,0007 bd5 ba4.2k sqft7145 Rogers St, Las Vegas, NV 89118For SaleMLS ID #2764741, David P. Boyer, BHHS Nevada Properties. LVR
- $1,059,0006 bd5 ba4.5k sqft1430 October Oak Ave, Las Vegas, NV 89123For SaleMLS ID #2729992, Avery J. Brown, Simply Vegas. LVR
- $935,00010 bd12 ba5.2k sqft4915 E Russell Rd, Las Vegas, NV 89120For SaleMLS ID #2796851, Luis E. Rodriguez, New Vision Realty of Las Vegas. LVR
- $1,085,0009 bd5 ba6k sqft321 Whispering Tree Ave, Las Vegas, NV 89183For SaleMLS ID #2742271, JC Johnson, Clearwater Realty. LVR
- $1,175,0006 bd6 ba5.4k sqft1276 High Forest Ave, Las Vegas, NV 89123For SaleMLS ID #2781117, Aida T. Shirley, Realty Edge. LVR
- $648,0008 bd6 ba3.3k sqft4371 Flandes St, Las Vegas, NV 89121For SaleMLS ID #2787742, Bradley K. Petersen, Nevada LWF Inc.. LVR
- $725,0007 bd4 ba2.4k sqft3080 Garnet Ct, Las Vegas, NV 89121For SaleMLS ID #2799195, Patricia J. Linson, Keller Williams MarketPlace. LVR
- $1,350,0006 bd6 ba4.9k sqft7028 Connor Cove St, Las Vegas, NV 89118For SaleMLS ID #2791412, Teresa McCormick, Real Broker LLC. LVR
- $1,250,0006 bd5 ba4k sqft3110 S Tenaya Way, Las Vegas, NV 89117For SaleMLS ID #2770490, Catalin E. Spiridon, Simply Vegas. LVR
- $1,290,0006 bd6 ba5k sqft3220 Red Scott Cir, Las Vegas, NV 89117For SaleMLS ID #2797153, Adam Gavrilov, Keller Williams Realty Las Veg. LVR
- $899,9996 bd4 ba3.7k sqft600 Baysville Ct, Las Vegas, NV 89144For SaleMLS ID #2801127, Cindy Choi, United Realty Group. LVR
- $999,9996 bd3 ba3.8k sqft8336 Garnet Canyon Ln, Las Vegas, NV 89129For SaleMLS ID #2795983, Craig Tann, Huntington & Ellis, A Real Est. LVR
- $599,0006 bd3 ba2.3k sqft5551 Corral Cir, Las Vegas, NV 89119For SaleMLS ID #2799192, Patricia J. Linson, Keller Williams MarketPlace. LVR
- $917,0007 bd4 ba4.9k sqft6865 Ancestral Hills Ln, Las Vegas, NV 89110For SaleMLS ID #2784924, Christopher L. Brown, Las Vegas Sotheby's Int'l. LVR
