Rare Custom Gem with Iconic Strip Views & NO HOA! Nestled on a private, oversized nearly half-acre cul-de-sac lot, this meticulously maintained 4,859 sq. ft. estate is a true "10." From the moment you enter, you’re greeted by a grand formal entryway featuring a sweeping staircase and elegant wainscoting. This versatile floor plan offers 6 spacious bedrooms plus a massive upstairs family/game room loft—the perfect entertainment hub. Step out from the loft onto the large private deck to enjoy unobstructed, panoramic views of the world-famous Las Vegas Strip. The chef’s deluxe kitchen is a culinary dream, boasting custom cabinetry and professional-grade appliances. Outside, the sprawling grounds are an entertainer's paradise; featuring exquisite landscaping, a sparkling pool, and a massive yard with plenty of room for volleyball games and grand-scale gatherings. Complete with RV/Boat parking and a 3-car garage with a built-in workshop, this home offers the ultimate custom lifestyle.
Active
Price increase: $850 (6/7)
$1,099,850
6465 Spanish Garden Ct, Las Vegas, NV 89110
6beds
4,859sqft
:
Get pre-qualified$6,797/mo
Single Family Residence
Built in 1996
0.48 Acres Lot
$1,075,000 Zestimate®
$226/sqft
$-- HOA
What's special
Sparkling poolSprawling groundsSweeping staircaseProfessional-grade appliancesElegant wainscotingExquisite landscapingGrand formal entryway
- 122 days |
- 805 |
- 63 |
Zillow last checked:
Listing updated:
Listed by:
Michael Perry S.0181115 714-803-5355,
Keller Williams MarketPlace
Source: LVR,MLS#: 2763906 Originating MLS: Greater Las Vegas Association of Realtors Inc
Originating MLS: Greater Las Vegas Association of Realtors IncFacts & features
Interior
Bedrooms & bathrooms
- Bedrooms: 6
- Bathrooms: 4
- Full bathrooms: 4
Primary bedroom
- Description: Ceiling Fan,Ceiling Light,Custom Closet,Downstairs,Walk-In Closet(s)
- Dimensions: 16x14
Bedroom 2
- Description: Ceiling Fan,Downstairs,Walk-In Closet(s)
- Dimensions: 11x10
Bedroom 3
- Description: Ceiling Fan,Closet,Upstairs
- Dimensions: 11x11
Bedroom 4
- Description: Ceiling Fan,Upstairs,Walk-In Closet(s)
- Dimensions: 15x11
Bedroom 5
- Description: Ceiling Fan,Upstairs,Walk-In Closet(s)
- Dimensions: 13x13
Bedroom 6
- Description: Closet
- Dimensions: 11x10
Bedroom 6
- Description: Ceiling Fan,Closet
- Dimensions: 11x10
Primary bathroom
- Description: Double Sink,Make Up Table,Separate Shower,Tub With Jets
Dining room
- Description: Breakfast Nook/Eating Area,Formal Dining Room
- Dimensions: 16x13
Family room
- Description: Ceiling Fan,Downstairs,Separate Family Room
- Dimensions: 25x17
Kitchen
- Description: Breakfast Bar/Counter,Breakfast Nook/Eating Area,Custom Cabinets,Granite Countertops,Hardwood Flooring,Island,Lighting Recessed,Walk-in Pantry
Living room
- Description: Entry Foyer,Formal,Front,Vaulted Ceiling
- Dimensions: 15x14
Loft
- Description: Ceiling Fan,Other
Heating
- Central, Electric, Multiple Heating Units
Cooling
- Central Air, Electric, 2 Units
Appliances
- Included: Built-In Electric Oven, Dryer, Disposal, Microwave, Refrigerator, Washer
- Laundry: Electric Dryer Hookup, Gas Dryer Hookup, Main Level, Upper Level
Features
- Bedroom on Main Level, Ceiling Fan(s), Primary Downstairs, Window Treatments
- Flooring: Carpet, Ceramic Tile
- Windows: Double Pane Windows, Window Treatments
- Has fireplace: No
Interior area
- Total structure area: 4,859
- Total interior livable area: 4,859 sqft
Video & virtual tour
Property
Parking
- Total spaces: 3
- Parking features: Attached, Finished Garage, Garage, Inside Entrance, Private, RV Gated, RV Access/Parking, Storage, Workshop in Garage
- Attached garage spaces: 3
Features
- Stories: 2
- Patio & porch: Balcony, Patio
- Exterior features: Balcony, Patio, Private Yard, Sprinkler/Irrigation
- Has private pool: Yes
- Pool features: Heated, Pool/Spa Combo
- Has spa: Yes
- Spa features: Indoor Hot Tub
- Fencing: Block,Back Yard
- Has view: Yes
- View description: Strip View
Lot
- Size: 0.48 Acres
- Features: 1/4 to 1 Acre Lot, Back Yard, Drip Irrigation/Bubblers, Desert Landscaping, Sprinklers In Rear, Landscaped, Sprinklers Timer
Details
- Parcel number: 14034610009
- Zoning description: Single Family
- Other equipment: Water Softener Loop
- Horse amenities: None
Construction
Type & style
- Home type: SingleFamily
- Architectural style: Two Story,Custom
- Property subtype: Single Family Residence
Materials
- Roof: Tile
Condition
- Resale
- Year built: 1996
Utilities & green energy
- Electric: Photovoltaics Third-Party Owned
- Sewer: Septic Tank
- Water: Community/Coop, Shared Well
- Utilities for property: Cable Available, Septic Available
Green energy
- Energy efficient items: Solar Panel(s), Windows
Community & HOA
Community
- Security: Security System Owned
- Subdivision: Spanish Gardens
HOA
- Has HOA: No
- Amenities included: None
Location
- Region: Las Vegas
Financial & listing details
- Price per square foot: $226/sqft
- Tax assessed value: $707,609
- Annual tax amount: $5,824
- Date on market: 3/26/2026
- Listing agreement: Exclusive Right To Sell
- Listing terms: Cash,Conventional,VA Loan
Estimated market value
$1,075,000
$1.02M - $1.13M
$5,269/mo
Price history
| Date | Event | Price |
|---|---|---|
| 6/7/2026 | Price change | $1,099,850+0.1%$226/sqft |
Source:  LVR #2763906 Report a problem LVR #2763906 Report a problem | ||
| 3/26/2026 | Listed for sale | $1,099,000+18.2%$226/sqft |
Source: LVR #2763906 Report a problem | ||
| 1/27/2022 | Sold | $930,000-7%$191/sqft |
Source: LVR #2338573 Report a problem | ||
| 12/16/2021 | Pending sale | $999,950$206/sqft |
Source: LVR #2338573 Report a problem | ||
| 12/2/2021 | Contingent | $999,950$206/sqft |
Source: LVR #2338573 Report a problem | ||
| 12/2/2021 | Pending sale | $999,950$206/sqft |
Source: LVR #2338573 Report a problem | ||
| 10/8/2021 | Listed for sale | $999,950$206/sqft |
Source: LVR #2338573 Report a problem | ||
Public tax history
| Year | Property taxes | Tax assessment |
|---|---|---|
| 2026 | $5,827 +8% | $247,663 -0.8% |
| 2025 | $5,395 +8% | $249,535 +6.3% |
| 2024 | $4,996 +8% | $234,686 +11.7% |
| 2023 | $4,626 +8% | $210,194 +7.4% |
| 2022 | $4,284 +3% | $195,638 +2.4% |
| 2021 | $4,158 +3% | $191,073 +15.3% |
| 2020 | $4,037 +22.8% | $165,779 +7.1% |
| 2019 | $3,287 +5.7% | $154,825 |
| 2018 | $3,110 | $154,825 -0.1% |
| 2017 | $3,110 | $154,957 +8.4% |
| 2016 | $3,110 +3.2% | $142,935 -4.7% |
| 2015 | $3,014 | $149,954 +47.1% |
| 2014 | $3,014 | $101,940 |
| 2013 | -- | $101,940 +5.3% |
| 2012 | -- | $96,798 -13.2% |
| 2011 | -- | $111,475 +10.9% |
| 2010 | -- | $100,530 -28.8% |
| 2009 | -- | $141,202 |
| 2008 | -- | $141,202 -27.4% |
| 2007 | -- | $194,572 +12.4% |
| 2006 | -- | $173,102 +23.6% |
| 2005 | -- | $140,042 +8.5% |
| 2004 | -- | $129,070 +1.9% |
| 2003 | -- | $126,686 +2.9% |
| 2002 | -- | $123,150 +5.4% |
| 2001 | -- | $116,870 |
Find assessor info on the county website
Monthly payment
Est. payment
Payment breakdown
Explore the cost of this home by adjusting the details. Changes won't be saved.Climate risks
Neighborhood: Sunrise Manor
Nearby schools
GreatSchools rating
- 3/10Kirk Adams Elementary SchoolGrades: PK-5Distance: 0.1 mi
- 4/10Duane D Keller Middle SchoolGrades: 6-8Distance: 0.4 mi
- 3/10Las Vegas High SchoolGrades: 9-12Distance: 1.5 mi
Schools provided by the listing agent
- Elementary: Adams, Kirk,Adams, Kirk
- Middle: Keller
- High: Las Vegas
Source: LVR. This data may not be complete. We recommend contacting the local school district to confirm school assignments for this home.
- $676,7004 bd3 ba3.8k sqft6475 Spanish Garden Ct, Las Vegas, NV 89110Off Market
- $150,0000.47 Acres6455 Spanish Garden Ct, Las Vegas, NV 89110Off Market
- $912,3004 bd3 ba1.2k sqft494 Spanish View Ln, Las Vegas, NV 89110Off Market
- $811,4004 bd3 ba3.1k sqft491 Spanish View Ln, Las Vegas, NV 89110Off Market
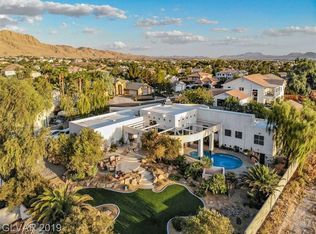
- $770,0004 bd4 ba3.8k sqft6460 Spanish Garden Ct, Las Vegas, NV 89110Sold
- $954,6006 bd4 ba3k sqft6470 Spanish Garden Ct, Las Vegas, NV 89110Off Market
- $749,2005 bd3 ba5.7k sqft6450 Spanish Garden Ct, Las Vegas, NV 89110Off Market
- $633,7005 bd4 ba4.1k sqft6445 Spanish Garden Ct, Las Vegas, NV 89110Off Market
A local agent can set up tours, give advice and negotiate with sellers.
Similar homes
- $--5 bd4 ba3.3k sqft227 Drysdale Cir, Henderson, NV 89074Auction
 Auction.com 2
 - $1,099,9004 bd4 ba4.3k sqft1931 Fox Canyon Cir, Las Vegas, NV 89117For Sale
 MLS ID #2781700, Ryan Melvin, Huntington & Ellis, A Real Est. LVR
 - $1,099,9005 bd3 ba4.5k sqft4673 El Presidente Dr, Las Vegas, NV 89129For Sale
 MLS ID #2792147, Vicente Delgadillo, General Realty Group Inc. LVR
 - $1,125,0004 bd3 ba3.9k sqft1720 Fairgate Ct, Las Vegas, NV 89117For Sale
 MLS ID #2769036, Zachary Czerniawski, Signature Real Estate Group. LVR
 - $1,100,0004 bd4 ba4.7k sqft7718 Willow Cove Cir, Las Vegas, NV 89129For SaleMLS ID #2776944, Neil J. Schwartz, Coldwell Banker Premier. LVR
- $949,9005 bd5 ba4.6k sqft10310 Havkin Ct, Las Vegas, NV 89149For SaleMLS ID #2802939, Jeffrey W. Mix, Realty ONE Group, Inc. LVR
- $1,050,0005 bd4 ba5.1k sqft7624 Golden Lantern Ct, Las Vegas, NV 89139For SaleMLS ID #2784699, Lisa Rush-Diaz, Sphere Real Estate. LVR
- $1,169,0004 bd4 ba5.3k sqft10986 Inverlochy Ct, Las Vegas, NV 89141For SaleMLS ID #2802391, Allison M Moore, Simply Vegas. LVR
- $1,089,8385 bd6 ba4.4k sqft4804 Laurentia Ave, Las Vegas, NV 89141For SaleMLS ID #2749248, Tony R. Augay, Signature Real Estate Group. LVR
- $1,198,0005 bd4 ba4.6k sqft2438 Tour Edition Dr, Henderson, NV 89074For SaleMLS ID #2801930, Trish Nash, Desert Elegance. LVR
- $1,199,0004 bd4 ba5.4k sqft4474 Grey Spencer Dr, Las Vegas, NV 89141For SaleMLS ID #2803037, Jason Garcia, Coldwell Banker Premier. LVR
- $1,099,0003 bd4 ba3.1k sqft70 Portezza Dr, Henderson, NV 89011For SaleMLS ID #2750326, Trish Nash, Desert Elegance. LVR
- $1,249,0005 bd4 ba4.3k sqft4535 Desert Bloom Ct, Las Vegas, NV 89129For SaleMLS ID #2774495, Lori Davidge, Flat Fee Pros. LVR
- $1,195,0005 bd3 ba4k sqft7310 Red Cinder St, Las Vegas, NV 89131For SaleMLS ID #2785666, Damon Caldwell, Realty ONE Group, Inc. LVR
- $960,0005 bd4 ba3.7k sqft8104 Wispy Sage Way, Las Vegas, NV 89149For SaleMLS ID #2799669, Mehrooz Misaghian, Modern Choice Realty. LVR
- $1,025,0005 bd4 ba3.9k sqft2496 Ram Crossing Way, Henderson, NV 89074For SaleMLS ID #2801159, John Sullivan, Huntington & Ellis, A Real Est. LVR
- $1,140,0005 bd5 ba4.6k sqft2445 Ping Dr, Henderson, NV 89074For SaleMLS ID #2745372, Tamara Heidel, Heidel Realty. LVR
- $999,9996 bd6 ba4.8k sqft9655 Phoenician Ave, Las Vegas, NV 89147For SaleMLS ID #2779226, Paul B. Casper, Realty ONE Group, Inc. LVR
- $1,189,0004 bd4 ba3.2k sqft3933 Pasilla Ave, Las Vegas, NV 89118For SaleMLS ID #2773953, Patricia A. Morgan, Shelter Realty, Inc. LVR
- $1,180,0004 bd4 ba4k sqft75 Contrada Fiore Dr, Henderson, NV 89011For SaleMLS ID #2768169, Di Wolfgram, Windermere Anthem Hills LLC. LVR
